
116 Partridge Circle, Winter Springs, FL 32708
Local realty services provided by:Bingham Realty ERA Powered
Listed by: christine schneider
Office: re/max town & country realty
MLS#:O6439706
Source:MFRMLS
Price summary
- Price:$624,500
- Price per sq. ft.:$192.99
About this home
UPDATED TUSCAWILLA POOL HOME ON A .40-ACRE LOT! This beautifully updated two-story home offers the space, privacy, and Florida lifestyle buyers are looking for with Major Improvements completed within the past Four Years! Highlights include ROOF & GUTTERS, Two HVAC systems, Water Heater, Windows, Sliders and front entry doors, Remodeled Kitchen with Quartz countertops, stainless steel appliances, updated bathrooms, and luxury vinyl flooring. The private backyard is designed for year-round Florida living featuring a Resurfaced Pool with new tile, expanded and resurfaced pool deck, new Screen Enclosure, and new pool pump/filter system. Additional improvements include a water softener/filtration system, updated irrigation with new well pump and additional zones, exterior paint, refreshed landscaping, plus so much more. The OVERSIZED GARAGE, Interior Laundry, and generous driveway with room for RV/BOAT PARKING add everyday convenience and flexibility. Located in sought-after Tuscawilla, minutes from Tuscawilla Golf & Country Club, Central Winds Park, Trotwood Park, top-rated Seminole County schools, SR 417, UCF, shopping, dining and entertainment. A move-in-ready home offering the combination buyers value most: a spacious .40-Acre homesite, private pool, extensive recent updates, and an established Winter Springs location....
Contact an agent
Home facts
- Year built:1973
- Subdivision & Development:WINTER SPGS UNIT 4
- Listing ID #:O6439706
- Added:9 day(s) ago
- Updated:September 26, 2026 at 08:41 PM
Rooms and interior
- Bedrooms:3
- Total bathrooms:3
- Full bathrooms:2
- Half bathrooms:1
- Flooring:Luxury Vinyl, Parquet, Tile
- Kitchen Description:Dishwasher, Disposal, Microwave, Range, Refrigerator, Water Softener
- Bedroom Description:Walk-In Closet(s)
- Living area:2,272 sq. ft.
Heating and cooling
- Cooling:Central Air
- Heating:Central, Electric
- Central air:Yes
Structure and exterior
- Year built:1973
- Building area:2,272 sq. ft.
- Lot area:0.4 Acres
- Lot Features:Landscaped, Near Golf Course, Paved, Sidewalk
- Construction Materials:Block, Frame
- Exterior Features:Patio, Rain Gutters, Rear Porch, Screened, Sidewalk
- Foundation Description:Slab
- Levels:2 Story
Schools
- High school:Winter Springs High
- Middle school:Indian Trails Middle
- Elementary school:Keeth Elementary
Utilities
- Water:Public, Water Connected
- Sewer:Public, Public Sewer, Sewer Connected
Finances and disclosures
- Price:$624,500
- Price per sq. ft.:$192.99
- Tax amount:$6,274 (2025)
Features and amenities
- Appliances:Dishwasher, Disposal, Dryer, Electric Water Heater, Irrigation Equipment, Microwave, Range, Refrigerator, Washer, Water Softener
- Laundry features:Dryer, Inside, Washer
- Amenities:BB/HS Internet Available, Cable Available, Ceiling Fans(s), Irrigation Equipment, Sprinkler Well, Thermostat, Walk-In Closet(s)
- Pool features:Gunite, In Ground, Private Pool, Screen Enclosure
Parking
- Parking description:Attached Garage, Driveway, Garage Faces Side, Oversized
- Garage:Yes
- Garage spaces:2
 The information being provided by Stellar Mls is for the consumer's personal, non-commercial use and may not be used for any purpose other than to identify prospective properties consumer may be interested in purchasing. Any information relating to real estate for sale referenced on this web site comes from the Internet Data Exchange (IDX) program of the Stellar Mls. Bingham Realty ERA Powered is not a Multiple Listing Service (MLS), nor does it offer MLS access. This website is a service of Bingham Realty ERA Powered, a broker participant of Stellar Mls. This web site may reference real estate listing(s) held by a brokerage firm other than the broker and/or agent who owns this web site.
The accuracy of all information, regardless of source, including but not limited to open house information, square footages and lot sizes, is deemed reliable but not guaranteed and should be personally verified through personal inspection by and/or with the appropriate professionals. The data contained herein is copyrighted by Stellar Mls and is protected by all applicable copyright laws. Any unauthorized dissemination of this information is in violation of copyright laws and is strictly prohibited.
Properties in listings may have been sold or may no longer be available.
Copyright 2026 Stellar Mls. All rights reserved.
The information being provided by Stellar Mls is for the consumer's personal, non-commercial use and may not be used for any purpose other than to identify prospective properties consumer may be interested in purchasing. Any information relating to real estate for sale referenced on this web site comes from the Internet Data Exchange (IDX) program of the Stellar Mls. Bingham Realty ERA Powered is not a Multiple Listing Service (MLS), nor does it offer MLS access. This website is a service of Bingham Realty ERA Powered, a broker participant of Stellar Mls. This web site may reference real estate listing(s) held by a brokerage firm other than the broker and/or agent who owns this web site.
The accuracy of all information, regardless of source, including but not limited to open house information, square footages and lot sizes, is deemed reliable but not guaranteed and should be personally verified through personal inspection by and/or with the appropriate professionals. The data contained herein is copyrighted by Stellar Mls and is protected by all applicable copyright laws. Any unauthorized dissemination of this information is in violation of copyright laws and is strictly prohibited.
Properties in listings may have been sold or may no longer be available.
Copyright 2026 Stellar Mls. All rights reserved.New listings near 116 Partridge Circle
- Coming Soon
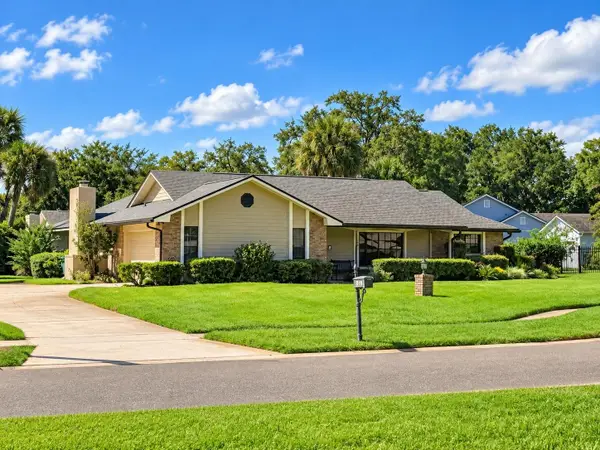 $575,000Coming Soon3 beds 2 baths2,255 sq. ft.
1381 Blue Spruce Court, WINTER SPRINGS, FL 32708
MLS# O6441770Listed by: COLDWELL BANKER REALTY - Coming Soon
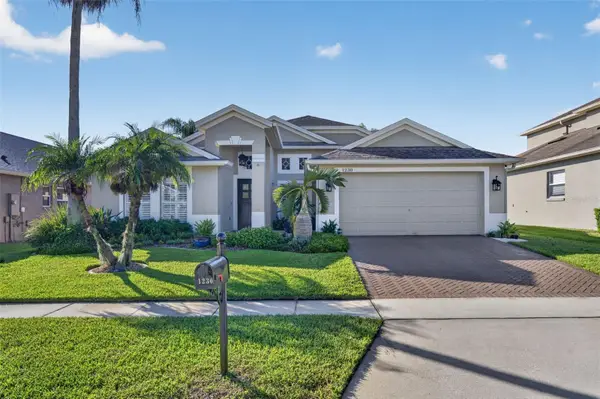 $620,000Coming Soon4 beds 2 baths2,050 sq. ft.
1230 Stone Harbour Road, WINTER SPRINGS, FL 32708
MLS# O6442706Listed by: KELLER WILLIAMS ADVANTAGE REALTY - New
 $206,999Active2 beds 2 baths898 sq. ft.
131 Kristi Ann Court, WINTER SPRINGS, FL 32708
MLS# O6441079Listed by: 407 PROPERTIES - Open Sat, 1 to 4pmNew
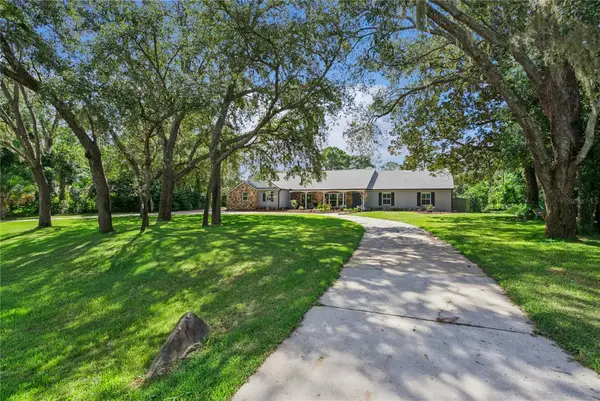 $999,000Active5 beds 4 baths3,014 sq. ft.
1041 Northern Way, WINTER SPRINGS, FL 32708
MLS# O6442956Listed by: LPT REALTY, LLC - New
 $465,000Active3 beds 3 baths1,732 sq. ft.
45 Hayes Road, WINTER SPRINGS, FL 32708
MLS# O6444542Listed by: SET HOMES REALTY LLC - New
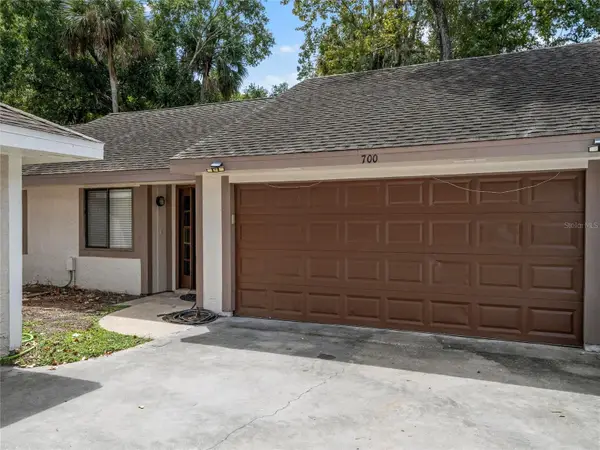 $275,000Active3 beds 2 baths1,366 sq. ft.
700 Castlewood Drive, WINTER SPRINGS, FL 32708
MLS# O6443884Listed by: PREMIER SOTHEBYS INT'L REALTY - New
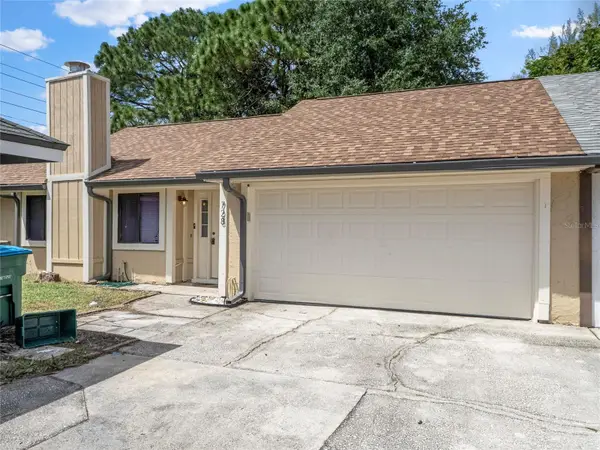 $275,000Active3 beds 2 baths1,366 sq. ft.
728 Ridgewood Way, WINTER SPRINGS, FL 32708
MLS# O6443889Listed by: PREMIER SOTHEBYS INT'L REALTY - New
 $220,000Active2 beds 2 baths896 sq. ft.
130 Rhoden Lane, WINTER SPRINGS, FL 32708
MLS# O6443983Listed by: KELLER WILLIAMS REALTY AT THE PARKS - New
 $450,000Active3 beds 2 baths1,652 sq. ft.
1044 Forest Circle, WINTER SPRINGS, FL 32708
MLS# O6444036Listed by: REDFIN CORPORATION - New
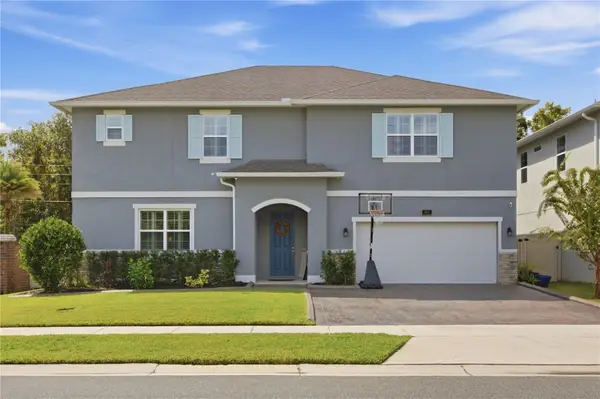 $775,000Active5 beds 4 baths3,273 sq. ft.
957 Talon Place, WINTER SPRINGS, FL 32708
MLS# O6444158Listed by: ORANGE SLICE PROPERTIES


Protect your home and budget from life's surprises with an Assurant Home Warranty, backed by a partner that supports you through every step of homeownership. Explore Plans.
© 2023 - 2026 ERA Franchise Systems LLC. All rights reserved. ERA Franchise Systems LLC fully supports the principles of the Fair Housing Act and the Equal Opportunity Act. ERA, ERA Real Estate powered, and their respective logos are registered service marks of ERA Franchise Systems LLC. Each office is independently owned and operated.