
1496 Wescott Loop, Winter Springs, FL 32708
Local realty services provided by:Bingham Realty ERA Powered
1496 Wescott Loop,Winter Springs, FL 32708
$669,900
- 4 Beds
- 3 Baths
- 3,180 sq. ft.
- Single family
- Active
Listed by: joshua nogowski
Office: tah florida llc.
MLS#:TB8558088
Source:MFRMLS
Price summary
- Price:$669,900
- Price per sq. ft.:$173.68
- Monthly HOA dues:$100
About this home
Welcome to this stunning 4-bedroom, 3-bathroom home nestled in the gated community of Barrington Estates! A dedicated office or study room greets you at the entrance, perfect for working from home. The kitchen features brand new quartz countertops, a center island, and a breakfast bar that opens seamlessly to the living room — ideal for everyday living and entertaining. The primary suite is a true retreat, complete with a sitting area, separate closets, dual sinks, a garden tub, and a walk-in shower with dual shower heads. Vinyl flooring flows throughout the home. Upstairs, a large bonus room with a closet offers endless possibilities as a second family room, media room, or additional office. Step outside to a covered patio overlooking a spacious, grassy backyard — perfect for relaxing or entertaining. Barrington Estates offers a peaceful, tree-lined setting with a private gated entrance and community playground. Ideally located just off SR-434, this home is less than 20 minutes from UCF, Research Park, and an abundance of shopping and dining options. Don’t miss out on this move-in ready home!...
Contact an agent
Home facts
- Year built:2003
- Subdivision & Development:BARRINGTON ESTATES
- Listing ID #:TB8558088
- Added:7 day(s) ago
- Updated:October 22, 2026 at 04:26 PM
Rooms and interior
- Bedrooms:4
- Total bathrooms:3
- Full bathrooms:3
- Flooring:Vinyl
- Dining Description:Eat In Kitchen
- Kitchen Description:Dishwasher, Disposal, Eat-in Kitchen, Microwave, Range, Refrigerator
- Bedroom Description:Primary Bedroom Main Floor, Walk-In Closet(s)
- Living area:3,180 sq. ft.
Heating and cooling
- Cooling:Central Air
- Heating:Central, Electric
- Central air:Yes
Structure and exterior
- Roof:Shingle
- Year built:2003
- Building area:3,180 sq. ft.
- Lot area:0.28 Acres
- Lot Features:Landscaped
- Architectural Style:Traditional
- Construction Materials:Block, Stucco
- Exterior Features:Covered Porch/Patio, Patio, Sidewalk
- Foundation Description:Slab
- Levels:2 Story
Schools
- High school:Oviedo High
- Middle school:Jackson Heights Middle
- Elementary school:Lawton Elementary
Utilities
- Water:Public, Water Connected
- Sewer:Public Sewer, Sewer Connected
Finances and disclosures
- Price:$669,900
- Price per sq. ft.:$173.68
- Tax amount:$9,043 (2025)
Features and amenities
- Appliances:Dishwasher, Disposal, Dryer, Microwave, Range, Refrigerator, Washer
- Laundry features:Dryer, Electric Dryer Hookup, Laundry Room, Washer, Washer Hookup
- Amenities:Cable Available, Ceiling Fans(s), Eat-in Kitchen, Gated, Playground, Primary Bedroom Main Floor, Walk-In Closet(s)
- Pool features:Public Pool
Parking
- Parking description:Attached Garage, Driveway, Garage Door Opener
- Garage:Yes
- Garage spaces:2
 The information being provided by Stellar Mls is for the consumer's personal, non-commercial use and may not be used for any purpose other than to identify prospective properties consumer may be interested in purchasing. Any information relating to real estate for sale referenced on this web site comes from the Internet Data Exchange (IDX) program of the Stellar Mls. Bingham Realty ERA Powered is not a Multiple Listing Service (MLS), nor does it offer MLS access. This website is a service of Bingham Realty ERA Powered, a broker participant of Stellar Mls. This web site may reference real estate listing(s) held by a brokerage firm other than the broker and/or agent who owns this web site.
The accuracy of all information, regardless of source, including but not limited to open house information, square footages and lot sizes, is deemed reliable but not guaranteed and should be personally verified through personal inspection by and/or with the appropriate professionals. The data contained herein is copyrighted by Stellar Mls and is protected by all applicable copyright laws. Any unauthorized dissemination of this information is in violation of copyright laws and is strictly prohibited.
Properties in listings may have been sold or may no longer be available.
Copyright 2026 Stellar Mls. All rights reserved.
New listings near 1496 Wescott Loop
- New
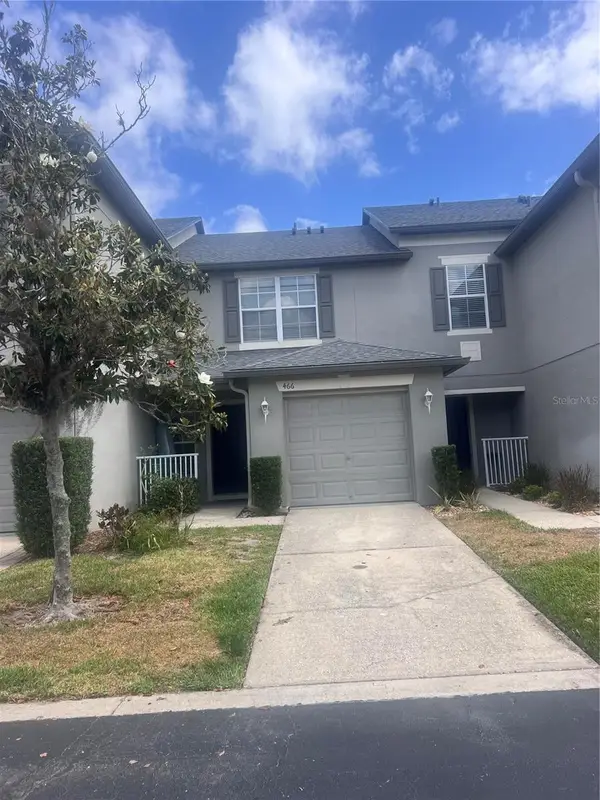 $289,000Active2 beds 3 baths1,275 sq. ft.
466 Tradition Lane, WINTER SPRINGS, FL 32708
MLS# O6451161Listed by: SOVEREIGN REALTY INVESTMENTS LLC - New
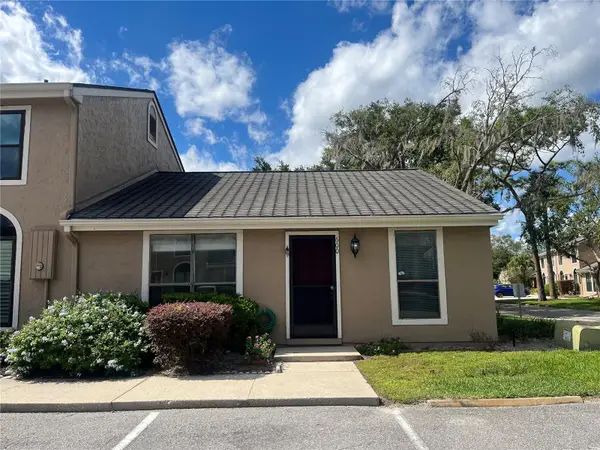 $219,900Active2 beds 1 baths980 sq. ft.
600 Casa Park N Ct., WINTER SPRINGS, FL 32708
MLS# O6451608Listed by: REALTY TECH INC - New
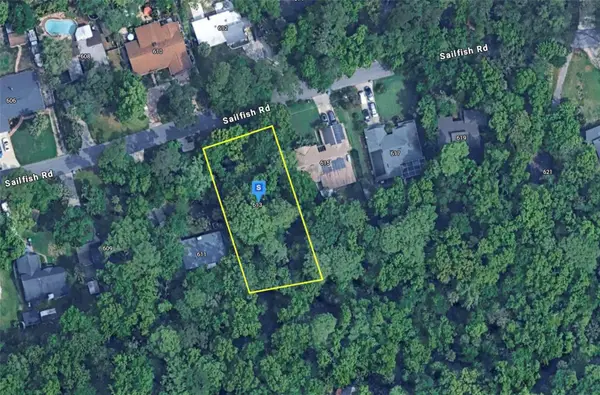 $99,999Active0.31 Acres
613 Sailfish Road, WINTER SPRINGS, FL 32708
MLS# A4710399Listed by: NEW ALLIANCE GROUP REALTY - New
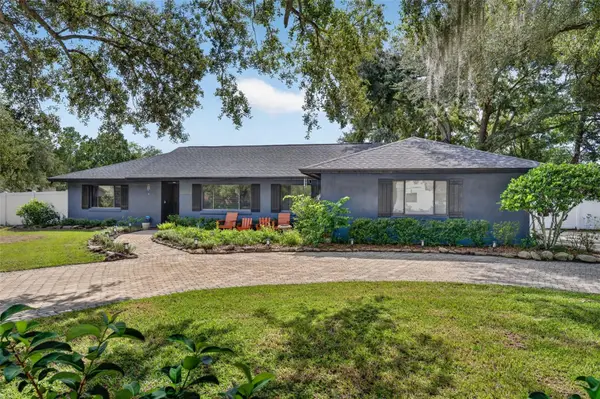 $449,000Active3 beds 2 baths1,586 sq. ft.
111 Tarpon Circle, WINTER SPRINGS, FL 32708
MLS# O6448446Listed by: SERHANT - New
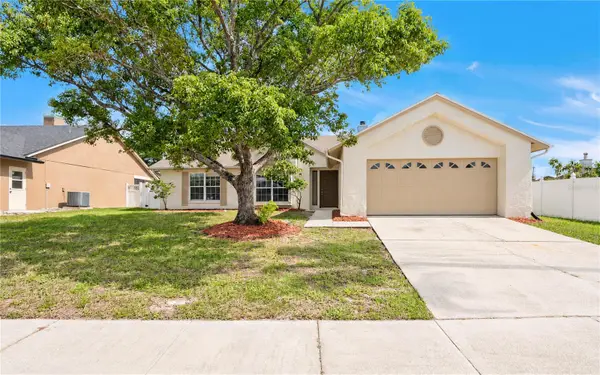 $449,900Active3 beds 2 baths1,524 sq. ft.
1056 Condor Place, WINTER SPRINGS, FL 32708
MLS# O6450851Listed by: PROPERTY LOGIC RE - New
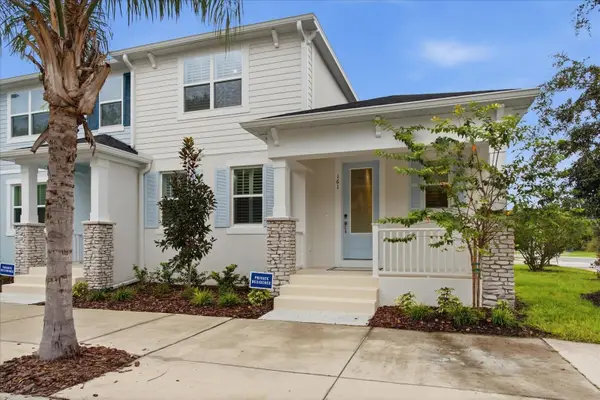 $500,000Active3 beds 3 baths1,704 sq. ft.
161 Bear Springs Drive, WINTER SPRINGS, FL 32708
MLS# O6450193Listed by: SHAHRAM SONDI + CO. - New
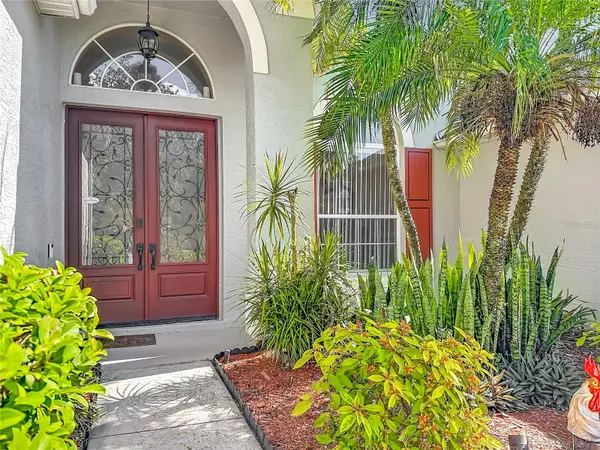 $650,000Active4 beds 3 baths2,533 sq. ft.
1105 Shadowbrook Trail, WINTER SPRINGS, FL 32708
MLS# O6449643Listed by: CALL IT CLOSED INTL REALTY - New
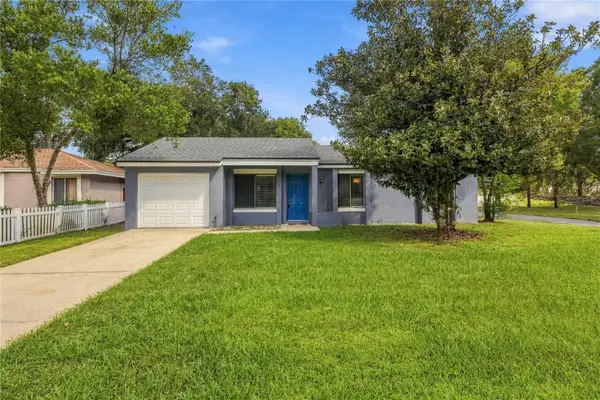 $260,000Active3 beds 2 baths948 sq. ft.
425 S Hawthorn Circle, WINTER SPRINGS, FL 32708
MLS# O6450683Listed by: CENTURY 21 ALTON CLARK - New
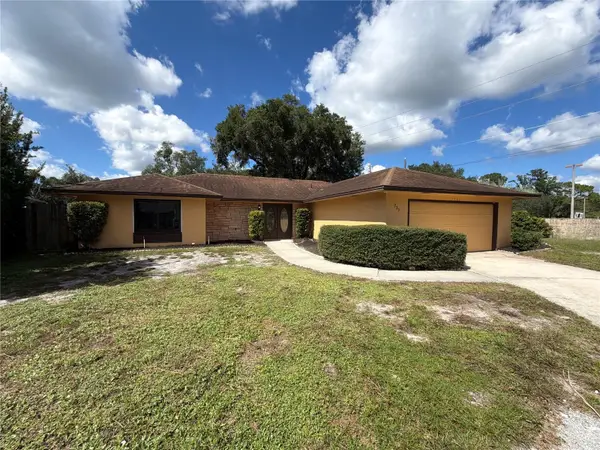 $365,000Active3 beds 2 baths1,597 sq. ft.
733 Lakeview Drive, WINTER SPRINGS, FL 32708
MLS# O6450539Listed by: OPENDOOR BROKERAGE LLC - New
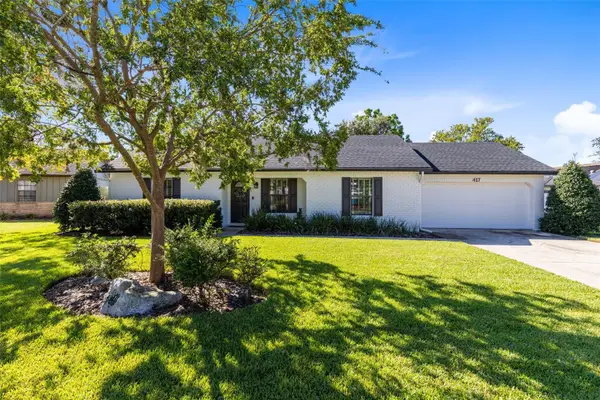 $380,000Active3 beds 2 baths1,168 sq. ft.
417 Holly Court, WINTER SPRINGS, FL 32708
MLS# O6449688Listed by: RE/MAX TOWN & COUNTRY REALTY


Protect your home and budget from life's surprises with an Assurant Home Warranty, backed by a partner that supports you through every step of homeownership. Explore Plans.
© 2023 - 2026 ERA Franchise Systems LLC. All rights reserved. ERA Franchise Systems LLC fully supports the principles of the Fair Housing Act and the Equal Opportunity Act. ERA, ERA Real Estate powered, and their respective logos are registered service marks of ERA Franchise Systems LLC. Each office is independently owned and operated.