
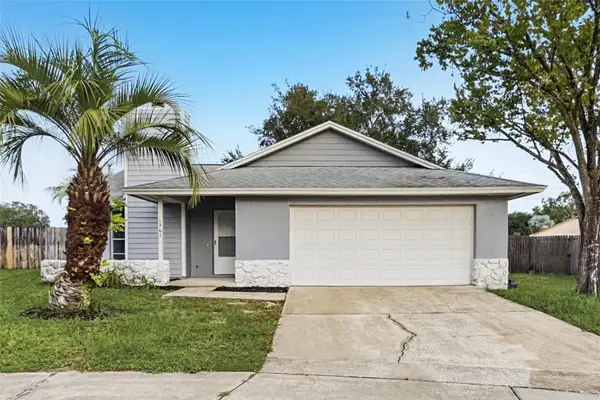
417 Holly Court, Winter Springs, FL 32708
Local realty services provided by:ERA Grizzard Real Estate
Upcoming open houses
- Sat, Oct 1712:00 pm - 02:00 pm
Listed by: colleen kahl
Office: re/max town & country realty
MLS#:O6449688
Source:MFRMLS
Price summary
- Price:$380,000
- Price per sq. ft.:$228.92
About this home
It's always so refreshing when all the hard work is already done for you! Tucked away on a quiet cul-de-sac in one of Winter Springs' established communities, this 3-bedroom, 2-bath POOL home offers an inviting blend of comfort, privacy, and Florida living at its finest. And the best part? NO HOA!
Step inside to discover a welcoming home with thoughtful updates including luxury vinyl plank flooring in all bedrooms and neutral tile in the spacious main living areas. The updated kitchen features newer stainless steel appliances, an oversized butcher block island with plenty of storage and 42 inch solid wood cabinetry for the discerning buyer. Soaring ceilings in the living room, dining and kitchen accentuate the open feel as soon as you walk through the freshly painted front door. Split bedroom floor plan allows privacy for all family members including the serene Primary bedroom with en-suite bath and walk-in closet featuring custom closet design. Two additional large bedrooms with built in closets allow room for the family to spread out or guests to stay for a visit.
But the real showstopper is waiting out back! Step into your own private Florida retreat, where a MASSIVE SCREENED in swimming POOL takes center stage, surrounded by lush landscaping and a spacious backyard designed for enjoying the outdoors. Whether you're cooling off in the pool, hosting weekend barbecues, or gathering around the firepit under the stars, this outdoor space delivers the kind of lifestyle that makes Florida living so special. A solar pool water heater adds to the appeal, while a pool pump replaced in 2022 offers another valuable improvement. The backyard also features a storage shed, freshly painted in 2024 to complement the home's updated exterior and garden boxes with additional dedicated irrigation.
And there's plenty more to appreciate! A NEW ROOF IN 2025, FRESH EXTERIOR PAINT in 2024, and a NEW VINYL PRIVACY FENCE installed in 2023 and AC 2022 are just a few of the improvements already completed. In 2026, the ELECTRICAL PANEL was replaced and an EV CHARGER OUTLET added, providing a practical upgrade for today's needs. Need a WASHER AND DRYER....those stay too. Even the irrigation system has its own dedicated water meter, separate from the home's main meter, which can help reduce water costs.
Located in this tucked away, desirable area of Winter Springs, this peaceful, updated property offers the freedom of NO HOA restrictions, a quiet cul-de-sac setting, and convenient access to shopping, dining, parks, and major roadways. This is the Florida lifestyle you've been looking for!...
Contact an agent
Home facts
- Year built:1977
- Subdivision & Development:FOXMOOR UNIT 1
- Listing ID #:O6449688
- Added:1 day(s) ago
- Updated:October 17, 2026 at 09:38 PM
Rooms and interior
- Bedrooms:3
- Total bathrooms:2
- Full bathrooms:2
- Flooring:Luxury Vinyl, Tile
- Dining Description:Eat In Kitchen
- Kitchen Description:Dishwasher, Disposal, Eat-in Kitchen, Range, Refrigerator, Solid Wood Cabinets
- Bedroom Description:High Ceilings, Primary Bedroom Main Floor, Split Bedroom, Walk-In Closet(s)
- Living area:1,168 sq. ft.
Heating and cooling
- Cooling:Central Air
- Heating:Electric
- Central air:Yes
Structure and exterior
- Roof:Shingle
- Year built:1977
- Building area:1,168 sq. ft.
- Lot area:0.25 Acres
- Lot Features:Cul-de-sac, Landscaped, Paved, Sidewalk
- Architectural Style:Ranch
- Construction Materials:Block
- Exterior Features:Covered Porch/Patio, Front Porch, Rear Porch, Screened
- Foundation Description:Slab
- Levels:1 Story
Schools
- High school:Winter Springs High
- Middle school:Indian Trails Middle
- Elementary school:Winter Springs Elementary
Utilities
- Water:Public, Water Connected
- Sewer:Public Sewer, Sewer Connected
Finances and disclosures
- Price:$380,000
- Price per sq. ft.:$228.92
- Tax amount:$2,174 (2025)
Features and amenities
- Appliances:Dishwasher, Disposal, Dryer, Electric Water Heater, Range, Refrigerator, Washer
- Laundry features:Dryer, In Garage, Washer
- Amenities:Cable Available, Cable Connected, Ceiling Fans(s), Eat-in Kitchen, High Ceilings, Open Floorplan, Primary Bedroom Main Floor, Solid Wood Cabinets, Split Bedroom, Thermostat, Vaulted Ceiling(s), Walk-In Closet(s)
- Pool features:Gunite, Heated, In Ground, Private Pool, Solar Heat
Parking
- Parking description:Attached Garage, Driveway, Electric Vehicle Charging Station(s), Garage Door Opener
- Garage:Yes
 The information being provided by Stellar Mls is for the consumer's personal, non-commercial use and may not be used for any purpose other than to identify prospective properties consumer may be interested in purchasing. Any information relating to real estate for sale referenced on this web site comes from the Internet Data Exchange (IDX) program of the Stellar Mls. ERA Grizzard Real Estate is not a Multiple Listing Service (MLS), nor does it offer MLS access. This website is a service of ERA Grizzard Real Estate, a broker participant of Stellar Mls. This web site may reference real estate listing(s) held by a brokerage firm other than the broker and/or agent who owns this web site.
The accuracy of all information, regardless of source, including but not limited to open house information, square footages and lot sizes, is deemed reliable but not guaranteed and should be personally verified through personal inspection by and/or with the appropriate professionals. The data contained herein is copyrighted by Stellar Mls and is protected by all applicable copyright laws. Any unauthorized dissemination of this information is in violation of copyright laws and is strictly prohibited.
Properties in listings may have been sold or may no longer be available.
Copyright 2026 Stellar Mls. All rights reserved.
New listings near 417 Holly Court
- Coming Soon
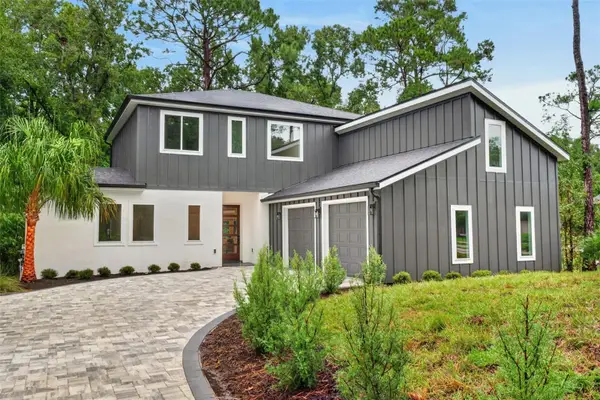 $849,900Coming Soon5 beds 4 baths3,184 sq. ft.
628 Silver Creek Drive, WINTER SPRINGS, FL 32708
MLS# O6443372Listed by: LAUREATE PARK REALTY - New
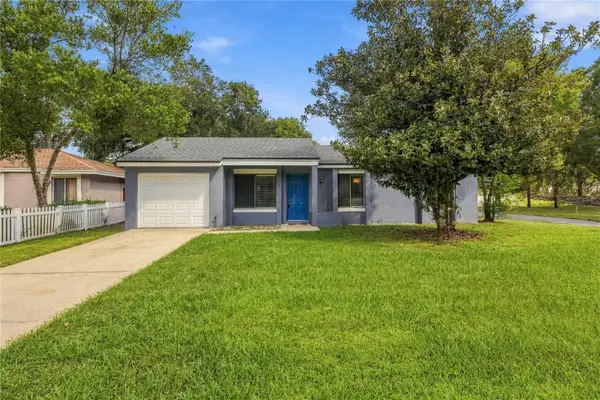 $260,000Active3 beds 2 baths948 sq. ft.
425 S Hawthorn Circle, WINTER SPRINGS, FL 32708
MLS# O6450683Listed by: CENTURY 21 ALTON CLARK - New
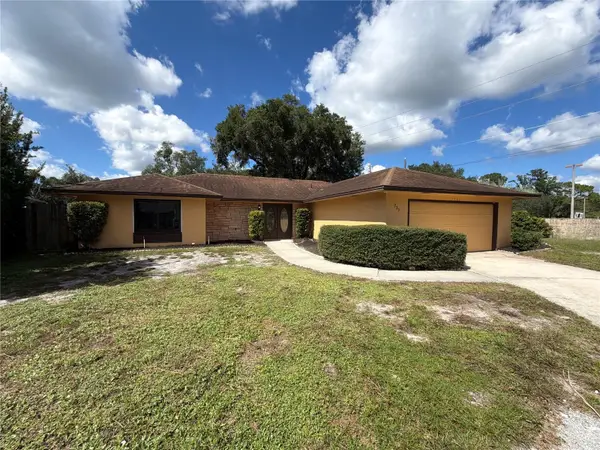 $365,000Active3 beds 2 baths1,597 sq. ft.
733 Lakeview Drive, WINTER SPRINGS, FL 32708
MLS# O6450539Listed by: OPENDOOR BROKERAGE LLC - New
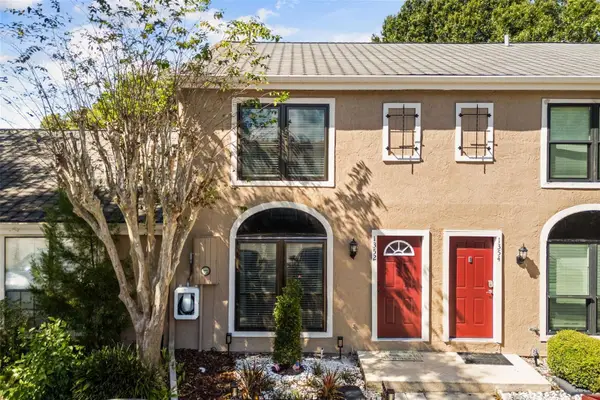 $245,000Active2 beds 3 baths1,156 sq. ft.
1352 Casa Park Circle, WINTER SPRINGS, FL 32708
MLS# O6449586Listed by: REAL BROKER, LLC - Open Sat, 12am to 3pmNew
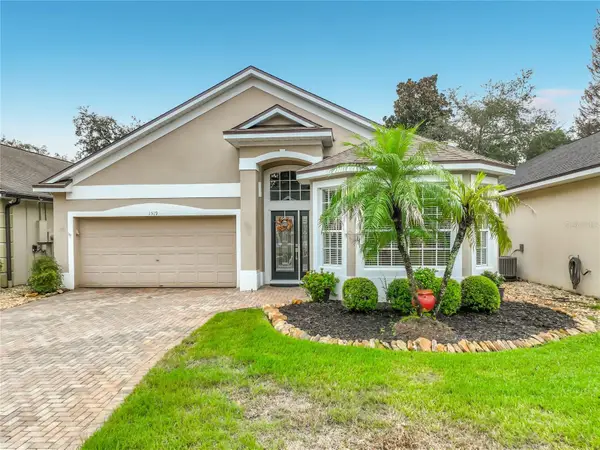 $440,000Active3 beds 2 baths1,701 sq. ft.
1519 Woodsglen Drive, WINTER SPRINGS, FL 32708
MLS# O6449065Listed by: RE/MAX TOWN & COUNTRY REALTY - New
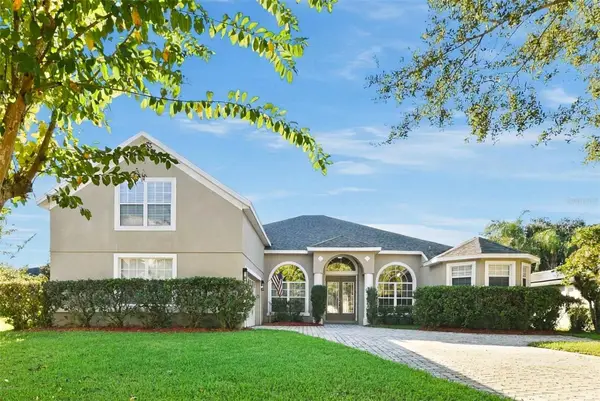 $669,900Active4 beds 3 baths3,180 sq. ft.
1496 Wescott Loop, WINTER SPRINGS, FL 32708
MLS# TB8558088Listed by: TAH FLORIDA LLC - New
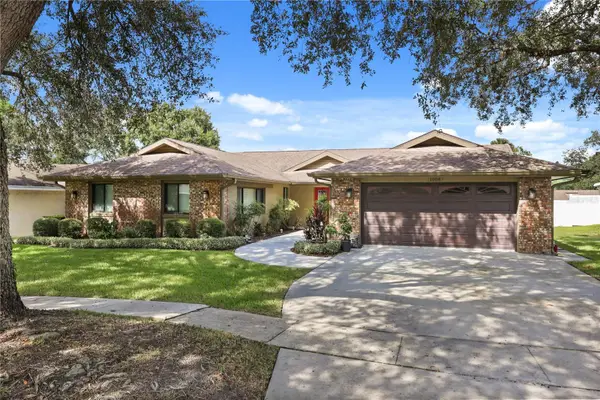 $559,000Active3 beds 2 baths2,292 sq. ft.
1008 Forest Circle, WINTER SPRINGS, FL 32708
MLS# O6449425Listed by: LIVE FLORIDA NOW LLC - New
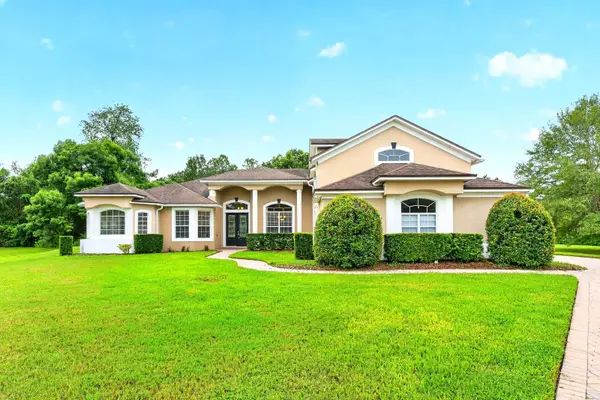 $925,000Active5 beds 4 baths3,521 sq. ft.
609 Viana Court, WINTER SPRINGS, FL 32708
MLS# O6449245Listed by: WEMERT GROUP REALTY LLC - New
 $349,900Active3 beds 2 baths1,153 sq. ft.
1361 San Diego Court, WINTER SPRINGS, FL 32708
MLS# TB8557602Listed by: OFFERPAD BROKERAGE FL, LLC


Protect your home and budget from life's surprises with an Assurant Home Warranty, backed by a partner that supports you through every step of homeownership. Explore Plans.
© 2023 - 2026 ERA Franchise Systems LLC. All rights reserved. ERA Franchise Systems LLC fully supports the principles of the Fair Housing Act and the Equal Opportunity Act. ERA, ERA Real Estate powered, and their respective logos are registered service marks of ERA Franchise Systems LLC. Each office is independently owned and operated.