
499 Club Drive, Winter Springs, FL 32708
Local realty services provided by:ERA Grizzard Real Estate
Listed by: chris winn
Office: bloom home group realty llc.
MLS#:O6447987
Source:MFRMLS
Price summary
- Price:$205,000
- Price per sq. ft.:$160.16
- Monthly HOA dues:$520.33
About this home
As you arrive at this beautiful 2 bedroom + loft, 2 bath residence in a serene townhome community within The Highlands in Winter Springs, you’ll note a feeling of privacy, relaxation, and tranquility among the lush landscaping, fantastic amenities, and peaceful walking trails. TOUR THE HOUSE WITH THE VIRTUAL TOUR AND WALK THRU VIDEO LINKS. Step inside to a spacious open floorplan where light bathes the soaring vaulted ceilings and tile flooring runs throughout the main living areas. The family cook will enjoy preparing meals among the new appliances (2022) in the functional kitchen layout, while overlooking the great room and exterior nature views. Step out to the screened patio to enjoy your morning coffee, where you’ll also find an outside storage closet offering a convenient place for your bikes, tools, or gardening supplies. The layout of this home offers double suites, thoughtfully split between the two levels, each with a full bath with shower/tub combo. Upstairs, a bonus loft provides an ideal flex space for a home office, reading nook, or more! Life here is stress-free with a new roof (2026) and A/C (2023), and 2 reserved parking spaces, side-by-side, right outside your front door. Beyond the home itself, this community provides you a carefree lifestyle with the HOA taking care of exterior maintenance and landscaping, leaving you plenty of time to meet up with friendly neighbors to enjoy the private community pool within the neighborhood, as well as the Highlands’ exceptional amenities -- including a junior Olympic-size lap pool, tennis/pickleball courts, clubhouse, playground, and picnic areas, perfect for relaxing moments or social gatherings. Conveniently located with easy access to main thoroughfares, everyday conveniences are close by -- groceries, restaurants, shopping, banks, fitness centers, etc. – as well as top-rated Seminole County schools. Come see why your new neighbors already love to call the area home and are enjoying the care-free lifestyle you deserve!!...
Contact an agent
Home facts
- Year built:1987
- Subdivision & Development:CYPRESS CLUB
- Listing ID #:O6447987
- Added:9 day(s) ago
- Updated:October 22, 2026 at 01:09 PM
Rooms and interior
- Bedrooms:2
- Total bathrooms:2
- Full bathrooms:2
- Flooring:Carpet, Laminate, Tile
- Dining Description:Living Room/Dining Room Combo
- Kitchen Description:Dishwasher, Microwave, Range, Refrigerator
- Bedroom Description:High Ceilings
- Living area:1,224 sq. ft.
Heating and cooling
- Cooling:Central Air
- Heating:Central, Electric
- Central air:Yes
Structure and exterior
- Roof:Shingle
- Year built:1987
- Building area:1,224 sq. ft.
- Lot area:0.03 Acres
- Construction Materials:Block, Stucco
- Exterior Features:Covered Porch/Patio, Patio, Screened
- Foundation Description:Slab
- Levels:2 Story
Utilities
- Water:Public
- Sewer:Public, Public Sewer
Finances and disclosures
- Price:$205,000
- Price per sq. ft.:$160.16
- Tax amount:$2,065 (2025)
Features and amenities
- Appliances:Dishwasher, Dryer, Microwave, Range, Refrigerator, Washer
- Laundry features:Dryer, Laundry Closet, Laundry Upper Level, Washer
- Amenities:Cathedral Ceiling(s), Ceiling Fans(s), Clubhouse, High Ceilings, Living Room/Dining Room Combo, Open Floorplan, Park, Pickleball Court(s), Playground, Pool, Tennis Court(s), Vaulted Ceiling(s)
- Pool features:Pool, Public Pool
 The information being provided by Stellar Mls is for the consumer's personal, non-commercial use and may not be used for any purpose other than to identify prospective properties consumer may be interested in purchasing. Any information relating to real estate for sale referenced on this web site comes from the Internet Data Exchange (IDX) program of the Stellar Mls. ERA Grizzard Real Estate is not a Multiple Listing Service (MLS), nor does it offer MLS access. This website is a service of ERA Grizzard Real Estate, a broker participant of Stellar Mls. This web site may reference real estate listing(s) held by a brokerage firm other than the broker and/or agent who owns this web site.
The accuracy of all information, regardless of source, including but not limited to open house information, square footages and lot sizes, is deemed reliable but not guaranteed and should be personally verified through personal inspection by and/or with the appropriate professionals. The data contained herein is copyrighted by Stellar Mls and is protected by all applicable copyright laws. Any unauthorized dissemination of this information is in violation of copyright laws and is strictly prohibited.
Properties in listings may have been sold or may no longer be available.
Copyright 2026 Stellar Mls. All rights reserved.
New listings near 499 Club Drive
- New
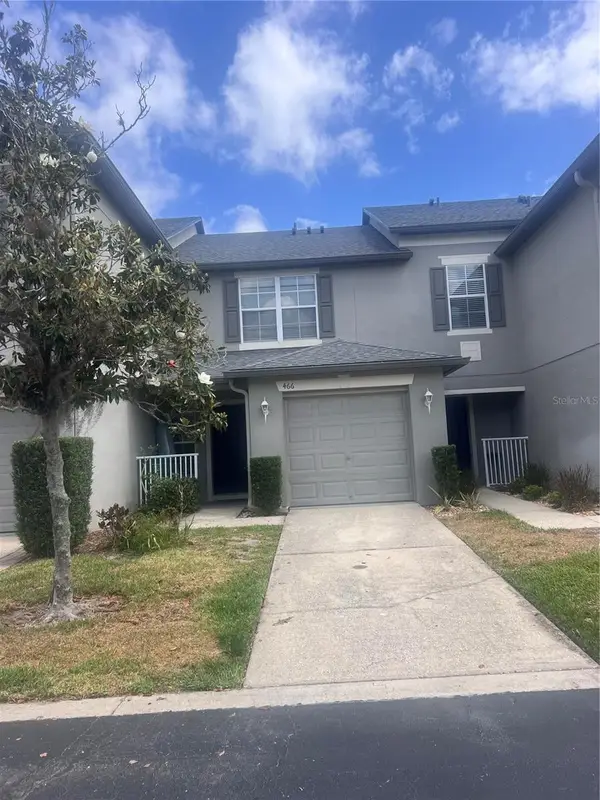 $289,000Active2 beds 3 baths1,275 sq. ft.
466 Tradition Lane, WINTER SPRINGS, FL 32708
MLS# O6451161Listed by: SOVEREIGN REALTY INVESTMENTS LLC - New
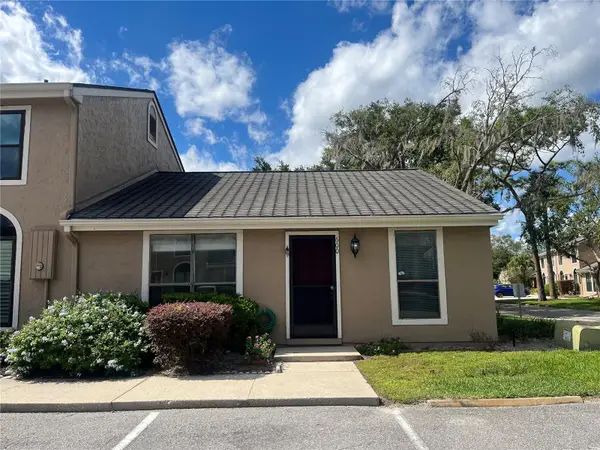 $219,900Active2 beds 1 baths980 sq. ft.
600 Casa Park N Ct., WINTER SPRINGS, FL 32708
MLS# O6451608Listed by: REALTY TECH INC - New
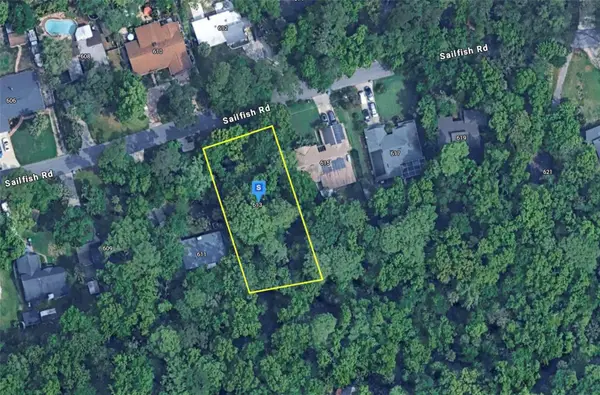 $99,999Active0.31 Acres
613 Sailfish Road, WINTER SPRINGS, FL 32708
MLS# A4710399Listed by: NEW ALLIANCE GROUP REALTY - New
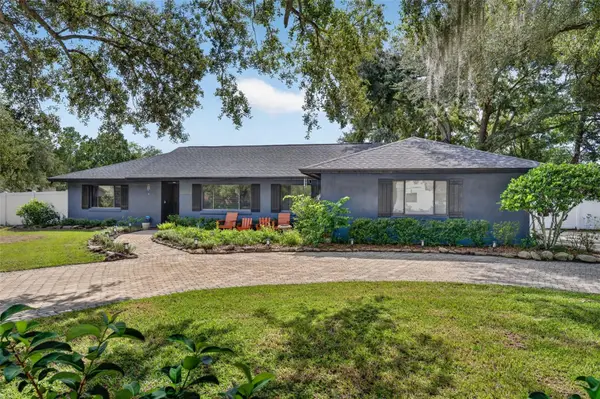 $449,000Active3 beds 2 baths1,586 sq. ft.
111 Tarpon Circle, WINTER SPRINGS, FL 32708
MLS# O6448446Listed by: SERHANT - New
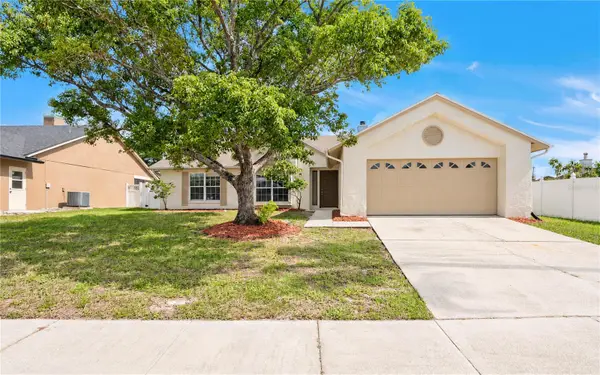 $449,900Active3 beds 2 baths1,524 sq. ft.
1056 Condor Place, WINTER SPRINGS, FL 32708
MLS# O6450851Listed by: PROPERTY LOGIC RE - New
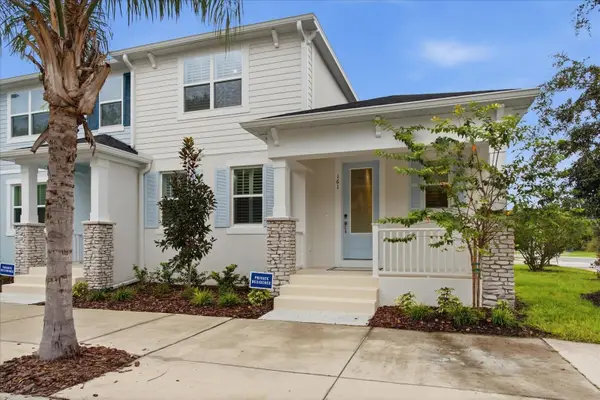 $500,000Active3 beds 3 baths1,704 sq. ft.
161 Bear Springs Drive, WINTER SPRINGS, FL 32708
MLS# O6450193Listed by: SHAHRAM SONDI + CO. - New
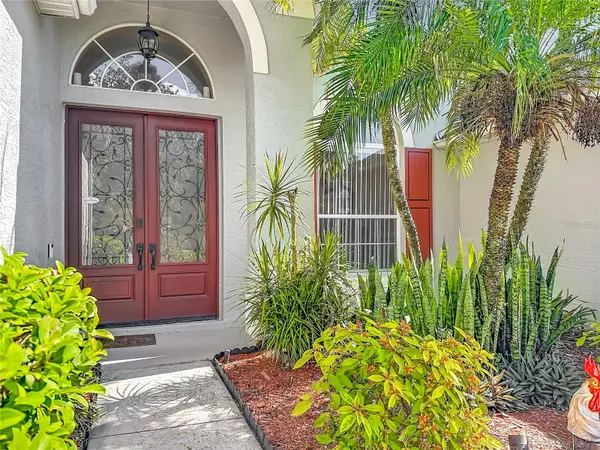 $650,000Active4 beds 3 baths2,533 sq. ft.
1105 Shadowbrook Trail, WINTER SPRINGS, FL 32708
MLS# O6449643Listed by: CALL IT CLOSED INTL REALTY - New
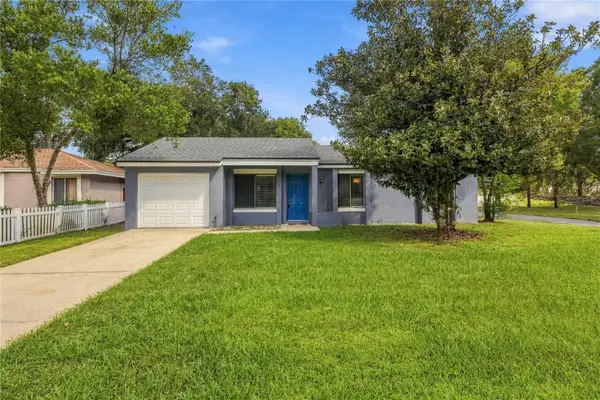 $260,000Active3 beds 2 baths948 sq. ft.
425 S Hawthorn Circle, WINTER SPRINGS, FL 32708
MLS# O6450683Listed by: CENTURY 21 ALTON CLARK - New
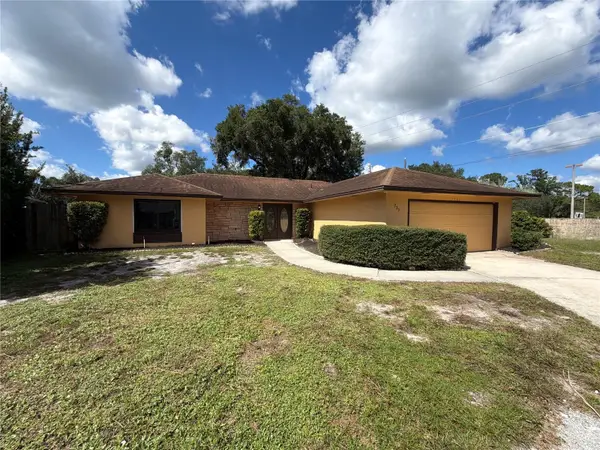 $365,000Active3 beds 2 baths1,597 sq. ft.
733 Lakeview Drive, WINTER SPRINGS, FL 32708
MLS# O6450539Listed by: OPENDOOR BROKERAGE LLC - New
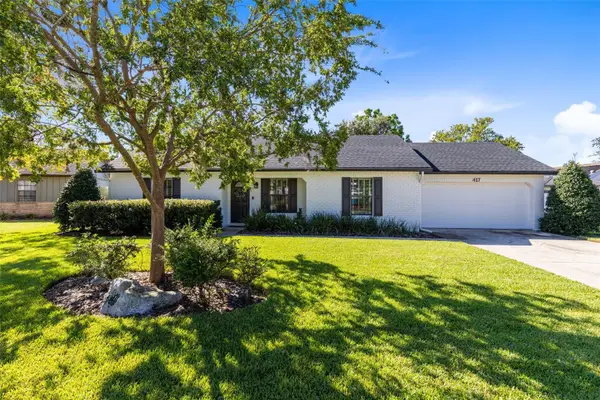 $380,000Active3 beds 2 baths1,168 sq. ft.
417 Holly Court, WINTER SPRINGS, FL 32708
MLS# O6449688Listed by: RE/MAX TOWN & COUNTRY REALTY


Protect your home and budget from life's surprises with an Assurant Home Warranty, backed by a partner that supports you through every step of homeownership. Explore Plans.
© 2023 - 2026 ERA Franchise Systems LLC. All rights reserved. ERA Franchise Systems LLC fully supports the principles of the Fair Housing Act and the Equal Opportunity Act. ERA, ERA Real Estate powered, and their respective logos are registered service marks of ERA Franchise Systems LLC. Each office is independently owned and operated.