
224 Brandon Lakes Drive, World Golf Village, FL 32092
Local realty services provided by:ERA ONETEAM REALTY
Listed by: cindy gavin
Office: re/max specialists
MLS#:2166919
Source:JV
Price summary
- Price:$349,900
- Price per sq. ft.:$271.45
- Monthly HOA dues:$127
About this home
Welcome to easy, low-maintenance living in sought-after SilverLeaf! This super clean, move-in-ready 2-bedroom, 2.5-bath home was built in 2022 and is ideally located just around the corner from the new SilverLeaf Publix, with shopping, dining, and everyday conveniences close by. Inside, you'll find a bright, open floor plan with wood-look tile throughout the downstairs and carpet only in the bedrooms. The beautiful kitchen features white cabinetry, stainless steel appliances including a gas range and French-door refrigerator, and a large California island overlooking the spacious family room. A convenient half bath is located downstairs, and the family room opens to a screened lanai—the perfect spot to relax and enjoy the peaceful lake view. Upstairs, updated stairs with wood treads and metal spindles add a stylish touch. Both bedrooms feature their own private full baths and spacious closets, creating a comfortable layout for owners and guests alike. Additional features include a gas gas range and French-door refrigerator, and a large California island overlooking the spacious family room. A convenient half bath is located downstairs, and the family room opens to a screened lanai—the perfect spot to relax and enjoy the peaceful lake view. Upstairs, updated stairs with wood treads and metal spindles add a stylish touch. Both bedrooms feature their own private full baths and spacious closets, creating a comfortable layout for owners and guests alike. Additional features include a gas tankless water heater, updated lighting, professional window treatments, and the peace of mind that comes with a newer home. Built in 2022, the roof, major systems, and appliances are only about three years old. The HOA makes maintenance easy by covering exterior maintenance, lawn care, pest control, and irrigation. Enjoy SilverLeaf's resort-style amenities including pools, pickleball courts, a dog park, playgrounds, and miles of walking paths, all in sought-after St. Johns County with convenient access to major roadways....
Contact an agent
Home facts
- Year built:2022
- Subdivision & Development:Silverleaf
- Listing ID #:2166919
- Added:4 day(s) ago
- Updated:October 04, 2026 at 12:50 PM
Rooms and interior
- Bedrooms:2
- Total bathrooms:3
- Full bathrooms:2
- Half bathrooms:1
- Flooring:carpet, tile, wood
- Bathrooms Description:Primary Bathroom - Shower No Tub
- Kitchen Description:Breakfast Bar, Dishwasher, Disposal, Electric Range, Kitchen Island, Microwave, Refrigerator
- Living area:1,289 sq. ft.
Heating and cooling
- Cooling:Central Air, Electric
- Heating:Central, Electric
- Central air:Yes
Structure and exterior
- Roof:Shingle
- Year built:2022
- Building area:1,289 sq. ft.
- Lot area:0.05 Acres
- Architectural Style:Traditional
- Construction Materials:Fiber Cement
Schools
- High school:Tocoi Creek
- Middle school:Pacetti Bay
- Elementary school:Wards Creek
Utilities
- Water:Public, Water Connected
- Sewer:Sewer Connected
Finances and disclosures
- Price:$349,900
- Price per sq. ft.:$271.45
Features and amenities
- Amenities:Basketball Court, Breakfast Bar, Children's Pool, Clubhouse, Jogging Path, Playground, Tennis Court(s), Walk-In Closet(s)
- Pool features:Children's Pool
Parking
- Parking description:Attached, Garage
- Garage:Yes
- Garage spaces:1
New listings near 224 Brandon Lakes Drive
- Coming Soon
 $699,000Coming Soon4 beds 3 baths2,756 sq. ft.
179 Greenview Lane, St. Augustine, FL 32092
MLS# 2167338Listed by: RE/MAX SPECIALISTS PV - Coming Soon
 $515,000Coming Soon4 beds 3 baths2,444 sq. ft.
141 Linsbury Court, St. Augustine, FL 32092
MLS# 2167100Listed by: ONE SOTHEBY'S INTERNATIONAL REALTY - Coming Soon
 $439,900Coming Soon4 beds 3 baths2,542 sq. ft.
709 Flowers Street, St. Augustine, FL 32092
MLS# 2167020Listed by: ATLAS COASTAL REALTY CORP - Coming SoonOpen Sat, 10am to 12pm
 $469,000Coming Soon4 beds 3 baths2,383 sq. ft.
52 Providence Drive, St. Augustine, FL 32092
MLS# 2166417Listed by: REAL BROKER LLC - New
 $350,000Active2 beds 2 baths992 sq. ft.
61 Dottie Ln, St Augustine, FL 32092
MLS# 264390Listed by: WATSON REALTY CORP (A1A) - New
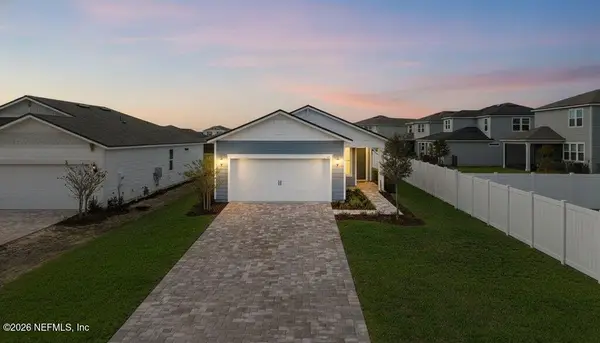 $399,000Active4 beds 2 baths1,509 sq. ft.
36 Greenhead Court, St. Augustine, FL 32095
MLS# 2167678Listed by: REAL BROKER LLC - New
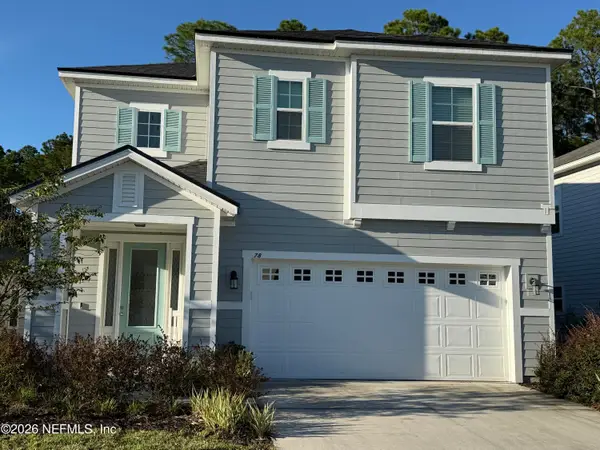 $550,000Active4 beds 3 baths2,510 sq. ft.
78 Farmfield Drive, St. Augustine, FL 32092
MLS# 2167497Listed by: MANUCY REALTY AND ASSOCIATES - New
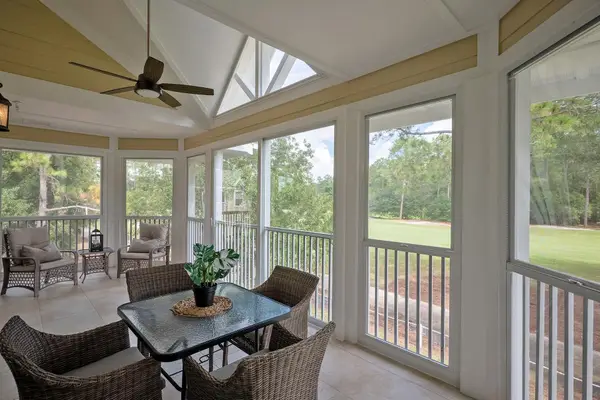 $425,000Active4 beds 4 baths2,582 sq. ft.
335 N Shore Cir #1021, St Augustine, FL 32092
MLS# 264371Listed by: WATSON REALTY CORP (A1A) - New
 $749,000Active4 beds 3 baths2,496 sq. ft.
136 Iris Creek Dr, St Augustine, FL 32092
MLS# 264361Listed by: COLDWELL BANKER VANGUARD REALTY (SJ) - New
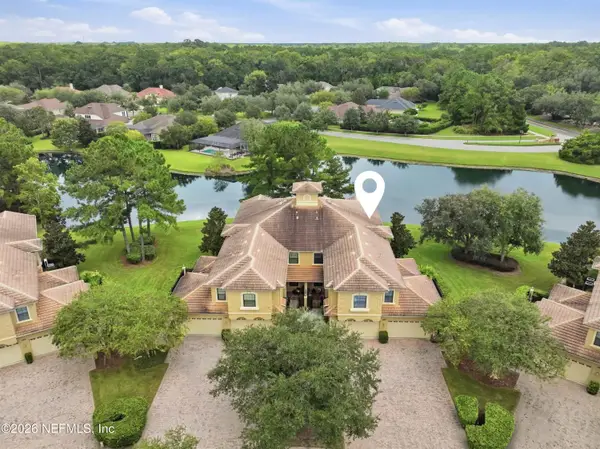 $550,000Active3 beds 3 baths2,783 sq. ft.
186 Laterra Links Circle #202, St. Augustine, FL 32092
MLS# 2167295Listed by: KELLER WILLIAMS REALTY ATLANTIC PARTNERS ST. AUGUSTINE


Protect your home and budget from life's surprises with an Assurant Home Warranty, backed by a partner that supports you through every step of homeownership. Explore Plans.
© 2023 - 2026 ERA Franchise Systems LLC. All rights reserved. ERA Franchise Systems LLC fully supports the principles of the Fair Housing Act and the Equal Opportunity Act. ERA, ERA Real Estate powered, and their respective logos are registered service marks of ERA Franchise Systems LLC. Each office is independently owned and operated.