
229 Flintlock Lane, World Golf Village, FL 32095
Local realty services provided by:ERA ONETEAM REALTY
229 Flintlock Lane,St. Johns, FL 32095
$389,000
- 4 Beds
- 2 Baths
- 1,510 sq. ft.
- Single family
- Active
Listed by: sabrina lozado bastardo
Office: pulte realty of north florida, llc.
MLS#:2153261
Source:JV
Price summary
- Price:$389,000
- Price per sq. ft.:$257.62
- Monthly HOA dues:$54
About this home
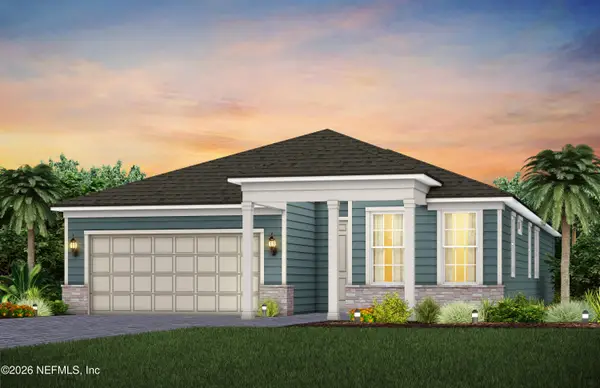
Welcome to the Drayton, a thoughtfully crafted open-concept home featuring timeless Craftsman-style architecture and modern finishes throughout. This spacious floor plan offers 4 bedrooms, 2 full bathrooms, and a 2-car garage. Luxury vinyl plank flooring flows throughout the main living areas, connecting the expansive gathering room to the covered lanai. The stylish kitchen showcases quartz countertops, a full Whirlpool appliance package, white cabinetry, a Flow White tile backsplash, and a large center island. Additional highlights include a Smart Home Package, upgraded 8-foot interior doors, enhanced bathrooms, and designer finishes throughout. Residents also enjoy access to a premier 4,000-square-foot amenity center with a resort-style pool, state-of-the-art fitness center, playground, tennis and pickleball courts, scenic walking trails, and two dog parks. Contact us today to schedule your private tour!
Contact an agent
Home facts
- Year built:2026
- Listing ID #:2153261
- Added:5 day(s) ago
- Updated:July 07, 2026 at 12:52 PM
Rooms and interior
- Bedrooms:4
- Total bathrooms:2
- Full bathrooms:2
- Flooring:carpet, tile, vinyl
- Bathrooms Description:Primary Bathroom - Shower No Tub
- Kitchen Description:Dishwasher, Eat-in Kitchen, Electric Range, Kitchen Island, Microwave, Pantry, Refrigerator
- Living area:1,510 sq. ft.
Heating and cooling
- Cooling:Central Air, Electric
- Heating:Electric, Heat Pump
- Central air:Yes
Structure and exterior
- Roof:Shingle
- Year built:2026
- Building area:1,510 sq. ft.
- Lot area:0.15 Acres
- Lot Features:Sprinklers In Front, Sprinklers In Rear
- Construction Materials:Fiber Cement, Frame
- Exterior Features:Covered, Front Porch
Utilities
- Water:Public, Water Available
- Sewer:Public Sewer, Sewer Connected
Finances and disclosures
- Price:$389,000
- Price per sq. ft.:$257.62
- Tax amount:$4,328 (2025)
Features and amenities
- Amenities:Eat-in Kitchen, Entrance Foyer, Smart Thermostat, Walk-In Closet(s)
- Smart home:Yes
Parking
- Parking description:Garage, Garage Door Opener
- Garage:Yes
- Garage spaces:2
New listings near 229 Flintlock Lane
- New
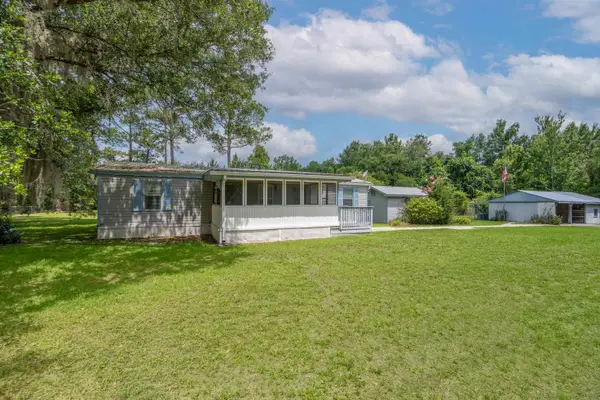 $299,000Active2 beds 2 baths1,216 sq. ft.
4381 S Francis Rd, St Augustine, FL 32092
MLS# 263170Listed by: BUYSELL PROPERTIES, LLC - Coming Soon
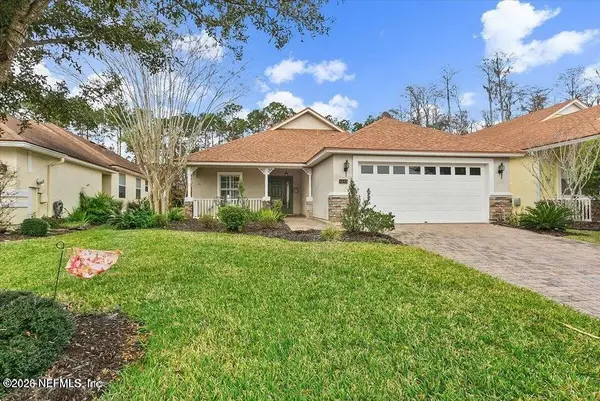 $329,999Coming Soon3 beds 2 baths
1212 Coghill Circle, St. Augustine, FL 32092
MLS# 2153919Listed by: DAVIDSON REALTY, INC. - New
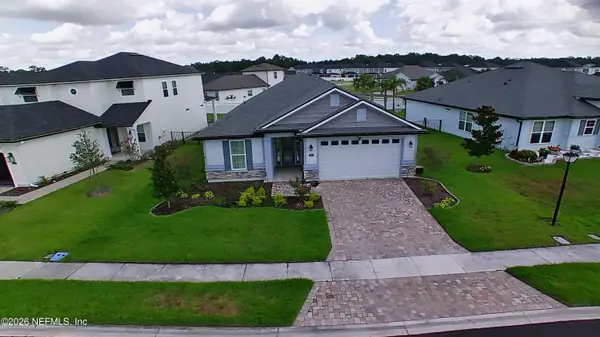 $495,000Active3 beds 2 baths1,867 sq. ft.
67 Iris Creek Drive, St. Augustine, FL 32092
MLS# 2153862Listed by: HUSKY REALTY INC - New
 $462,500Active5 beds 3 baths2,462 sq. ft.
441 Casa Sevilla Avenue, St. Augustine, FL 32092
MLS# 2153796Listed by: PONTE VEDRA CLUB REALTY, INC. - New
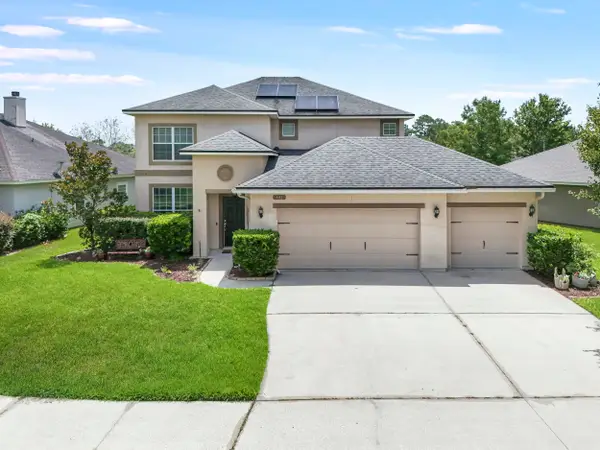 $462,500Active5 beds 3 baths2,462 sq. ft.
441 Casa Sevilla Ave, St Augustine, FL 32092
MLS# 263155Listed by: PONTE VEDRA CLUB REALTY, INC - New
 $575,000Active5 beds 3 baths2,907 sq. ft.
2840 S Portofino Road, St. Augustine, FL 32092
MLS# 2153626Listed by: REAL BROKER LLC - New
 $449,500Active2 beds 2 baths1,579 sq. ft.
102 Amberwood Drive, St. Augustine, FL 32092
MLS# 2153555Listed by: UNITED REAL ESTATE GALLERY - New
 $450,000Active4 beds 3 baths2,897 sq. ft.
448 Bostwick Circle Circle, St. Augustine, FL 32092
MLS# 2153474Listed by: DJ & LINDSEY REAL ESTATE - New
 $373,999Active3 beds 2 baths1,699 sq. ft.
423 Samara Lakes Parkway, St. Augustine, FL 32092
MLS# 2153390Listed by: ONE REALTY CORP - New
 $499,900Active5 beds 3 baths2,296 sq. ft.
161 Flintlock Lane, St. Johns, FL 32095
MLS# 2153304Listed by: PULTE REALTY OF NORTH FLORIDA, LLC.


Protect your home and budget from life's surprises with an Assurant Home Warranty, backed by a partner that supports you through every step of homeownership. Explore Plans.
© 2023 - 2026 ERA Franchise Systems LLC. All rights reserved. ERA Franchise Systems LLC fully supports the principles of the Fair Housing Act and the Equal Opportunity Act. ERA, ERA Real Estate powered, and their respective logos are registered service marks of ERA Franchise Systems LLC. Each office is independently owned and operated.