
4817 Riverside Drive, Yankeetown, FL 34498
Local realty services provided by:Bingham Realty ERA Powered
Listed by: nancy little lewis, jessica sharkey
Office: compass homes and land llc.
MLS#:843285
Source:FL_CMLS
Price summary
- Price:$795,000
- Price per sq. ft.:$225.08
About this home
Amazing deepwater, waterfront home, situated on nearly an acre overlooking the beautiful Withlacoochee River. This open and airy home is perfect for gatherings and entertaining family and friends. Featuring a an oversized kitchen, ideal for the gourmet chef, 3 bedrooms, 3.5 baths, and a spacious screened lanai with stunning river views. The guest house adds 2 additional bedrooms and baths, along with a 3-car garage. Major updates include new roofs on the main house, guest house, and boathouse in 2023, upgraded irrigation system with 10 zones, new dock in 2024, new boat lift motor in 2025, new A/C for the main house and upstairs apartment in 2023, and updated decking in 2021. Enjoy days filled with fishing, boating, and kayaking, then relax on the huge screened lanai or warm up by the fireplace on chilly evenings. The primary shower features an wonderful steam bath. Boathouse with lift. Home has 17k generator This home has never flooded. Multiple boat ramps, three marinas, post office and library located in Yankeetown. Conveniently located near Gainesville, Ocala, Crystal River, the Gulf of Mexico, dining, shopping, doctors, hospital, golf, the Suncoast Parkway, Tampa, and Orlando....
Contact an agent
Home facts
- Year built:1968
- Subdivision & Development:River Forest
- Listing ID #:843285
- Added:250 day(s) ago
- Updated:October 02, 2026 at 02:48 PM
Rooms and interior
- Bedrooms:3
- Total bathrooms:4
- Full bathrooms:3
- Half bathrooms:1
- Flooring:Carpet, Tile
- Dining Description:Sliding Glass Doors
- Bathrooms Description:Bidet
- Kitchen Description:Dishwasher, Gas Cooktop, Microwave, Refrigerator, Updated Kitchen, Wood Cabinets
- Bedroom Description:Sliding Glass Doors, Walk In Closets
- Living area:3,487 sq. ft.
Heating and cooling
- Cooling:Central Air
- Heating:Central, Electric
- Central air:Yes
Structure and exterior
- Roof:Metal
- Year built:1968
- Building area:3,487 sq. ft.
- Lot area:0.92 Acres
- Lot Features:Rectangular
- Architectural Style:Ranch
- Construction Materials:Stucco
- Foundation Description:Block
- Levels:1 Story
Schools
- High school:Crystal River High
- Middle school:Yankeetown
- Elementary school:Yankeetown
Utilities
- Water:Public
- Sewer:Septic Tank
Finances and disclosures
- Price:$795,000
- Price per sq. ft.:$225.08
- Tax amount:$5,255 (2024)
Features and amenities
- Amenities:Blinds, Fireplace, Smoke Detectors, Updated Kitchen, Walk In Closets
Parking
- Total parking spaces:2
- Parking description:Concrete, Concrete Driveway, Detached, Detached Carport, Driveway, Garage
- Garage:Yes
- Garage spaces:1
New listings near 4817 Riverside Drive
- New
 $121,000Active2 beds 2 baths912 sq. ft.
12 61st Street, YANKEETOWN, FL 34498
MLS# TB8552847Listed by: EPIQUE REALTY INC. - New
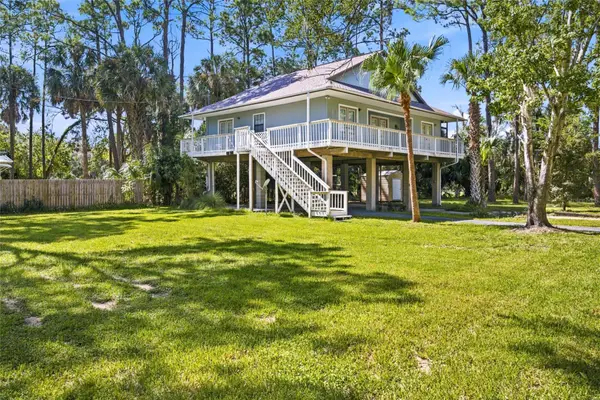 $274,900Active3 beds 2 baths1,412 sq. ft.
43 64th Street, YANKEETOWN, FL 34498
MLS# OM732678Listed by: HIERS REALTY GROUP LLC  $849,000Active3 beds 2 baths1,805 sq. ft.
6503 Riverside Drive, Yankeetown, FL 34498
MLS# 857621Listed by: PRISTINE PROPERTIES $265,000Active2 beds 1 baths748 sq. ft.
6104 Riverside Drive, Yankeetown, FL 34498
MLS# 857583Listed by: COMPASS HOMES AND LAND LLC $125,000Active3 beds 2 baths858 sq. ft.
24 62nd Street, YANKEETOWN, FL 34498
MLS# OM731477Listed by: WAVE ELITE REALTY LLC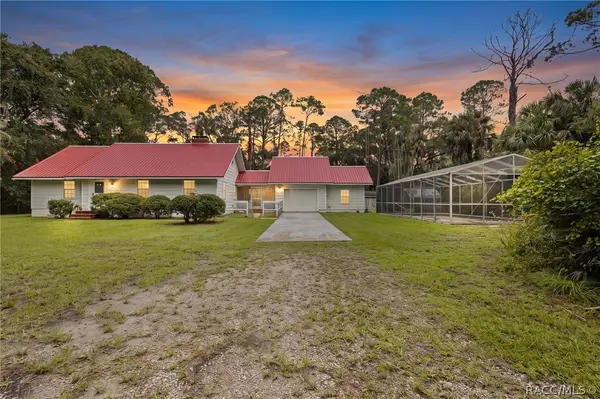 $350,000Active2 beds 1 baths1,206 sq. ft.
4714 Highway 40 W, Yankeetown, FL 34498
MLS# 857045Listed by: PRISTINE PROPERTIES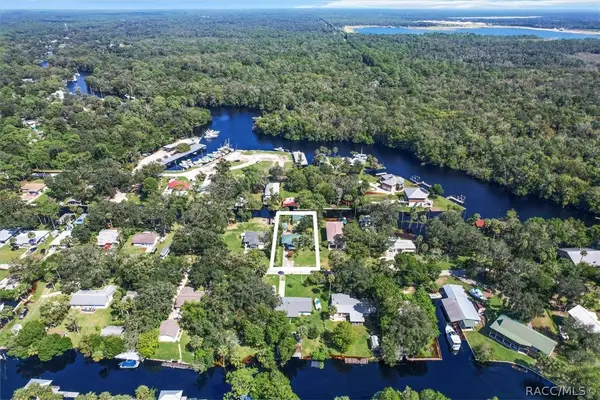 $375,000Active2 beds 2 baths909 sq. ft.
27 Magnolia Avenue, Yankeetown, FL 34498
MLS# 856806Listed by: WAVE ELITE REALTY LLC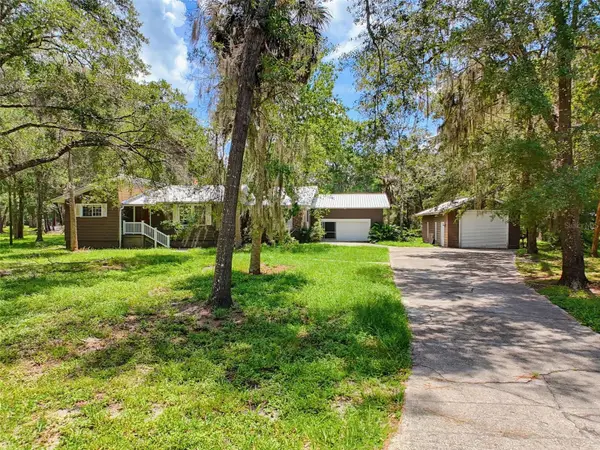 $299,900Active2 beds 3 baths1,658 sq. ft.
11 Patricia Road, YANKEETOWN, FL 34498
MLS# W7888448Listed by: BRIDGE POINT BUSINESS REAL EST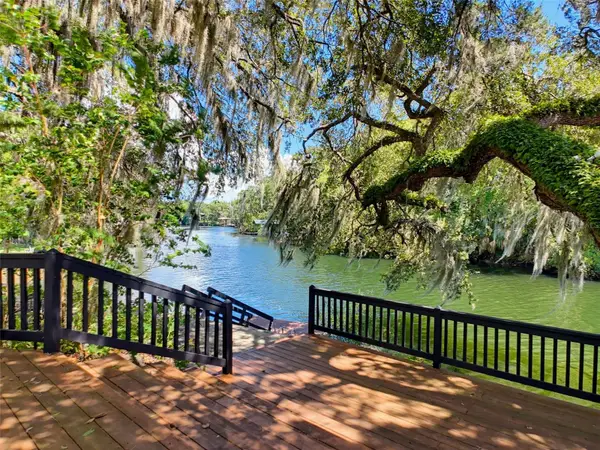 $799,900Active3 beds 2 baths2,372 sq. ft.
5415 Riverside Drive, YANKEETOWN, FL 34498
MLS# W7888446Listed by: BRIDGE POINT BUSINESS REAL EST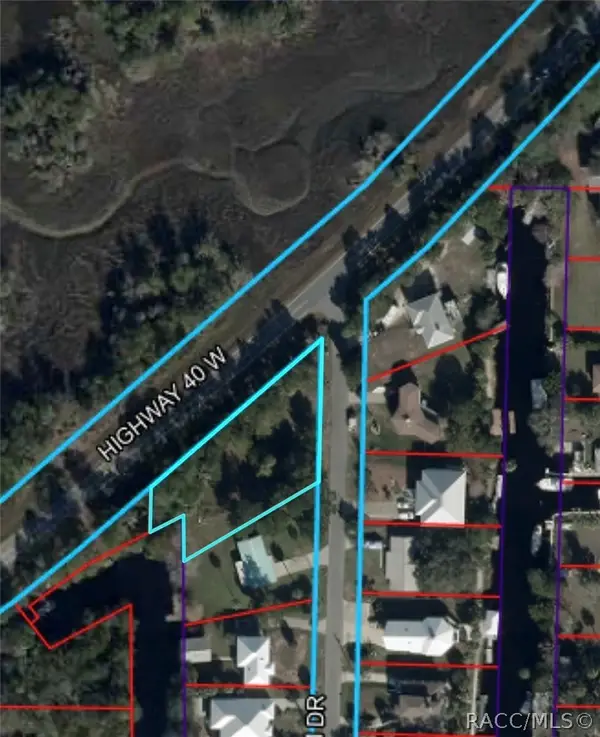 $150,000Active0.54 Acres
0 Palm Drive, Yankeetown, FL 34498
MLS# 856774Listed by: COMPASS HOMES AND LAND LLC


Protect your home and budget from life's surprises with an Assurant Home Warranty, backed by a partner that supports you through every step of homeownership. Explore Plans.
© 2023 - 2026 ERA Franchise Systems LLC. All rights reserved. ERA Franchise Systems LLC fully supports the principles of the Fair Housing Act and the Equal Opportunity Act. ERA, ERA Real Estate powered, and their respective logos are registered service marks of ERA Franchise Systems LLC. Each office is independently owned and operated.