
1193 Del Webb Parkway, Yulee, FL 32097
Local realty services provided by:ERA Fernandina Beach Realty
1193 Del Webb Parkway,Yulee, FL 32097
$499,000
- 3 Beds
- 2 Baths
- 1,808 sq. ft.
- Single family
- Active
Listed by: megan burke
Office: pulte realty of north florida
MLS#:117471
Source:FL_AINCAR
Price summary
- Price:$499,000
- Price per sq. ft.:$276
- Monthly HOA dues:$294
About this home
Discover the sought-after Mystique floor plan, thoughtfully designed with 3 bedrooms and 2 bathrooms. An inviting open-concept layout features a spacious gathering room, with luxury vinyl plank flooring extending through the main living areas and owner's suite. The stylish kitchen showcases upgraded KA appliances, 42'' white upper cabinets, quartz countertops, a white flow picket tile backsplash, walk-in pantry, and oversized island--perfect for everyday living and entertaining. Additional upgrades include a Smart Home package, 8' interior doors, water softener pre-plumbing, screened-in covered lanai, upgraded brushed nickel hardware, enhanced bathrooms, 2'' faux wood blinds, gas line stub, washer and dryer, and more. Enjoy resort-style community amenities including a clubhouse, restaurant, resort pool, pickleball courts, fitness center, and more.
Contact an agent
Home facts
- Year built:2026
- Subdivision & Development:WILDLIGHT Del Webb
- Listing ID #:117471
- Added:1 day(s) ago
- Updated:October 04, 2026 at 02:42 PM
Rooms and interior
- Bedrooms:3
- Total bathrooms:2
- Full bathrooms:2
- Rooms Total:1
- Kitchen Description:Dishwasher, Microwave, Refrigerator, Stove
- Living area:1,808 sq. ft.
Heating and cooling
- Cooling:Central Air, Electric
- Heating:Central, Electric, Heat Pump
Structure and exterior
- Roof:Shingle
- Year built:2026
- Building area:1,808 sq. ft.
- Construction Materials:Fiber Cement, Frame
- Exterior Features:Rear Porch, Screened Patio
- Levels:1 Story
Utilities
- Water:Public
- Sewer:Public Sewer
Finances and disclosures
- Price:$499,000
- Price per sq. ft.:$276
Features and amenities
- Amenities:Vinyl Windows
- Pool features:Community
- Smart home:Yes
Parking
- Parking description:Two Car Garage
- Garage:Yes
- Garage spaces:2
New listings near 1193 Del Webb Parkway
- Coming Soon
 $775,000Coming Soon3 beds 2 baths2,018 sq. ft.
418 Continuum Loop, Yulee, FL 32097
MLS# 2163687Listed by: KELLER WILLIAMS REALTY ATLANTIC PARTNERS SOUTHSIDE - New
 $330,000Active3 beds 2 baths1,687 sq. ft.
86080 St. Andrews Court, Yulee, FL 32097
MLS# 117539Listed by: COLDWELL BANKER THE AMELIA GROUP - New
 $235,000Active3 beds 2 baths1,152 sq. ft.
86081 John Street, Yulee, FL 32097
MLS# 117544Listed by: SUMMER HOUSE REALTY - New
 $443,000Active2 beds 2 baths1,581 sq. ft.
647 Bearing Point Lane, Yulee, FL 32097
MLS# 117542Listed by: PULTE REALTY OF NORTH FLORIDA - New
 $259,000Active3 beds 3 baths1,332 sq. ft.
86460 Shortline Circle, Yulee, FL 32097
MLS# 2167562Listed by: REAL BROKER LLC - New
 $423,000Active2 beds 2 baths1,343 sq. ft.
685 Continuum Loop, Yulee, FL 32097
MLS# 117465Listed by: PULTE REALTY OF NORTH FLORIDA - New
 $419,900Active4 beds 2 baths1,857 sq. ft.
82112 Hooded Warbler Court, Yulee, FL 32097
MLS# 2167511Listed by: MARSH LIFE REALTY, LLC - New
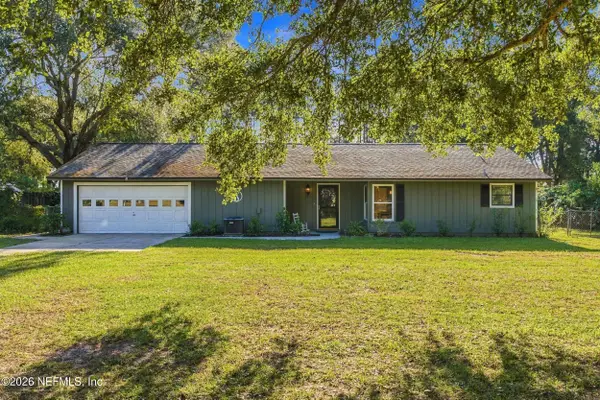 $413,000Active2 beds 2 baths1,296 sq. ft.
85318 Blackmon Road, Yulee, FL 32097
MLS# 2167417Listed by: IRON VALLEY REAL ESTATE NORTH FLORIDA - New
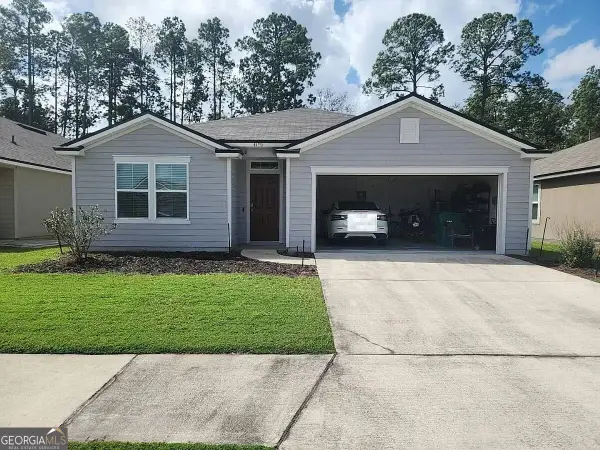 $200,000Active4 beds 2 baths1,856 sq. ft.
65223 Forest Glen Lane, Yulee, FL 32097
MLS# 10856773Listed by: Federa


Protect your home and budget from life's surprises with an Assurant Home Warranty, backed by a partner that supports you through every step of homeownership. Explore Plans.
© 2023 - 2026 ERA Franchise Systems LLC. All rights reserved. ERA Franchise Systems LLC fully supports the principles of the Fair Housing Act and the Equal Opportunity Act. ERA, ERA Real Estate powered, and their respective logos are registered service marks of ERA Franchise Systems LLC. Each office is independently owned and operated.