
482 Continuum Loop, Yulee, FL 32097
Local realty services provided by:ERA Fernandina Beach Realty
482 Continuum Loop,Yulee, FL 32097
$538,000
- 3 Beds
- 3 Baths
- 1,989 sq. ft.
- Single family
- Active
Listed by: melissa ricks
Office: keller williams realty / fb office
MLS#:116942
Source:FL_AINCAR
Price summary
- Price:$538,000
- Price per sq. ft.:$270.49
- Monthly HOA dues:$294
About this home
Experience effortless luxury in Del Webb Wildlight with this beautifully appointed Pulte Prestige floorplan, perfectly positioned on one of the community's most desirable waterfront homesites. The thoughtfully designed open-concept layout features 3 bedrooms, 2.5 bathrooms, and abundant storage throughout. At the heart of the home, the chef-inspired kitchen is beautifully appointed with quartz countertops, custom white cabinetry, premium stainless steel appliances, center island, and seamless sightlines to the dining area and spacious great room. Two sets of sliding glass doors flood the living spaces with natural light while framing picturesque water views from nearly every corner. Step outside to either the screened lanai or the paver patio to enjoy peaceful mornings, evening sunsets, and the tranquility of waterfront living. Privately situated at the rear of the home, the luxurious primary suite is complete with a spacious walk-in closet and a spa-inspired bath featuring a large walk-in shower. A front guest suite with its own ensuite bath provides exceptional comfort and privacy for visitors, while the versatile third bedroom, featuring double doors is ideal as a home office, library, or cozy sitting room. Luxury plank flooring flows throughout the home, complemented by impeccable landscaping, charming front porch curb appeal, and meticulous attention to detail that reflects true pride of ownership. Beyond your doorstep, enjoy the unmatched lifestyle Del Webb Wildlight offers, including resort-style pools, a state-of-the-art fitness center, pickleball courts, walking trails, and an active calendar of community events. Discover why this remarkable waterfront retreat is the lifestyle you've been waiting for....
Contact an agent
Home facts
- Year built:2024
- Subdivision & Development:WILDLIGHT Del Webb
- Listing ID #:116942
- Added:59 day(s) ago
- Updated:October 04, 2026 at 02:42 PM
Rooms and interior
- Bedrooms:3
- Total bathrooms:3
- Full bathrooms:2
- Rooms Total:1
- Kitchen Description:Dishwasher, Disposal, Microwave, Refrigerator, Stove
- Living area:1,989 sq. ft.
Heating and cooling
- Cooling:Central Air, Electric
- Heating:Central, Electric
Structure and exterior
- Roof:Shingle
- Year built:2024
- Building area:1,989 sq. ft.
- Lot area:0.16 Acres
- Construction Materials:Fiber Cement
- Exterior Features:Sprinkler/Irrigation
- Levels:1 Story
Utilities
- Water:Public
- Sewer:Public Sewer
Finances and disclosures
- Price:$538,000
- Price per sq. ft.:$270.49
Features and amenities
- Laundry features:Dryer, Washer
- Amenities:Aluminum Frames Windows, Cable TV, Ceiling Fan(s)
- Pool features:Community
Parking
- Parking description:Garage Door Opener, Two Car Garage
- Garage:Yes
- Garage spaces:2
New listings near 482 Continuum Loop
- Coming Soon
 $775,000Coming Soon3 beds 2 baths2,018 sq. ft.
418 Continuum Loop, Yulee, FL 32097
MLS# 2163687Listed by: KELLER WILLIAMS REALTY ATLANTIC PARTNERS SOUTHSIDE - New
 $330,000Active3 beds 2 baths1,687 sq. ft.
86080 St. Andrews Court, Yulee, FL 32097
MLS# 117539Listed by: COLDWELL BANKER THE AMELIA GROUP - New
 $235,000Active3 beds 2 baths1,152 sq. ft.
86081 John Street, Yulee, FL 32097
MLS# 117544Listed by: SUMMER HOUSE REALTY - New
 $443,000Active2 beds 2 baths1,581 sq. ft.
647 Bearing Point Lane, Yulee, FL 32097
MLS# 117542Listed by: PULTE REALTY OF NORTH FLORIDA - New
 $499,000Active3 beds 2 baths1,808 sq. ft.
1193 Del Webb Parkway, Yulee, FL 32097
MLS# 117471Listed by: PULTE REALTY OF NORTH FLORIDA - New
 $259,000Active3 beds 3 baths1,332 sq. ft.
86460 Shortline Circle, Yulee, FL 32097
MLS# 2167562Listed by: REAL BROKER LLC - New
 $423,000Active2 beds 2 baths1,343 sq. ft.
685 Continuum Loop, Yulee, FL 32097
MLS# 117465Listed by: PULTE REALTY OF NORTH FLORIDA - New
 $419,900Active4 beds 2 baths1,857 sq. ft.
82112 Hooded Warbler Court, Yulee, FL 32097
MLS# 2167511Listed by: MARSH LIFE REALTY, LLC - New
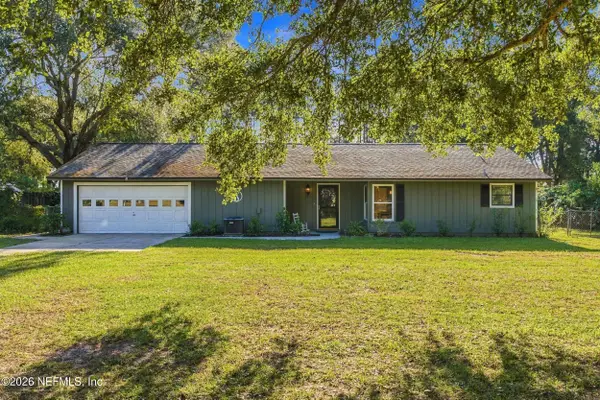 $413,000Active2 beds 2 baths1,296 sq. ft.
85318 Blackmon Road, Yulee, FL 32097
MLS# 2167417Listed by: IRON VALLEY REAL ESTATE NORTH FLORIDA - New
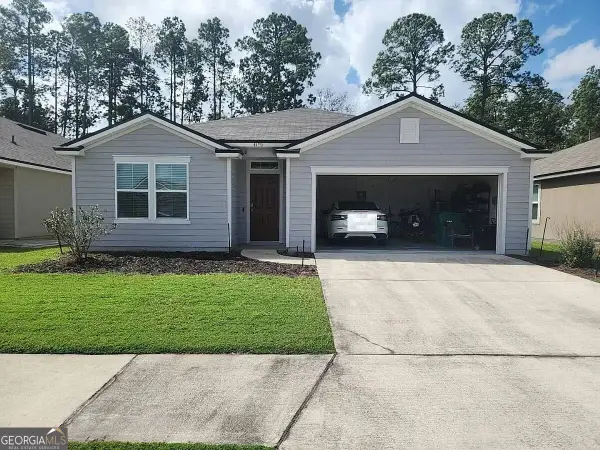 $200,000Active4 beds 2 baths1,856 sq. ft.
65223 Forest Glen Lane, Yulee, FL 32097
MLS# 10856773Listed by: Federa


Protect your home and budget from life's surprises with an Assurant Home Warranty, backed by a partner that supports you through every step of homeownership. Explore Plans.
© 2023 - 2026 ERA Franchise Systems LLC. All rights reserved. ERA Franchise Systems LLC fully supports the principles of the Fair Housing Act and the Equal Opportunity Act. ERA, ERA Real Estate powered, and their respective logos are registered service marks of ERA Franchise Systems LLC. Each office is independently owned and operated.