
649 Del Webb Parkway, Yulee, FL 32097
Local realty services provided by:ERA ONETEAM REALTY
649 Del Webb Parkway,Yulee, FL 32097
$368,000
- 2 Beds
- 2 Baths
- 1,529 sq. ft.
- Single family
- Active
Listed by: sabrina lozado bastardo
Office: pulte realty of north florida, llc.
MLS#:2159996
Source:JV
Price summary
- Price:$368,000
- Price per sq. ft.:$240.68
- Monthly HOA dues:$502
About this home
Step into the Ellenwood Villa, where a stunning Craftsman elevation, stylish finishes, and the fresh design package come together to create a home that truly stands out! This inviting home features 2 bedrooms, 2 full baths, and a versatile flex room that's perfect for a home office, reading nook, or creative space. The bright, open-concept living area leads to a gorgeous kitchen showcasing Whirlpool appliances, crisp white cabinetry, quartz countertops, a classic white subway tile backsplash, and an oversized island that opens seamlessly to the covered lanai. The move-in-ready package includes window blinds, a refrigerator, and washer and dryer. Plus, enjoy the convenience of a Smart Home package and a heavy glass shower door in the owner's bath. Beyond your front door, resort-style living awaits with a clubhouse, restaurant, swimming pool, pickleball courts, and so much more!
Contact an agent
Home facts
- Year built:2026
- Subdivision & Development:Del Webb Wildlight
- Listing ID #:2159996
- Added:51 day(s) ago
- Updated:October 04, 2026 at 12:50 PM
Rooms and interior
- Bedrooms:2
- Total bathrooms:2
- Full bathrooms:2
- Flooring:tile
- Bathrooms Description:Primary Bathroom - Shower No Tub
- Kitchen Description:Dishwasher, Eat-in Kitchen, Gas Range, Kitchen Island, Microwave, Pantry, Refrigerator
- Living area:1,529 sq. ft.
Heating and cooling
- Cooling:Central Air, Electric
- Heating:Electric, Heat Pump
- Central air:Yes
Structure and exterior
- Roof:Shingle
- Year built:2026
- Building area:1,529 sq. ft.
- Lot Features:Sprinklers In Front, Sprinklers In Rear
- Construction Materials:Fiber Cement, Frame
- Exterior Features:Covered
Utilities
- Water:Public, Water Available
- Sewer:Public Sewer, Sewer Connected
Finances and disclosures
- Price:$368,000
- Price per sq. ft.:$240.68
Features and amenities
- Laundry features:Dryer, Washer
- Amenities:Clubhouse, Eat-in Kitchen, Entrance Foyer, Fitness Center, Gated, Jogging Path, Management - Full Time, Management - On Site, Primary Downstairs, Smart Thermostat, Tennis Court(s), Walk-In Closet(s)
- Smart home:Yes
Parking
- Parking description:Garage, Garage Door Opener
- Garage:Yes
- Garage spaces:2
New listings near 649 Del Webb Parkway
- Coming Soon
 $775,000Coming Soon3 beds 2 baths2,018 sq. ft.
418 Continuum Loop, Yulee, FL 32097
MLS# 2163687Listed by: KELLER WILLIAMS REALTY ATLANTIC PARTNERS SOUTHSIDE - New
 $330,000Active3 beds 2 baths1,687 sq. ft.
86080 St. Andrews Court, Yulee, FL 32097
MLS# 117539Listed by: COLDWELL BANKER THE AMELIA GROUP - New
 $235,000Active3 beds 2 baths1,152 sq. ft.
86081 John Street, Yulee, FL 32097
MLS# 117544Listed by: SUMMER HOUSE REALTY - New
 $443,000Active2 beds 2 baths1,581 sq. ft.
647 Bearing Point Lane, Yulee, FL 32097
MLS# 117542Listed by: PULTE REALTY OF NORTH FLORIDA - New
 $499,000Active3 beds 2 baths1,808 sq. ft.
1193 Del Webb Parkway, Yulee, FL 32097
MLS# 117471Listed by: PULTE REALTY OF NORTH FLORIDA - New
 $259,000Active3 beds 3 baths1,332 sq. ft.
86460 Shortline Circle, Yulee, FL 32097
MLS# 2167562Listed by: REAL BROKER LLC - New
 $423,000Active2 beds 2 baths1,343 sq. ft.
685 Continuum Loop, Yulee, FL 32097
MLS# 117465Listed by: PULTE REALTY OF NORTH FLORIDA - New
 $419,900Active4 beds 2 baths1,857 sq. ft.
82112 Hooded Warbler Court, Yulee, FL 32097
MLS# 2167511Listed by: MARSH LIFE REALTY, LLC - New
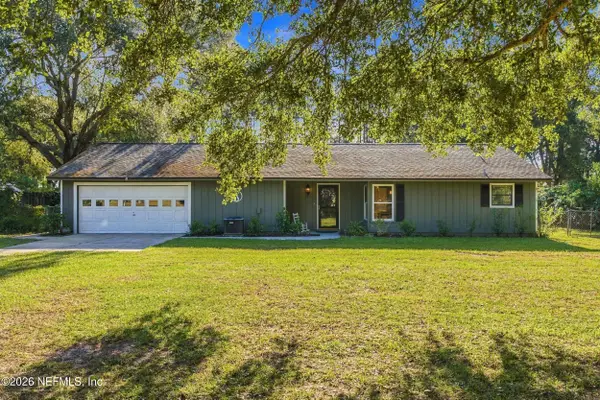 $413,000Active2 beds 2 baths1,296 sq. ft.
85318 Blackmon Road, Yulee, FL 32097
MLS# 2167417Listed by: IRON VALLEY REAL ESTATE NORTH FLORIDA - New
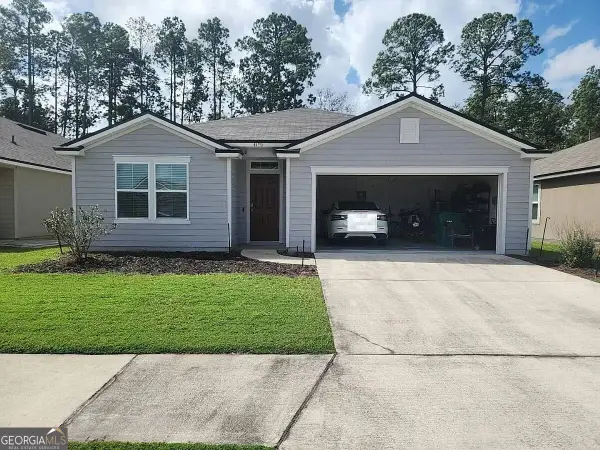 $200,000Active4 beds 2 baths1,856 sq. ft.
65223 Forest Glen Lane, Yulee, FL 32097
MLS# 10856773Listed by: Federa


Protect your home and budget from life's surprises with an Assurant Home Warranty, backed by a partner that supports you through every step of homeownership. Explore Plans.
© 2023 - 2026 ERA Franchise Systems LLC. All rights reserved. ERA Franchise Systems LLC fully supports the principles of the Fair Housing Act and the Equal Opportunity Act. ERA, ERA Real Estate powered, and their respective logos are registered service marks of ERA Franchise Systems LLC. Each office is independently owned and operated.