
75125 Red Twig Way, Yulee, FL 32097
Local realty services provided by:ERA Fernandina Beach Realty
75125 Red Twig Way,Yulee, FL 32097
$399,000
- 3 Beds
- 2 Baths
- 2,126 sq. ft.
- Single family
- Active
Listed by: savannah johnson
Office: one sothebys international realty
MLS#:116174
Source:FL_AINCAR
Price summary
- Price:$399,000
- Price per sq. ft.:$187.68
- Monthly HOA dues:$12.5
About this home
MOTIVATED SELLERS! Beautifully designed 3-bedroom, 2-bath home with a versatile bonus room that can easily serve as a home office, playroom, media room, or potential 4th bedroom.
This thoughtfully designed open-concept home is filled with natural light and offers peaceful pond views from both the screened-in lanai and spacious primary suite. The well-appointed kitchen features elegant quartz countertops, stainless steel appliances, a large center island, and a gas range—perfect for entertaining or everyday family living.
Additional flexibility comes from the dedicated flex space between the guest bedrooms, providing the perfect area for a playroom, media room, homework space, or secondary living area.
The home is located in the highly desirable Tributary community, where residents enjoy resort-style amenities including a beautiful community pool, fitness center, pickleball courts, dog park, playground, and scenic walking trails. The natural gas community also offers the added efficiency of a tankless water heater.
Conveniently located near shopping, dining, and highly regarded schools, this home offers the perfect combination of comfort, functionality, and resort-style living.
Zoned for Wildlight Schools!
Motivated sellers—don't miss your opportunity to make this beautiful Tributary home yours!...
Contact an agent
Home facts
- Year built:2023
- Subdivision & Development:Tributary
- Listing ID #:116174
- Added:106 day(s) ago
- Updated:September 06, 2026 at 02:44 PM
Rooms and interior
- Bedrooms:3
- Total bathrooms:2
- Full bathrooms:2
- Kitchen Description:Dishwasher, Microwave, Refrigerator, Stove
- Living area:2,126 sq. ft.
Heating and cooling
- Cooling:Central Air, Electric
- Heating:Central, Electric
Structure and exterior
- Roof:Shingle
- Year built:2023
- Building area:2,126 sq. ft.
- Lot area:0.19 Acres
- Construction Materials:Fiber Cement
- Exterior Features:Covered Patio, Rear Porch, Screened Patio, Sprinkler/Irrigation
- Levels:1 Story
Utilities
- Water:Public
- Sewer:Public Sewer
Finances and disclosures
- Price:$399,000
- Price per sq. ft.:$187.68
Features and amenities
- Laundry features:Dryer, Washer
- Amenities:Split Bedrooms, Vinyl Windows
- Pool features:Community
Parking
- Parking description:Two Car Garage
- Garage:Yes
- Garage spaces:2
New listings near 75125 Red Twig Way
- Coming Soon
 $775,000Coming Soon3 beds 2 baths2,018 sq. ft.
418 Continuum Loop, Yulee, FL 32097
MLS# 2163687Listed by: KELLER WILLIAMS REALTY ATLANTIC PARTNERS SOUTHSIDE - Coming Soon
 $415,000Coming Soon4 beds 3 baths2,198 sq. ft.
86830 Iron Rail Court, Yulee, FL 32097
MLS# 2163552Listed by: THRESHOLD REALTY AND MORTGAGE GROUP - New
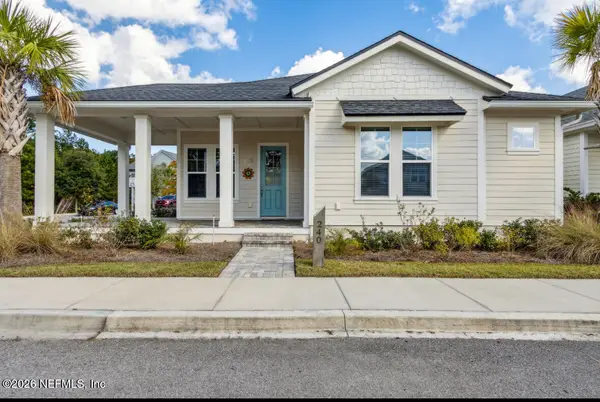 $399,900Active3 beds 2 baths1,504 sq. ft.
240 Julep Street, Yulee, FL 32097
MLS# 2163537Listed by: STONE RIVER REALTY - New
 $419,900Active2 beds 2 baths1,343 sq. ft.
530 Continuum Loop, Yulee, FL 32097
MLS# 117282Listed by: BERKSHIRE HATHAWAY HOMESERVICES HWREI - New
 $229,985Active3 beds 2 baths1,152 sq. ft.
85246 Johnson Lane, Yulee, FL 32097
MLS# 117280Listed by: CHRISTIE'S INTERNATIONAL REAL ESTATE FIRST COAST - New
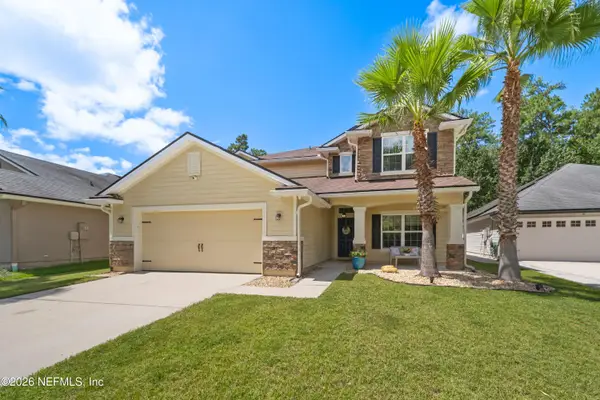 $539,000Active4 beds 4 baths2,992 sq. ft.
83355 Purple Martin Drive, Yulee, FL 32097
MLS# 2163392Listed by: REAL BROKER LLC - New
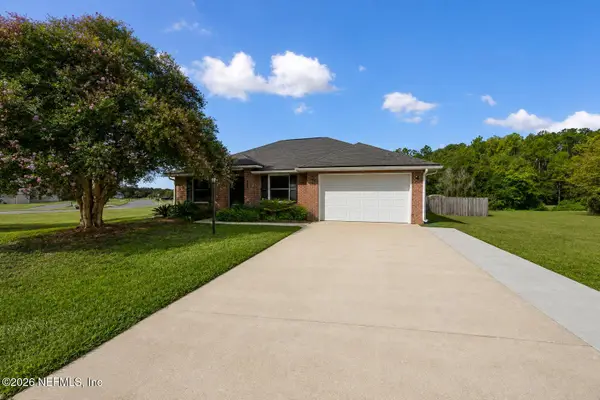 $375,000Active3 beds 2 baths1,298 sq. ft.
861835 Worthington Drive, Yulee, FL 32097
MLS# 2163322Listed by: CENTURY 21 INTEGRA - New
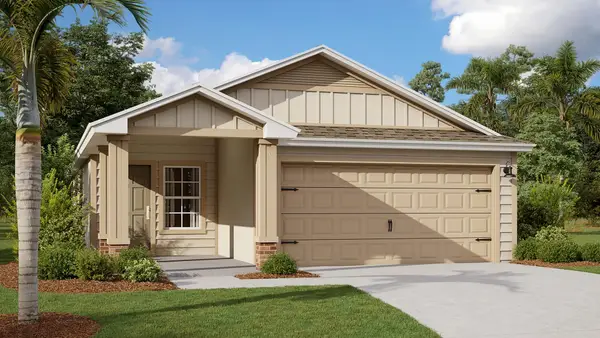 $382,350Active3 beds 2 baths1,402 sq. ft.
336 Chambers Avenue, Yulee, FL 32097
MLS# 117266Listed by: D R HORTON REALTY, INC. - New
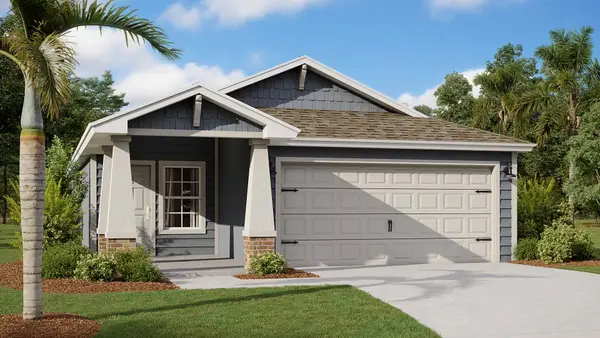 $374,350Active3 beds 2 baths1,402 sq. ft.
347 Chambers Avenue, Yulee, FL 32097
MLS# 117267Listed by: D R HORTON REALTY, INC. - New
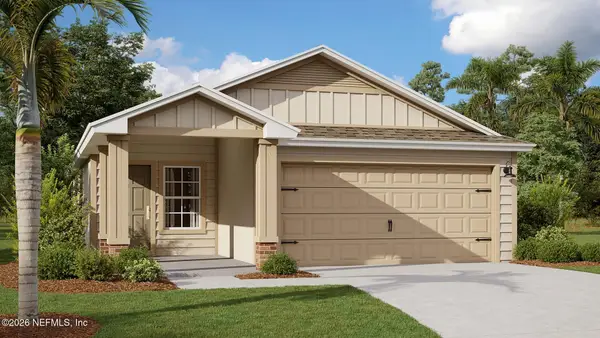 $382,350Active3 beds 2 baths1,402 sq. ft.
336 Chambers Avenue, Yulee, FL 32097
MLS# 2163217Listed by: D R HORTON REALTY INC


Protect your home and budget from life's surprises with an Assurant Home Warranty, backed by a partner that supports you through every step of homeownership. Explore Plans.
© 2023 - 2026 ERA Franchise Systems LLC. All rights reserved. ERA Franchise Systems LLC fully supports the principles of the Fair Housing Act and the Equal Opportunity Act. ERA, ERA Real Estate powered, and their respective logos are registered service marks of ERA Franchise Systems LLC. Each office is independently owned and operated.