
75722 Bayley Place, Yulee, FL 32097
Local realty services provided by:ERA Fernandina Beach Realty
Listed by: tiffany riley
Office: momentum realty
MLS#:2155694
Source:JV
Price summary
- Price:$468,000
- Price per sq. ft.:$209.21
- Monthly HOA dues:$12.5
About this home
Welcome home to this pristine waterfront & preserve sanctuary built in 2025 inside the premier Tributary community! Boasting 2,237 sq ft of bright, functional living space, this single-story gem features 4 beds, 3 full baths, and an attached 3-car garage. The heart of the home is an upgraded gourmet kitchen complete with double ovens, a gas cooktop, quartz counters, reverse osmosis system, & a new (quieter) dishwasher. Upgrades abound, including custom dimmable recessed lighting, front & back gutters, a tankless hot water heater, a water softener system, epoxy garage flooring, & more. Relax or host guests effortlessly in the fully fenced backyard, framed by custom landscape with a water & preserve view. The extended rear lanai comes pre-plumbed with gas lines, making it perfect for your future summer kitchen. Enjoy world-class neighborhood amenities, proximity to local parks, shopping, and restaurants. Move-in ready with natural gas connected--schedule your showing today! ** Also listed FOR RENT for $2,700/mo. MLS# 2159799
***Washer/Dryer, and hot tub are NOT included in the sale. Some furniture might be for sale (ask for details)....
Contact an agent
Home facts
- Year built:2025
- Subdivision & Development:Tributary
- Listing ID #:2155694
- Added:32 day(s) ago
- Updated:August 18, 2026 at 12:48 PM
Rooms and interior
- Bedrooms:4
- Total bathrooms:3
- Full bathrooms:3
- Flooring:carpet, tile
- Bathrooms Description:Primary Bathroom - Shower No Tub
- Kitchen Description:Breakfast Bar, Dishwasher, Disposal, Eat-in Kitchen, Gas Cooktop, Microwave, Pantry, Refrigerator, Water Softener Owned
- Bedroom Description:Split Bedrooms
- Living area:2,237 sq. ft.
Heating and cooling
- Cooling:Central Air
- Heating:Central, Electric
- Central air:Yes
Structure and exterior
- Roof:Shingle
- Year built:2025
- Building area:2,237 sq. ft.
- Lot area:0.2 Acres
- Lot Features:Sprinklers In Front, Sprinklers In Rear
- Architectural Style:Traditional
- Construction Materials:Fiber Cement, Frame
- Exterior Features:Covered
Utilities
- Water:Public, Water Connected
- Sewer:Public Sewer, Sewer Connected
Finances and disclosures
- Price:$468,000
- Price per sq. ft.:$209.21
- Tax amount:$4,129 (2025)
Features and amenities
- Amenities:Breakfast Bar, Clubhouse, Eat-in Kitchen, Entrance Foyer, Fitness Center, Playground, Split Bedrooms, Walk-In Closet(s)
Parking
- Parking description:Attached, Garage, Garage Door Opener
- Garage:Yes
- Garage spaces:3
New listings near 75722 Bayley Place
- New
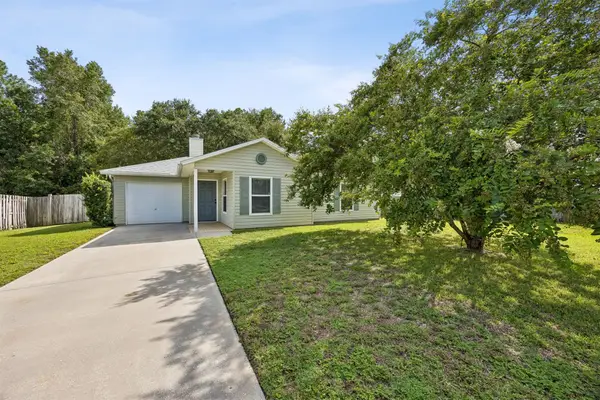 $270,000Active2 beds 2 baths1,146 sq. ft.
86040 Alison Court, Yulee, FL 32097
MLS# 117044Listed by: COASTAL HOMES AND LAND, LLC - New
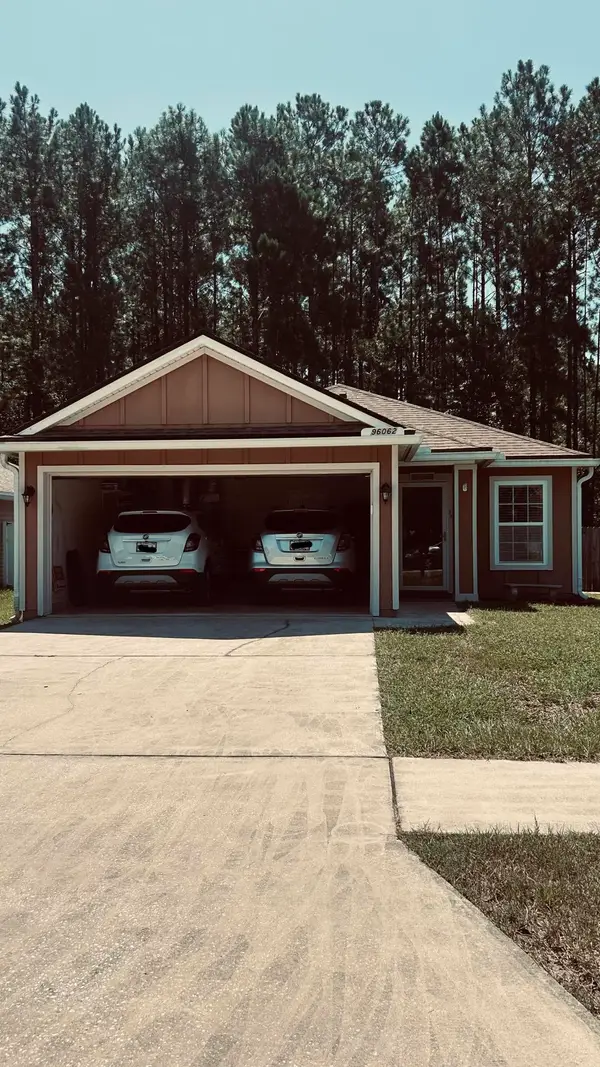 $329,000Active3 beds 2 baths1,331 sq. ft.
96062 Stoney Glen Court, Yulee, FL 32097
MLS# 117048Listed by: WATSON REALTY CORP. - New
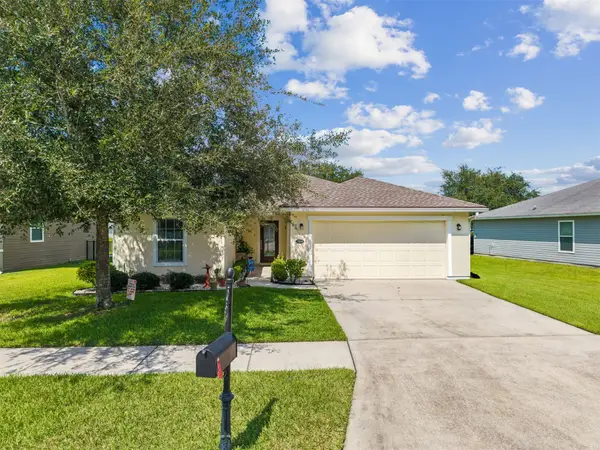 $350,000Active3 beds 2 baths1,901 sq. ft.
77230 Cobblestone Drive, Yulee, FL 32097
MLS# 117004Listed by: CENTURY 21 MILLER ELITE - New
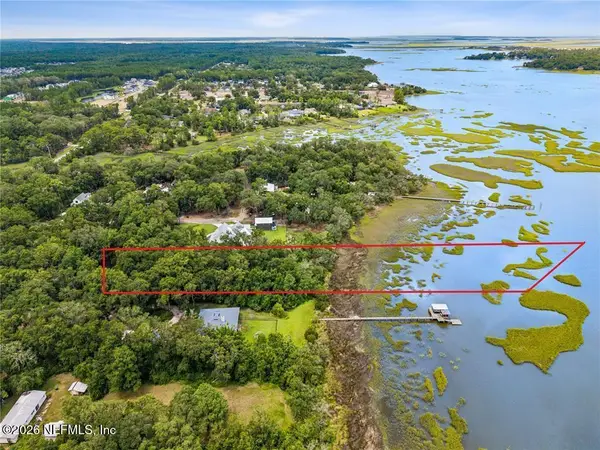 $799,000Active3.39 Acres
96144 Opal Avenue, Yulee, FL 32097
MLS# 2160456Listed by: AMELIA ISLAND REAL ESTATE SERVICES - New
 $667,730Active4 beds 4 baths3,482 sq. ft.
75554 Driftwood Court, Yulee, FL 32097
MLS# 117042Listed by: WEEKLY HOMES REALTY COMPANY - New
 $999,999Active4 beds 3 baths2,700 sq. ft.
29283 Grandview Manor, Yulee, FL 32097
MLS# 117012Listed by: CENTURY 21 MILLER ELITE - New
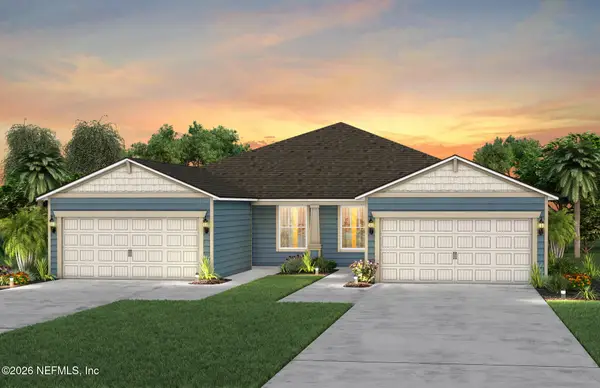 $377,000Active2 beds 2 baths1,529 sq. ft.
641 Del Webb Parkway, Yulee, FL 32097
MLS# 2159982Listed by: PULTE REALTY OF NORTH FLORIDA, LLC. - New
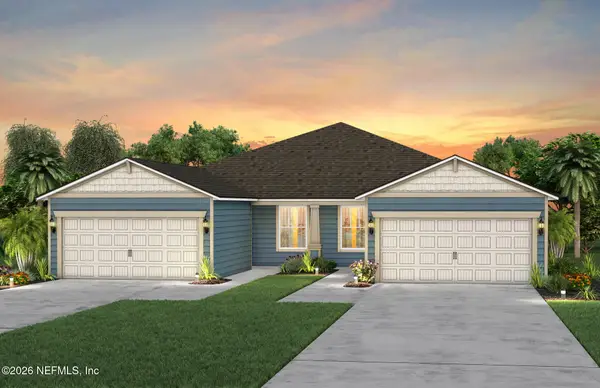 $377,000Active2 beds 2 baths1,529 sq. ft.
649 Del Webb Parkway, Yulee, FL 32097
MLS# 2159996Listed by: PULTE REALTY OF NORTH FLORIDA, LLC. - New
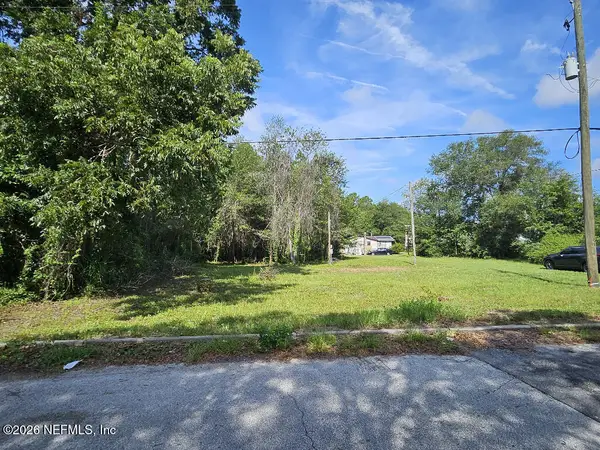 $78,000Active0 Acres
86153 Kutana Drive, Yulee, FL 32097
MLS# 2160001Listed by: LOWEST FEE REALTY LLC 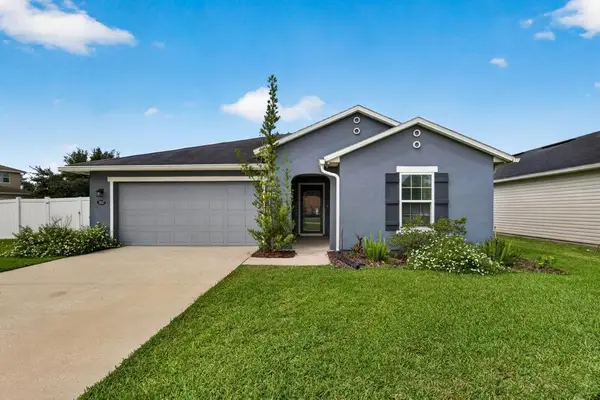 $315,000Pending3 beds 2 baths1,532 sq. ft.
76842 Timbercreek Boulevard, Yulee, FL 32097
MLS# 116966Listed by: FLORIDA HOMES REALTY & MORTGAGE


Protect your home and budget from life's surprises with an Assurant Home Warranty, backed by a partner that supports you through every step of homeownership. Explore Plans.
© 2023 - 2026 ERA Franchise Systems LLC. All rights reserved. ERA Franchise Systems LLC fully supports the principles of the Fair Housing Act and the Equal Opportunity Act. ERA, ERA Real Estate powered, and their respective logos are registered service marks of ERA Franchise Systems LLC. Each office is independently owned and operated.