
86080 St. Andrews Court, Yulee, FL 32097
Local realty services provided by:ERA Fernandina Beach Realty
Listed by: shannon smith
Office: coldwell banker the amelia group
MLS#:117539
Source:FL_AINCAR
Price summary
- Price:$330,000
- Price per sq. ft.:$195.61
- Monthly HOA dues:$20.83
About this home
Tucked beneath lovely shade trees, this three-bedroom, two-bathroom home brings together practical updates, comfortable living, and a value-minded opportunity. Featuring 1,687sf with vaulted ceilings, open floor plan, LVP & tile flooring offer easy cleaning, while a gas fireplace adds warmth and character. The kitchen features stainless steel appliances, and both bathrooms have been updated. A brand-new roof offers welcome peace of mind, complemented by a four-year-old heating and cooling system. Beyond the interior, a spacious fenced yard expands the possibilities on the quiet cul-de-sac street with no thru traffic. The large open patio is ready for cookouts, sunny afternoons, or evenings under the trees. There is also room to park a boat concealed behind the fence, keeping weekend adventures close without sacrificing usable outdoor space. The low homeowners association fee helps keep community living approachable. Convenience is another strong suit. ALDI and Publix Super Market at Villages of Amelia simplify errands, while Yulee schools and The Golf Club at North Hampton are nearby. When the coast calls, Fernandina Beach Historic District, Seaside Park, Fort Clinch State Park, and Amelia Island State Park offer dining, beaches, trails, and memorable day trips. Jacksonville International Airport also keeps regional travel within convenient reach. With meaningful improvements, flexible outdoor space, and quick access to shopping, dining, entertainment and recreation, this home makes a compelling case for buyers seeking value in Yulee. Schedule your private showing today....
Contact an agent
Home facts
- Year built:1996
- Subdivision & Development:Lofton Creek
- Listing ID #:117539
- Added:1 day(s) ago
- Updated:October 04, 2026 at 02:41 PM
Rooms and interior
- Bedrooms:3
- Total bathrooms:2
- Full bathrooms:2
- Kitchen Description:Dishwasher, Disposal, Microwave, Refrigerator, Stove
- Living area:1,687 sq. ft.
Heating and cooling
- Cooling:Central Air, Electric
- Heating:Central, Electric
Structure and exterior
- Roof:Shingle
- Year built:1996
- Building area:1,687 sq. ft.
- Lot area:0.28 Acres
- Construction Materials:Fiber Cement, Frame
- Exterior Features:Fence, Front Porch, Open Patio, Rear Porch
- Levels:1 Story
Utilities
- Water:Public
- Sewer:Public Sewer
Finances and disclosures
- Price:$330,000
- Price per sq. ft.:$195.61
Features and amenities
- Laundry features:Dryer, Washer
- Amenities:Cable TV, Ceiling Fan(s), Split Bedrooms
Parking
- Parking description:Two Car Garage
- Garage:Yes
- Garage spaces:2
New listings near 86080 St. Andrews Court
- Coming Soon
 $775,000Coming Soon3 beds 2 baths2,018 sq. ft.
418 Continuum Loop, Yulee, FL 32097
MLS# 2163687Listed by: KELLER WILLIAMS REALTY ATLANTIC PARTNERS SOUTHSIDE - New
 $235,000Active3 beds 2 baths1,152 sq. ft.
86081 John Street, Yulee, FL 32097
MLS# 117544Listed by: SUMMER HOUSE REALTY - New
 $443,000Active2 beds 2 baths1,581 sq. ft.
647 Bearing Point Lane, Yulee, FL 32097
MLS# 117542Listed by: PULTE REALTY OF NORTH FLORIDA - New
 $499,000Active3 beds 2 baths1,808 sq. ft.
1193 Del Webb Parkway, Yulee, FL 32097
MLS# 117471Listed by: PULTE REALTY OF NORTH FLORIDA - New
 $259,000Active3 beds 3 baths1,332 sq. ft.
86460 Shortline Circle, Yulee, FL 32097
MLS# 2167562Listed by: REAL BROKER LLC - New
 $423,000Active2 beds 2 baths1,343 sq. ft.
685 Continuum Loop, Yulee, FL 32097
MLS# 117465Listed by: PULTE REALTY OF NORTH FLORIDA - New
 $419,900Active4 beds 2 baths1,857 sq. ft.
82112 Hooded Warbler Court, Yulee, FL 32097
MLS# 2167511Listed by: MARSH LIFE REALTY, LLC - New
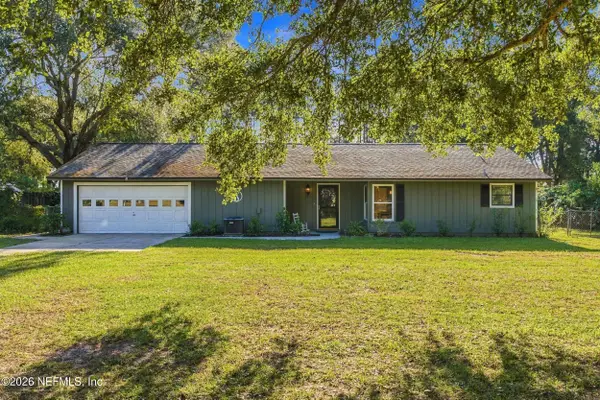 $413,000Active2 beds 2 baths1,296 sq. ft.
85318 Blackmon Road, Yulee, FL 32097
MLS# 2167417Listed by: IRON VALLEY REAL ESTATE NORTH FLORIDA - New
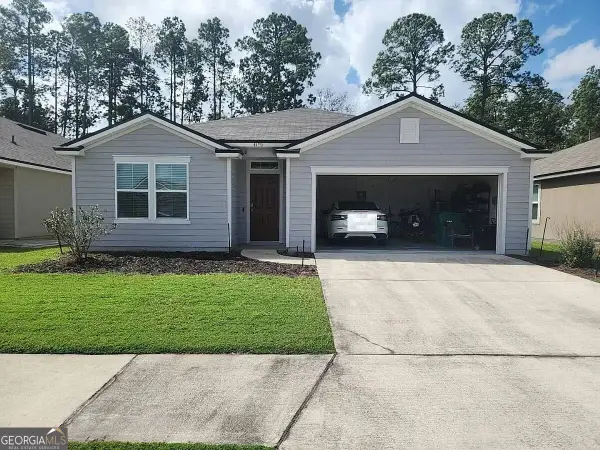 $200,000Active4 beds 2 baths1,856 sq. ft.
65223 Forest Glen Lane, Yulee, FL 32097
MLS# 10856773Listed by: Federa


Protect your home and budget from life's surprises with an Assurant Home Warranty, backed by a partner that supports you through every step of homeownership. Explore Plans.
© 2023 - 2026 ERA Franchise Systems LLC. All rights reserved. ERA Franchise Systems LLC fully supports the principles of the Fair Housing Act and the Equal Opportunity Act. ERA, ERA Real Estate powered, and their respective logos are registered service marks of ERA Franchise Systems LLC. Each office is independently owned and operated.