
97070 Morgans Way, Yulee, FL 32097
Local realty services provided by:ERA Fernandina Beach Realty
Listed by: brittany darby, jackie darby
Office: century 21 miller elite
MLS#:116186
Source:FL_AINCAR
Price summary
- Price:$550,000
- Price per sq. ft.:$232.95
- Monthly HOA dues:$32.5
About this home
Nestled on a spacious half-acre lot in the highly sought-after Pirates Wood community, this home offers the perfect blend of comfort, functionality, and coastal living. The stunning whitewashed brick exterior creates timeless curb appeal, while the long driveway and attached 2-car garage provide ample parking and convenience. Inside, you'll find a versatile floor plan featuring a dedicated office plus an additional dining room or family room to fit your lifestyle needs. The inviting great room serves as the heart of the home and features a cozy gas fireplace, perfect for gathering with family and friends. The well-appointed kitchen offers a large center island, gas cooktop, abundant counter space, and plenty of room for entertaining. The spacious primary suite is a private retreat complete with a large walk-in closet, relaxing garden tub, and separate walk-in shower. Two additional bedrooms and a second full bath provide plenty of space for family and guests. Step outside to enjoy the fully fenced backyard, where a covered patio creates the ideal setting for outdoor dining, grilling, or simply unwinding after a long day. Residents of Pirates Wood enjoy an exceptional array of community amenities, including a private boat ramp, dock, swimming pool, clubhouse, playground, and a basketball court....
Contact an agent
Home facts
- Year built:2005
- Subdivision & Development:Pirates Wood
- Listing ID #:116186
- Added:99 day(s) ago
- Updated:September 06, 2026 at 02:44 PM
Rooms and interior
- Bedrooms:3
- Total bathrooms:2
- Full bathrooms:2
- Rooms Total:11
- Kitchen Description:Dishwasher, Microwave, Refrigerator, Stove
- Living area:2,361 sq. ft.
Heating and cooling
- Cooling:Heat Pump
- Heating:Heat Pump
Structure and exterior
- Roof:Shingle
- Year built:2005
- Building area:2,361 sq. ft.
- Lot area:0.57 Acres
- Construction Materials:Brick, Fiber Cement
- Exterior Features:Covered Patio, Fence, Rear Porch
- Levels:1 Story
Utilities
- Water:Private, Well
- Sewer:Septic Tank
Finances and disclosures
- Price:$550,000
- Price per sq. ft.:$232.95
Features and amenities
- Amenities:Aluminum Frames Windows, Cable TV, Ceiling Fan(s), Plantation Shutters, Split Bedrooms, Window Screens
- Pool features:Community
Parking
- Parking description:Driveway, Garage Door Opener, Two Car Garage
- Garage:Yes
- Garage spaces:2
New listings near 97070 Morgans Way
- Coming Soon
 $775,000Coming Soon3 beds 2 baths2,018 sq. ft.
418 Continuum Loop, Yulee, FL 32097
MLS# 2163687Listed by: KELLER WILLIAMS REALTY ATLANTIC PARTNERS SOUTHSIDE - Coming Soon
 $415,000Coming Soon4 beds 3 baths2,198 sq. ft.
86830 Iron Rail Court, Yulee, FL 32097
MLS# 2163552Listed by: THRESHOLD REALTY AND MORTGAGE GROUP - New
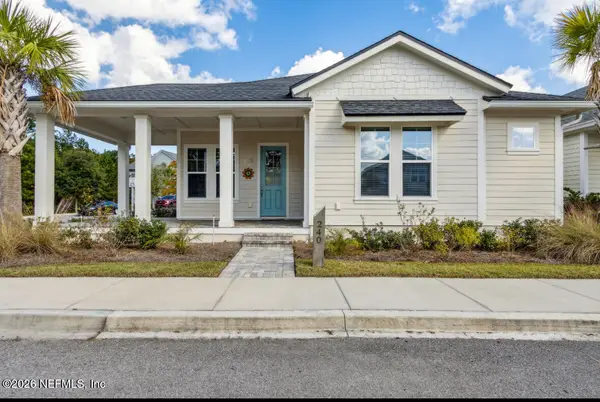 $399,900Active3 beds 2 baths1,504 sq. ft.
240 Julep Street, Yulee, FL 32097
MLS# 2163537Listed by: STONE RIVER REALTY - New
 $419,900Active2 beds 2 baths1,343 sq. ft.
530 Continuum Loop, Yulee, FL 32097
MLS# 117282Listed by: BERKSHIRE HATHAWAY HOMESERVICES HWREI - New
 $229,985Active3 beds 2 baths1,152 sq. ft.
85246 Johnson Lane, Yulee, FL 32097
MLS# 117280Listed by: CHRISTIE'S INTERNATIONAL REAL ESTATE FIRST COAST - New
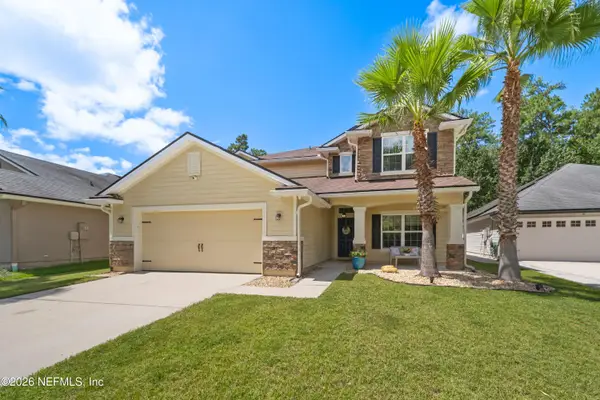 $539,000Active4 beds 4 baths2,992 sq. ft.
83355 Purple Martin Drive, Yulee, FL 32097
MLS# 2163392Listed by: REAL BROKER LLC - New
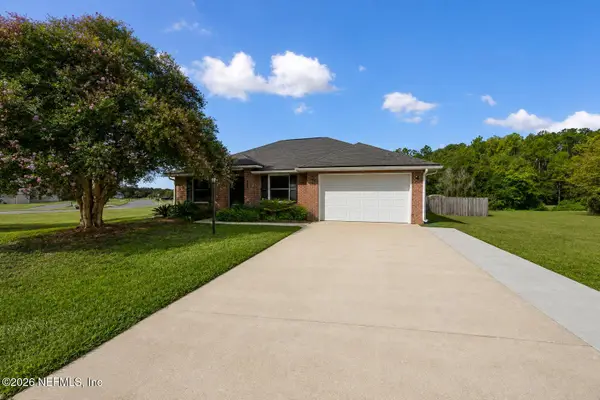 $375,000Active3 beds 2 baths1,298 sq. ft.
861835 Worthington Drive, Yulee, FL 32097
MLS# 2163322Listed by: CENTURY 21 INTEGRA - New
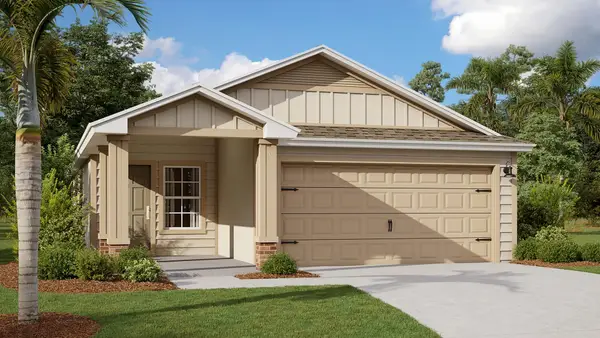 $382,350Active3 beds 2 baths1,402 sq. ft.
336 Chambers Avenue, Yulee, FL 32097
MLS# 117266Listed by: D R HORTON REALTY, INC. - New
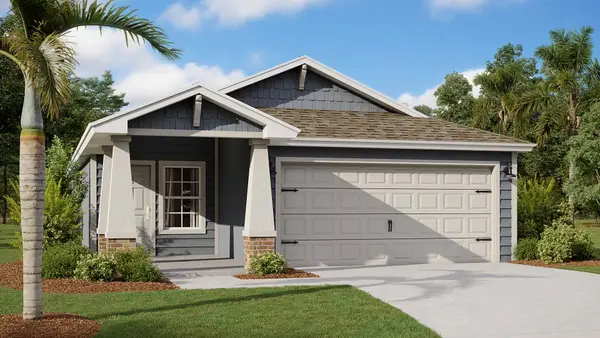 $374,350Active3 beds 2 baths1,402 sq. ft.
347 Chambers Avenue, Yulee, FL 32097
MLS# 117267Listed by: D R HORTON REALTY, INC. - New
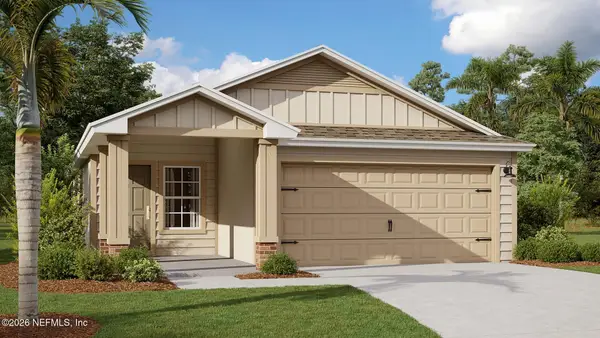 $382,350Active3 beds 2 baths1,402 sq. ft.
336 Chambers Avenue, Yulee, FL 32097
MLS# 2163217Listed by: D R HORTON REALTY INC


Protect your home and budget from life's surprises with an Assurant Home Warranty, backed by a partner that supports you through every step of homeownership. Explore Plans.
© 2023 - 2026 ERA Franchise Systems LLC. All rights reserved. ERA Franchise Systems LLC fully supports the principles of the Fair Housing Act and the Equal Opportunity Act. ERA, ERA Real Estate powered, and their respective logos are registered service marks of ERA Franchise Systems LLC. Each office is independently owned and operated.