
35136 Deerfield Oaks Drive, Zephyrhills, FL 33541
Local realty services provided by:Bingham Realty ERA Powered
35136 Deerfield Oaks Drive,Zephyrhills, FL 33541
$380,000
- 4 Beds
- 2 Baths
- 2,080 sq. ft.
- Single family
- Active
Upcoming open houses
- Sun, Oct 1101:00 pm - 03:00 pm
Listed by: jonae peck, carey simpson jr.
Office: keller williams south tampa
MLS#:TB8543392
Source:MFRMLS
Price summary
- Price:$380,000
- Price per sq. ft.:$132.64
- Monthly HOA dues:$53
About this home
Welcome to this beautifully maintained 4-bedroom, 2-bath, one-story home with a 3-car garage and tranquil pond views in Zephyrhills! Offering 2,080 square feet of living space on a 6,747-square-foot lot, this spacious home combines an open floor plan, thoughtful upgrades, and exceptional indoor-outdoor living. The inviting entry features a transom window and tile flooring, leading into the living and dining areas with beautiful bamboo flooring. The open kitchen features Corian countertops, glass tile backsplash, double sink, closet pantry, recessed lighting, breakfast area, and included LG refrigerator with ice and water, GE range, microwave, and dishwasher.
The spacious family room features wiring for surround sound and opens through triple sliding glass doors to the covered patio and private backyard. The fully fenced yard offers beautiful pond views, irrigation, landscape curbing, rear gutters, PVC fencing, and an impressive outdoor kitchen with a built-in propane grill, creating an ideal space for entertaining or relaxing.
The spacious primary suite features a garden tub, dual-sink vanity, tiled shower with spa shower system, frameless glass enclosure, and walk-in closet with custom organizers. Three of the four bedrooms feature closet organizers. The second bathroom offers a tub/shower combination with glass doors and a convenient storage niche. Major updates provide peace of mind, including a NEW HVAC system installed in 2026 and a roof installed in February 2025. Solar panels were installed in March 2018 and contribute to energy efficiency and potentially lower electric costs. Additional features include 10-foot ceilings in the main living area, recessed lighting, interior laundry room with included Kenmore washer and dryer and additional shelving, and a spacious 3-car garage with two garage door openers and a laundry sink.
The community offers an exceptional array of recreational amenities and activities for residents to enjoy, including a fitness center with locker rooms, resort-style swimming pool and cabana, playground, picnic area, lighted tennis courts, basketball courts, pickleball courts, and a variety of community events and activities. All of this is available for a low HOA fee of just $159 per quarter, adding tremendous value to this wonderful Zephyrhills home. With its newer roof, brand-new HVAC, solar panels, 3-car garage, pond views, outdoor kitchen, spacious fenced yard, and outstanding community amenities, this home offers an exceptional combination of comfort, functionality, and lifestyle! X Flood Zone and No Flood Insurance is required. This home is eligible for USDA Financing-100% Financing Available!...
Contact an agent
Home facts
- Year built:2008
- Subdivision & Development:LAKE BERNADETTE PARCELS 17 & 18A
- Listing ID #:TB8543392
- Added:1 day(s) ago
- Updated:October 07, 2026 at 07:40 PM
Rooms and interior
- Bedrooms:4
- Total bathrooms:2
- Full bathrooms:2
- Flooring:Bamboo, Carpet, Tile
- Dining Description:Eat In Kitchen, Living Room/Dining Room Combo
- Kitchen Description:Dishwasher, Disposal, Eat-in Kitchen, Kitchen/Family Room Combo, Microwave, Range, Refrigerator, Solid Surface Counters
- Bedroom Description:High Ceilings, Primary Bedroom Main Floor, Split Bedroom, Walk-In Closet(s)
- Living area:2,080 sq. ft.
Heating and cooling
- Cooling:Central Air
- Heating:Central, Electric
- Central air:Yes
Structure and exterior
- Roof:Shingle
- Year built:2008
- Building area:2,080 sq. ft.
- Lot area:0.15 Acres
- Lot Features:Landscaped, Paved
- Architectural Style:Contemporary, Florida, Ranch
- Construction Materials:Block, Stucco
- Exterior Features:Covered Porch/Patio, Outdoor Kitchen, Patio, Porch, Private Mailbox, Rain Gutters, Rear Porch, Sidewalk
- Foundation Description:Slab
- Levels:1 Story
Schools
- High school:Zephryhills High School-PO
- Middle school:Raymond B Stewart Middle-PO
- Elementary school:New River Elementary
Utilities
- Water:Public, Water Connected
- Sewer:Public, Public Sewer, Sewer Available, Sewer Connected
Finances and disclosures
- Price:$380,000
- Price per sq. ft.:$132.64
- Tax amount:$3,937 (2025)
Features and amenities
- Appliances:Dishwasher, Disposal, Dryer, Electric Water Heater, Irrigation Equipment, Microwave, Range, Refrigerator, Washer
- Laundry features:Dryer, Electric Dryer Hookup, In Garage, Inside, Laundry Room, Washer, Washer Hookup
- Amenities:Basketball Court, Built-In Features, Ceiling Fans(s), Clubhouse, Eat-in Kitchen, Electricity Available, Fitness Center, High Ceilings, Irrigation Equipment, Kitchen/Family Room Combo, Living Room/Dining Room Combo, Open Floorplan, Park, Pickleball Court(s), Playground, Pool, Primary Bedroom Main Floor, Recreation Facilities, Solid Surface Counters, Split Bedroom, Tennis Court(s), Thermostat, Underground Utilities, Walk-In Closet(s)
- Pool features:Pool, Public Pool
Parking
- Parking description:Attached Garage, Driveway, Garage Door Opener
- Garage:Yes
 The information being provided by Stellar Mls is for the consumer's personal, non-commercial use and may not be used for any purpose other than to identify prospective properties consumer may be interested in purchasing. Any information relating to real estate for sale referenced on this web site comes from the Internet Data Exchange (IDX) program of the Stellar Mls. Bingham Realty ERA Powered is not a Multiple Listing Service (MLS), nor does it offer MLS access. This website is a service of Bingham Realty ERA Powered, a broker participant of Stellar Mls. This web site may reference real estate listing(s) held by a brokerage firm other than the broker and/or agent who owns this web site.
The accuracy of all information, regardless of source, including but not limited to open house information, square footages and lot sizes, is deemed reliable but not guaranteed and should be personally verified through personal inspection by and/or with the appropriate professionals. The data contained herein is copyrighted by Stellar Mls and is protected by all applicable copyright laws. Any unauthorized dissemination of this information is in violation of copyright laws and is strictly prohibited.
Properties in listings may have been sold or may no longer be available.
Copyright 2026 Stellar Mls. All rights reserved.
The information being provided by Stellar Mls is for the consumer's personal, non-commercial use and may not be used for any purpose other than to identify prospective properties consumer may be interested in purchasing. Any information relating to real estate for sale referenced on this web site comes from the Internet Data Exchange (IDX) program of the Stellar Mls. Bingham Realty ERA Powered is not a Multiple Listing Service (MLS), nor does it offer MLS access. This website is a service of Bingham Realty ERA Powered, a broker participant of Stellar Mls. This web site may reference real estate listing(s) held by a brokerage firm other than the broker and/or agent who owns this web site.
The accuracy of all information, regardless of source, including but not limited to open house information, square footages and lot sizes, is deemed reliable but not guaranteed and should be personally verified through personal inspection by and/or with the appropriate professionals. The data contained herein is copyrighted by Stellar Mls and is protected by all applicable copyright laws. Any unauthorized dissemination of this information is in violation of copyright laws and is strictly prohibited.
Properties in listings may have been sold or may no longer be available.
Copyright 2026 Stellar Mls. All rights reserved.New listings near 35136 Deerfield Oaks Drive
- Coming Soon
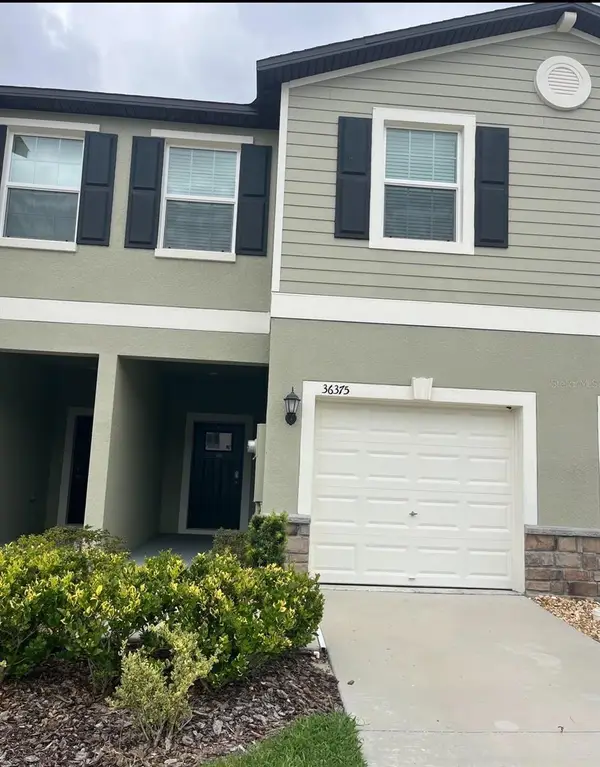 $225,000Coming Soon3 beds 3 baths1,634 sq. ft.
36375 Camp Fire Terrace, ZEPHYRHILLS, FL 33541
MLS# TB8552665Listed by: KELLER WILLIAMS TAMPA PROPERTIES - New
 $450,000Active3 beds 2 baths1,586 sq. ft.
39800 County Road 54, ZEPHYRHILLS, FL 33542
MLS# TB8555314Listed by: EXP REALTY LLC - New
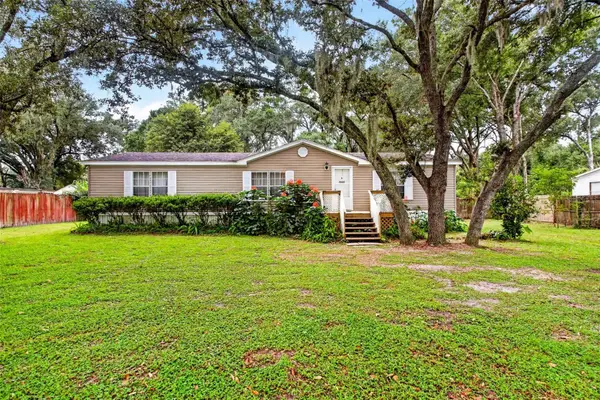 $259,900Active3 beds 2 baths1,512 sq. ft.
7305 Timber Crest Lane, ZEPHYRHILLS, FL 33540
MLS# TB8555503Listed by: KELLER WILLIAMS RLTY NEW TAMPA - New
 $330,000Active4 beds 2 baths1,828 sq. ft.
7650 Wheat Stone Drive, ZEPHYRHILLS, FL 33540
MLS# TB8555642Listed by: D R HORTON REALTY OF TAMPA LLC - New
 $370,000Active5 beds 3 baths2,605 sq. ft.
7662 Wheat Stone Drive, ZEPHYRHILLS, FL 33540
MLS# TB8555645Listed by: D R HORTON REALTY OF TAMPA LLC - New
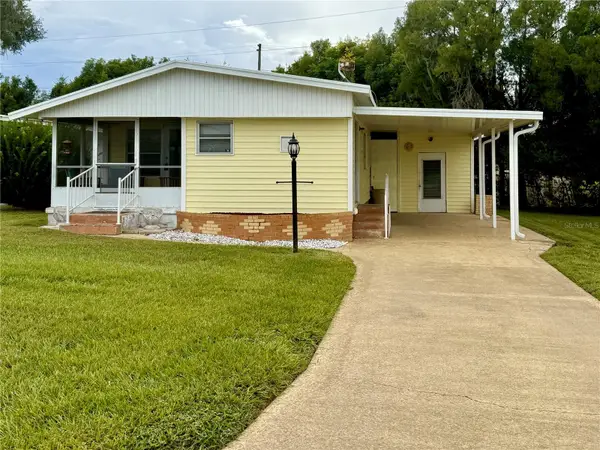 Listed by ERA$79,000Active2 beds 2 baths922 sq. ft.
6035 Ridgewood Drive, ZEPHYRHILLS, FL 33542
MLS# TB8555444Listed by: BINGHAM REALTY INC - New
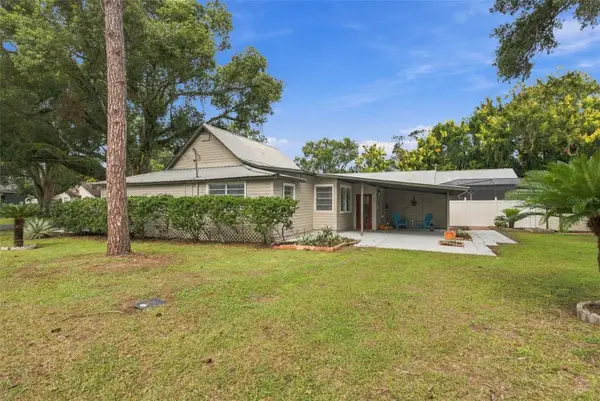 $259,000Active3 beds 2 baths1,390 sq. ft.
5450 10th Street, ZEPHYRHILLS, FL 33542
MLS# TB8555288Listed by: SHARKS REALTY GROUP LLC - New
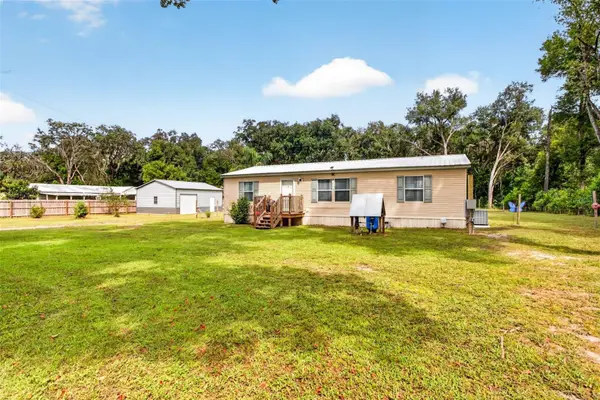 $299,900Active3 beds 2 baths1,296 sq. ft.
39607 Louise Drive, ZEPHYRHILLS, FL 33540
MLS# TB8555389Listed by: KELLER WILLIAMS RLTY NEW TAMPA - New
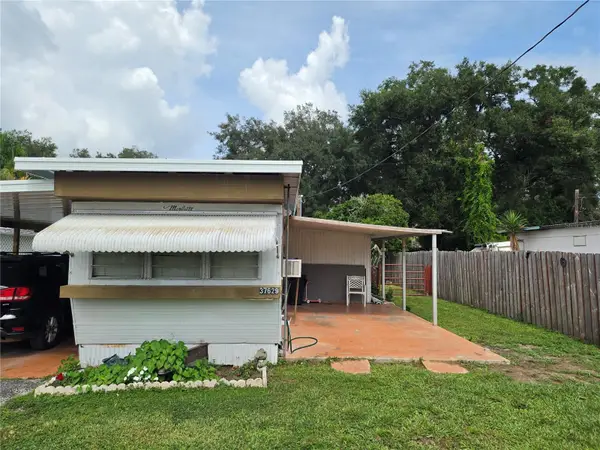 $50,000Active2 beds 2 baths480 sq. ft.
37629 March Lane, ZEPHYRHILLS, FL 33541
MLS# TB8554924Listed by: COLDWELL BANKER AQUATERRA REALTY


Protect your home and budget from life's surprises with an Assurant Home Warranty, backed by a partner that supports you through every step of homeownership. Explore Plans.
© 2023 - 2026 ERA Franchise Systems LLC. All rights reserved. ERA Franchise Systems LLC fully supports the principles of the Fair Housing Act and the Equal Opportunity Act. ERA, ERA Real Estate powered, and their respective logos are registered service marks of ERA Franchise Systems LLC. Each office is independently owned and operated.