
36375 Camp Fire Terrace, Zephyrhills, FL 33541
Local realty services provided by:ERA Advantage Realty, Inc.
36375 Camp Fire Terrace,Zephyrhills, FL 33541
$225,000
- 3 Beds
- 3 Baths
- 1,634 sq. ft.
- Townhouse
- Coming Soon
Listed by: cilayn alba
Office: keller williams tampa properties
MLS#:TB8552665
Source:MFRMLS
Price summary
- Price:$225,000
- Price per sq. ft.:$108.43
- Monthly HOA dues:$276
About this home
This modern two-story townhome offers a thoughtfully designed open-concept layout, with the kitchen, great room, dining area, and covered patio creating an inviting space for everyday living and entertaining. Upstairs, the spacious primary suite is joined by two additional bedrooms and a versatile loft that can be used as a home office, playroom, or additional living space. Located in Abbott Square, a master-planned community in Zephyrhills, this home offers access to a variety of amenities, including a clubhouse, resort-style swimming pool, splash park, fitness center, game room, BBQ areas, and green spaces. Conveniently located near schools, golf courses, shopping, recreation, and opportunities for fishing and boating. Professional photography COMING SOON!. Photo currently shown may be representative and may not depict the actual home. IMPORTANT: This is an unapproved short sale. The sale is subject to third-party/lender approval, and the lender has not yet approved the sale price or terms. Buyers should be prepared for an additional approval period, and the closing timeline may be longer than a traditional sale. Have questions about how the short-sale process works? Feel free to contact us — we're happy to explain the process and answer any questions....
Contact an agent
Home facts
- Year built:2024
- Subdivision & Development:ABBOTT SQUARE PH 2
- Listing ID #:TB8552665
- Updated:September 28, 2026 at 10:48 AM
Rooms and interior
- Bedrooms:3
- Total bathrooms:3
- Full bathrooms:2
- Half bathrooms:1
- Flooring:Carpet, Ceramic Tile
- Kitchen Description:Dishwasher, Microwave, Range, Refrigerator
- Bedroom Description:High Ceilings, Primary Bedroom Upstairs, Walk-In Closet(s)
- Living area:1,634 sq. ft.
Heating and cooling
- Cooling:Central Air
- Heating:Central
- Central air:Yes
Structure and exterior
- Roof:Shingle
- Year built:2024
- Building area:1,634 sq. ft.
- Lot area:0.04 Acres
- Construction Materials:Block, Concrete, Stucco
- Exterior Features:Sidewalk
- Foundation Description:Slab
- Levels:2 Story
Schools
- High school:Zephryhills High School-PO
- Middle school:Raymond B Stewart Middle-PO
- Elementary school:West Zephyrhills Elemen-PO
Utilities
- Water:Public, Water Available
- Sewer:Public Sewer, Sewer Connected
Finances and disclosures
- Price:$225,000
- Price per sq. ft.:$108.43
- Tax amount:$7,508 (2025)
Features and amenities
- Appliances:Dishwasher, Dryer, Microwave, Range, Refrigerator, Washer
- Laundry features:Dryer, Laundry Room, Washer
- Amenities:Ceiling Fans(s), Electricity Available, High Ceilings, Open Floorplan, Primary Bedroom Upstairs, Thermostat, Walk-In Closet(s)
- Pool features:Public Pool
Parking
- Parking description:Attached Garage
- Garage:Yes
- Garage spaces:1
 The information being provided by Stellar Mls is for the consumer's personal, non-commercial use and may not be used for any purpose other than to identify prospective properties consumer may be interested in purchasing. Any information relating to real estate for sale referenced on this web site comes from the Internet Data Exchange (IDX) program of the Stellar Mls. ERA Advantage Realty, Inc. is not a Multiple Listing Service (MLS), nor does it offer MLS access. This website is a service of ERA Advantage Realty, Inc., a broker participant of Stellar Mls. This web site may reference real estate listing(s) held by a brokerage firm other than the broker and/or agent who owns this web site.
The accuracy of all information, regardless of source, including but not limited to open house information, square footages and lot sizes, is deemed reliable but not guaranteed and should be personally verified through personal inspection by and/or with the appropriate professionals. The data contained herein is copyrighted by Stellar Mls and is protected by all applicable copyright laws. Any unauthorized dissemination of this information is in violation of copyright laws and is strictly prohibited.
Properties in listings may have been sold or may no longer be available.
Copyright 2026 Stellar Mls. All rights reserved.
The information being provided by Stellar Mls is for the consumer's personal, non-commercial use and may not be used for any purpose other than to identify prospective properties consumer may be interested in purchasing. Any information relating to real estate for sale referenced on this web site comes from the Internet Data Exchange (IDX) program of the Stellar Mls. ERA Advantage Realty, Inc. is not a Multiple Listing Service (MLS), nor does it offer MLS access. This website is a service of ERA Advantage Realty, Inc., a broker participant of Stellar Mls. This web site may reference real estate listing(s) held by a brokerage firm other than the broker and/or agent who owns this web site.
The accuracy of all information, regardless of source, including but not limited to open house information, square footages and lot sizes, is deemed reliable but not guaranteed and should be personally verified through personal inspection by and/or with the appropriate professionals. The data contained herein is copyrighted by Stellar Mls and is protected by all applicable copyright laws. Any unauthorized dissemination of this information is in violation of copyright laws and is strictly prohibited.
Properties in listings may have been sold or may no longer be available.
Copyright 2026 Stellar Mls. All rights reserved.New listings near 36375 Camp Fire Terrace
- New
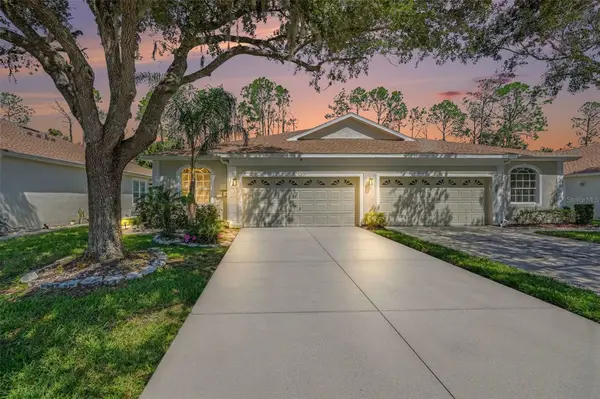 $275,000Active3 beds 2 baths1,506 sq. ft.
34825 Double Eagle Court, ZEPHYRHILLS, FL 33541
MLS# TB8552540Listed by: DALTON WADE INC - New
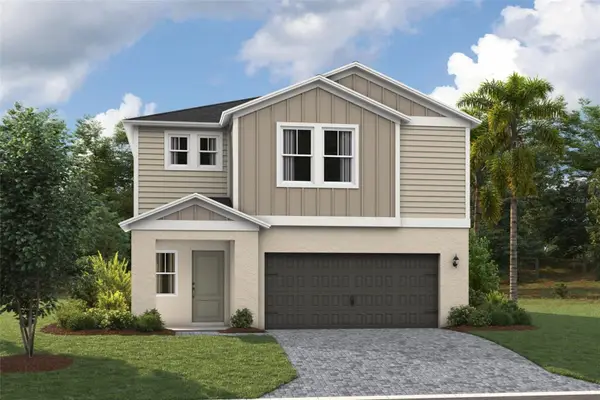 $471,790Active5 beds 3 baths3,016 sq. ft.
2167 Lawson Way, ZEPHYRHILLS, FL 33541
MLS# TB8552614Listed by: CASA FRESCA REALTY - New
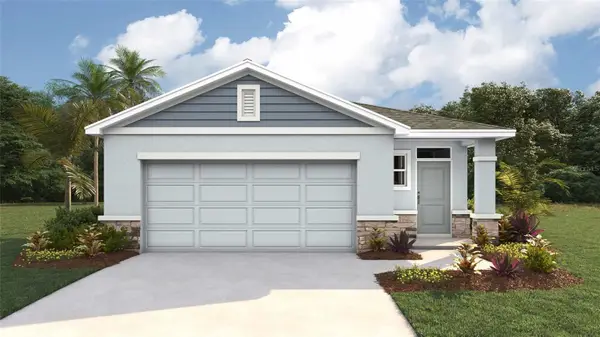 $370,000Active4 beds 2 baths1,665 sq. ft.
35501 Kinsey Point, ZEPHYRHILLS, FL 33541
MLS# TB8552521Listed by: D R HORTON REALTY OF TAMPA LLC - New
 $129,999Active2 beds 2 baths840 sq. ft.
5304 Croton Street, ZEPHYRHILLS, FL 33541
MLS# OM732893Listed by: EVERYDAY REALTY SERVICES - New
 $325,000Active4 beds 3 baths2,305 sq. ft.
2598 Hardin Way, ZEPHYRHILLS, FL 33541
MLS# TB8549352Listed by: PEOPLE'S CHOICE REALTY SVC LLC - New
 $59,900Active1 beds 1 baths384 sq. ft.
4748 Elwana Way, ZEPHYRHILLS, FL 33541
MLS# TB8551614Listed by: FUTURE HOME REALTY INC - New
 $540,000Active4 beds 2 baths2,545 sq. ft.
7040 Lumberton Road, ZEPHYRHILLS, FL 33540
MLS# TB8552136Listed by: LPT REALTY, LLC - New
 $461,170Active4 beds 4 baths2,587 sq. ft.
7156 Kingswood Garden Lane, ZEPHYRHILLS, FL 33541
MLS# L4965344Listed by: CAMBRIDGE REALTY OF CENTRAL FL - New
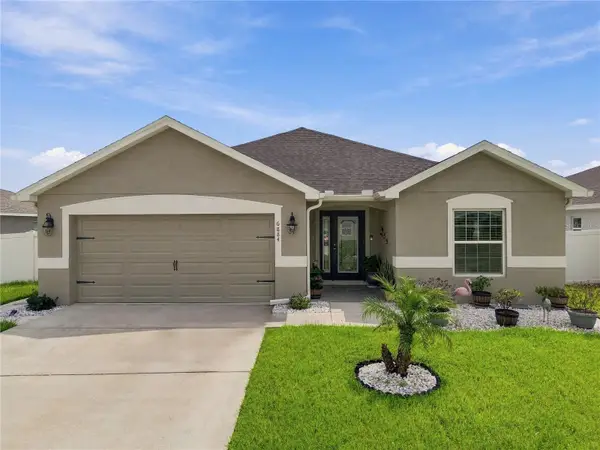 $398,000Active3 beds 2 baths2,004 sq. ft.
6884 Abbywood Lane, ZEPHYRHILLS, FL 33541
MLS# TB8551261Listed by: TAMPA BAY ELITE HOMES, LLC


Protect your home and budget from life's surprises with an Assurant Home Warranty, backed by a partner that supports you through every step of homeownership. Explore Plans.
© 2023 - 2026 ERA Franchise Systems LLC. All rights reserved. ERA Franchise Systems LLC fully supports the principles of the Fair Housing Act and the Equal Opportunity Act. ERA, ERA Real Estate powered, and their respective logos are registered service marks of ERA Franchise Systems LLC. Each office is independently owned and operated.