
35418 Ackley Trace, Zephyrhills, FL 33541
Local realty services provided by:Tomlin St Cyr Real Estate Services ERA Powered
Listed by: kamal m abdel suarez, p.a., jeneen abdel
Office: realty one group advantage
MLS#:TB8540896
Source:MFRMLS
Price summary
- Price:$379,900
- Price per sq. ft.:$135.05
- Monthly HOA dues:$19
About this home
Welcome to 35418 Ackley Trace, a beautifully maintained 2024 built, one owner home in the Two Rivers community. Never rented and offering 5 bedrooms, 2.5 bathrooms, 2,217 square feet of living space and a 2 car garage, this home gives you the benefits of newer construction with some great upgrades already in place. Enjoy a peaceful pond and conservation view with no rear neighbors from the covered lanai, plus a spacious backyard with plenty of room for a future pool or expanded outdoor living area. Inside, the contemporary floor plan offers generous living space and plenty of flexibility for guests, a home office or growing needs. The home also features a whole house Leaf water filtration system installed in 2025 along with a reverse osmosis drinking water system at the kitchen sink. Refrigerator, range, microwave, dishwasher, disposal, washer and dryer are included. Residents enjoy access to the community pool and playground with shopping, dining, medical services and major roadways nearby. Another great opportunity for qualified buyers is the seller's existing FHA mortgage with a 3.75% interest rate, which may be assumable subject to lender approval and FHA assumption requirements. With newer construction, thoughtful upgrades, a beautiful backyard setting with no rear neighbors and a potentially assumable 3.75% FHA loan, this home offers an opportunity that is hard to duplicate. Schedule your private showing today!...
Contact an agent
Home facts
- Year built:2024
- Subdivision & Development:TWO RIVERS PH A PRCL A1
- Listing ID #:TB8540896
- Added:40 day(s) ago
- Updated:September 30, 2026 at 03:08 AM
Rooms and interior
- Bedrooms:5
- Total bathrooms:3
- Full bathrooms:2
- Half bathrooms:1
- Flooring:Carpet, Tile
- Kitchen Description:Dishwasher, Disposal, Kitchen Reverse Osmosis System, Microwave, Range, Refrigerator, Water Filtration System, Water Softener
- Bedroom Description:Primary Bedroom Upstairs
- Living area:2,217 sq. ft.
Heating and cooling
- Cooling:Central Air
- Heating:Central, Electric
- Central air:Yes
Structure and exterior
- Roof:Shingle
- Year built:2024
- Building area:2,217 sq. ft.
- Lot area:0.11 Acres
- Construction Materials:Block, Stucco, Vinyl Siding
- Exterior Features:Private Mailbox, Sidewalk
- Foundation Description:Slab
- Levels:2 Story
Schools
- High school:Zephryhills High School-PO
- Middle school:Raymond B Stewart Middle-PO
- Elementary school:Chester W Taylor Elemen-PO
Utilities
- Water:Public, Water Connected
- Sewer:Public, Public Sewer, Sewer Connected
Finances and disclosures
- Price:$379,900
- Price per sq. ft.:$135.05
- Tax amount:$7,982 (2025)
Features and amenities
- Appliances:Dishwasher, Disposal, Dryer, Irrigation Equipment, Kitchen Reverse Osmosis System, Microwave, Range, Refrigerator, Tankless Water Heater, Washer, Water Filtration System, Water Softener
- Laundry features:Dryer, Inside, Laundry Room, Washer
- Amenities:BB/HS Internet Available, Ceiling Fans(s), Irrigation Equipment, Natural Gas Connected, Primary Bedroom Upstairs, Thermostat, Window Treatments
- Pool features:Public Pool
Parking
- Parking description:Attached Garage
- Garage:Yes
- Garage spaces:2
 The information being provided by Stellar Mls is for the consumer's personal, non-commercial use and may not be used for any purpose other than to identify prospective properties consumer may be interested in purchasing. Any information relating to real estate for sale referenced on this web site comes from the Internet Data Exchange (IDX) program of the Stellar Mls. Tomlin St Cyr Real Estate Services ERA Powered is not a Multiple Listing Service (MLS), nor does it offer MLS access. This website is a service of Tomlin St Cyr Real Estate Services ERA Powered, a broker participant of Stellar Mls. This web site may reference real estate listing(s) held by a brokerage firm other than the broker and/or agent who owns this web site.
The accuracy of all information, regardless of source, including but not limited to open house information, square footages and lot sizes, is deemed reliable but not guaranteed and should be personally verified through personal inspection by and/or with the appropriate professionals. The data contained herein is copyrighted by Stellar Mls and is protected by all applicable copyright laws. Any unauthorized dissemination of this information is in violation of copyright laws and is strictly prohibited.
Properties in listings may have been sold or may no longer be available.
Copyright 2026 Stellar Mls. All rights reserved.
The information being provided by Stellar Mls is for the consumer's personal, non-commercial use and may not be used for any purpose other than to identify prospective properties consumer may be interested in purchasing. Any information relating to real estate for sale referenced on this web site comes from the Internet Data Exchange (IDX) program of the Stellar Mls. Tomlin St Cyr Real Estate Services ERA Powered is not a Multiple Listing Service (MLS), nor does it offer MLS access. This website is a service of Tomlin St Cyr Real Estate Services ERA Powered, a broker participant of Stellar Mls. This web site may reference real estate listing(s) held by a brokerage firm other than the broker and/or agent who owns this web site.
The accuracy of all information, regardless of source, including but not limited to open house information, square footages and lot sizes, is deemed reliable but not guaranteed and should be personally verified through personal inspection by and/or with the appropriate professionals. The data contained herein is copyrighted by Stellar Mls and is protected by all applicable copyright laws. Any unauthorized dissemination of this information is in violation of copyright laws and is strictly prohibited.
Properties in listings may have been sold or may no longer be available.
Copyright 2026 Stellar Mls. All rights reserved.New listings near 35418 Ackley Trace
- Coming Soon
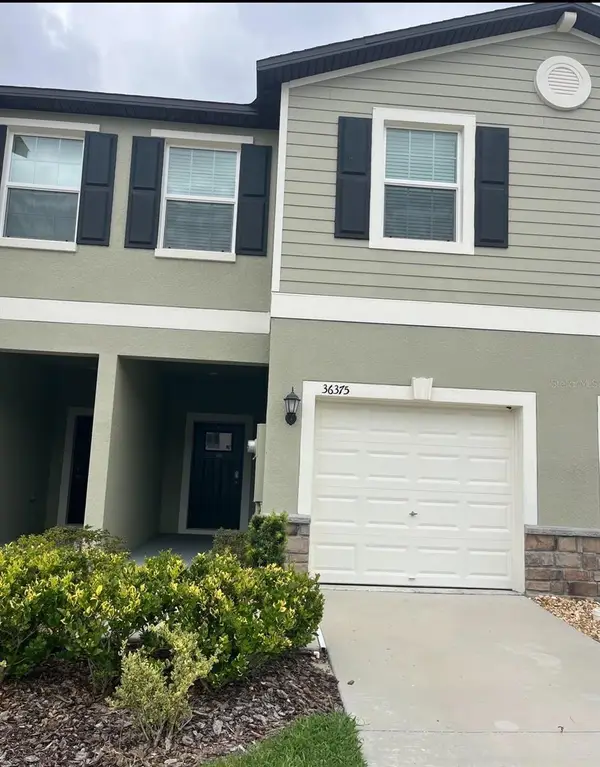 $225,000Coming Soon3 beds 3 baths1,634 sq. ft.
36375 Camp Fire Terrace, ZEPHYRHILLS, FL 33541
MLS# TB8552665Listed by: KELLER WILLIAMS TAMPA PROPERTIES - New
 $135,000Active2 beds 2 baths768 sq. ft.
6245 Quality Lane, ZEPHYRHILLS, FL 33542
MLS# TB8548579Listed by: DALTON WADE INC - New
 $117,500Active3 beds 2 baths1,104 sq. ft.
34900 Happiness Way, ZEPHYRHILLS, FL 33541
MLS# TB8553206Listed by: CENTURY 21 BILL NYE REALTY - Open Sat, 12am to 3pmNew
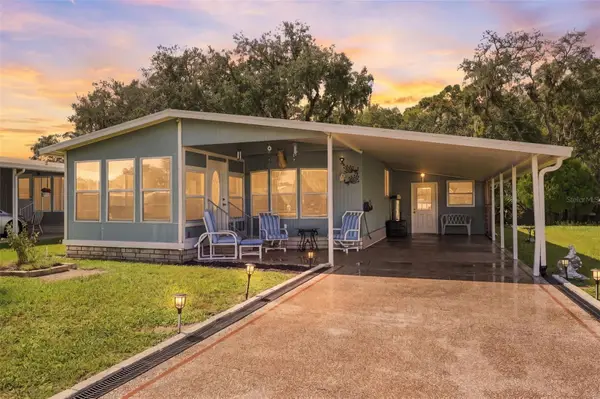 $139,000Active2 beds 2 baths1,056 sq. ft.
4903 Blanco Drive, ZEPHYRHILLS, FL 33541
MLS# TB8550694Listed by: 54 REALTY LLC - New
 $235,000Active2 beds 1 baths997 sq. ft.
38123 10th Avenue, ZEPHYRHILLS, FL 33542
MLS# TB8552787Listed by: EXP REALTY LLC - New
 $325,000Active3 beds 2 baths1,954 sq. ft.
6135 Champions Gate Boulevard, ZEPHYRHILLS, FL 33541
MLS# TB8551696Listed by: BOARDWALK REALTY ASSOCIATES, LLC - New
 $299,999Active3 beds 2 baths1,494 sq. ft.
6550 Bayston Hill Place, ZEPHYRHILLS, FL 33541
MLS# TB8552991Listed by: QUICKSILVER REAL ESTATE GROUP - New
 $375,900Active5 beds 3 baths2,217 sq. ft.
35194 Ackley Trace, ZEPHYRHILLS, FL 33541
MLS# TB8553063Listed by: PEOPLE'S CHOICE REALTY SVC LLC - New
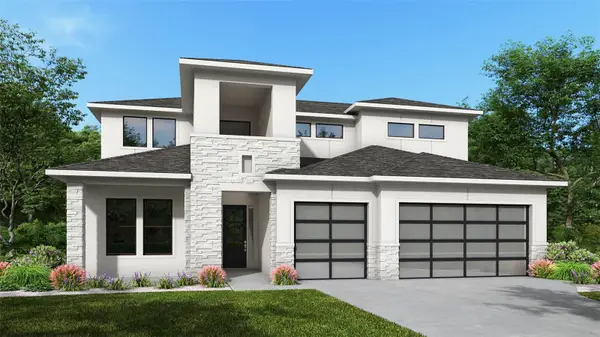 $1,049,900Active5 beds 6 baths3,785 sq. ft.
35017 Colstrip Trail, ZEPHYRHILLS, FL 33541
MLS# TB8552885Listed by: PERRY HOMES - New
 $69,900Active2 beds 1 baths672 sq. ft.
35023 Zephyr Shores Drive, ZEPHYRHILLS, FL 33541
MLS# TB8552363Listed by: CENTURY 21 BILL NYE REALTY


Protect your home and budget from life's surprises with an Assurant Home Warranty, backed by a partner that supports you through every step of homeownership. Explore Plans.
© 2023 - 2026 ERA Franchise Systems LLC. All rights reserved. ERA Franchise Systems LLC fully supports the principles of the Fair Housing Act and the Equal Opportunity Act. ERA, ERA Real Estate powered, and their respective logos are registered service marks of ERA Franchise Systems LLC. Each office is independently owned and operated.