
6766 Shelby Lynn Way, Zephyrhills, FL 33542
Local realty services provided by:ERA Grizzard Real Estate
Listed by: vioma lorenzo
Office: dalton wade inc
MLS#:TB8554498
Source:MFRMLS
Price summary
- Price:$390,000
- Price per sq. ft.:$139.78
- Monthly HOA dues:$125
About this home
Discover the perfect blend of modern and everyday comfort in this 4-bedroom, 3-bath single-family home, thoughtfully designed for today’s lifestyle. With a fully equipped mother-in-law suite and a fully fenced backyard, this home offers space, privacy, and flexibility for multi-generational living, guest accommodations or extended family. Inside, you’ll find a bright, airy open concept with plenty of natural light. The kitchen is a true centerpiece—featuring modern cabinetry, stainless steel appliances, and a large center island overlooking the living and dining areas. The spacious primary suite offers a peaceful retreat with generous built-in closet space. Two additional bedrooms share a stylish full bath, while the private mother-in-law suite includes its own bedroom, bathroom, living space, and kitchenette. Enjoy outdoor living in the fully fenced backyard, ideal for pets and hosting gatherings. Conveniently located near restaurants shopping, schools and our famous Lagoons. Only seconds away from Sarah Vande Berg Tennis Academy....
Contact an agent
Home facts
- Year built:2022
- Subdivision & Development:LINKS/CALUSA SPGS
- Listing ID #:TB8554498
- Added:1 day(s) ago
- Updated:October 04, 2026 at 03:49 PM
Rooms and interior
- Bedrooms:4
- Total bathrooms:3
- Full bathrooms:3
- Flooring:Carpet, Ceramic Tile
- Dining Description:Living Room/Dining Room Combo
- Kitchen Description:Dishwasher, Disposal, Microwave, Range, Range Hood, Refrigerator, Solid Wood Cabinets, Stone Counters
- Bedroom Description:Primary Bedroom Main Floor, Walk-In Closet(s)
- Living area:2,124 sq. ft.
Heating and cooling
- Cooling:Central Air
- Heating:Electric
- Central air:Yes
Structure and exterior
- Roof:Shingle
- Year built:2022
- Building area:2,124 sq. ft.
- Lot area:0.13 Acres
- Architectural Style:Florida
- Construction Materials:Block, Stucco
- Foundation Description:Slab
- Levels:1 Story
Schools
- High school:Zephryhills High School-PO
- Middle school:Raymond B Stewart Middle-PO
- Elementary school:West Zephyrhills Elemen-PO
Utilities
- Water:Public
- Sewer:Public Sewer
Finances and disclosures
- Price:$390,000
- Price per sq. ft.:$139.78
- Tax amount:$7,281 (2025)
Features and amenities
- Appliances:Dishwasher, Disposal, Dryer, Microwave, Range, Range Hood, Refrigerator, Washer
- Laundry features:Dryer, Laundry Room, Washer
- Amenities:Ceiling Fans(s), Crown Molding, Living Room/Dining Room Combo, Primary Bedroom Main Floor, Solid Wood Cabinets, Stone Counters, Thermostat, Walk-In Closet(s), Window Treatments
- Pool features:Public Pool
Parking
- Parking description:Attached Garage
- Garage:Yes
- Garage spaces:2
 The information being provided by Stellar Mls is for the consumer's personal, non-commercial use and may not be used for any purpose other than to identify prospective properties consumer may be interested in purchasing. Any information relating to real estate for sale referenced on this web site comes from the Internet Data Exchange (IDX) program of the Stellar Mls. ERA Grizzard Real Estate is not a Multiple Listing Service (MLS), nor does it offer MLS access. This website is a service of ERA Grizzard Real Estate, a broker participant of Stellar Mls. This web site may reference real estate listing(s) held by a brokerage firm other than the broker and/or agent who owns this web site.
The accuracy of all information, regardless of source, including but not limited to open house information, square footages and lot sizes, is deemed reliable but not guaranteed and should be personally verified through personal inspection by and/or with the appropriate professionals. The data contained herein is copyrighted by Stellar Mls and is protected by all applicable copyright laws. Any unauthorized dissemination of this information is in violation of copyright laws and is strictly prohibited.
Properties in listings may have been sold or may no longer be available.
Copyright 2026 Stellar Mls. All rights reserved.
The information being provided by Stellar Mls is for the consumer's personal, non-commercial use and may not be used for any purpose other than to identify prospective properties consumer may be interested in purchasing. Any information relating to real estate for sale referenced on this web site comes from the Internet Data Exchange (IDX) program of the Stellar Mls. ERA Grizzard Real Estate is not a Multiple Listing Service (MLS), nor does it offer MLS access. This website is a service of ERA Grizzard Real Estate, a broker participant of Stellar Mls. This web site may reference real estate listing(s) held by a brokerage firm other than the broker and/or agent who owns this web site.
The accuracy of all information, regardless of source, including but not limited to open house information, square footages and lot sizes, is deemed reliable but not guaranteed and should be personally verified through personal inspection by and/or with the appropriate professionals. The data contained herein is copyrighted by Stellar Mls and is protected by all applicable copyright laws. Any unauthorized dissemination of this information is in violation of copyright laws and is strictly prohibited.
Properties in listings may have been sold or may no longer be available.
Copyright 2026 Stellar Mls. All rights reserved.New listings near 6766 Shelby Lynn Way
- Coming Soon
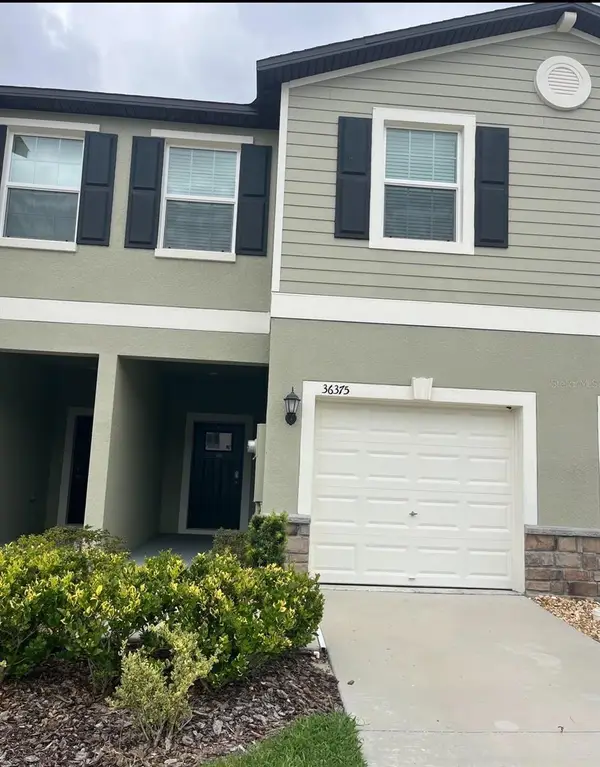 $225,000Coming Soon3 beds 3 baths1,634 sq. ft.
36375 Camp Fire Terrace, ZEPHYRHILLS, FL 33541
MLS# TB8552665Listed by: KELLER WILLIAMS TAMPA PROPERTIES - New
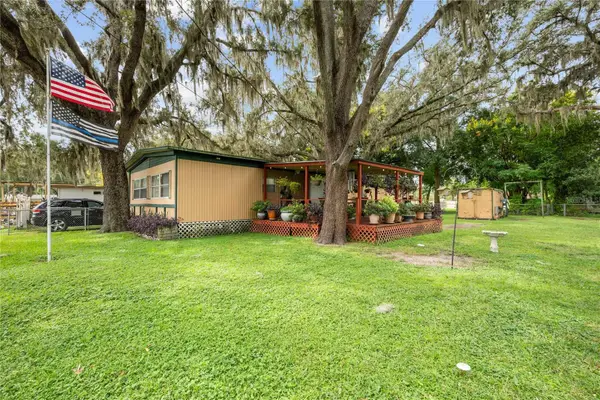 $144,900Active2 beds 2 baths1,200 sq. ft.
4401 6th Street, ZEPHYRHILLS, FL 33542
MLS# TB8554699Listed by: KELLER WILLIAMS RLTY NEW TAMPA - New
 $249,900Active2 beds 2 baths1,400 sq. ft.
6743 Ripple Pond Loop, ZEPHYRHILLS, FL 33541
MLS# O6444622Listed by: HOUWZER INC - New
 $199,000Active3 beds 2 baths1,512 sq. ft.
37700 Neukom Avenue, ZEPHYRHILLS, FL 33541
MLS# TB8554537Listed by: REST EASY REALTY POWERED BY SELLSTATE - New
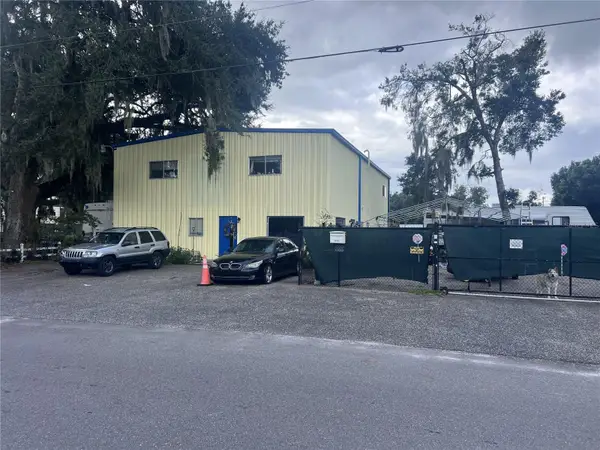 $799,000Active2 beds 3 baths4,800 sq. ft.
4802 6th Street, ZEPHYRHILLS, FL 33542
MLS# TB8550183Listed by: CENTURY 21 BILL NYE REALTY - New
 $38,888Active2 beds 2 baths840 sq. ft.
6322 New York Street, ZEPHYRHILLS, FL 33542
MLS# TB8553914Listed by: RE/MAX COLLECTIVE - New
 $164,900Active2 beds 2 baths784 sq. ft.
5402 Mohawk Street, ZEPHYRHILLS, FL 33542
MLS# TB8552626Listed by: KELLER WILLIAMS RLTY NEW TAMPA - New
 $179,900Active2 beds 2 baths1,296 sq. ft.
37340 Neukom Avenue, ZEPHYRHILLS, FL 33541
MLS# TB8552945Listed by: REUTIMANN REALTY - New
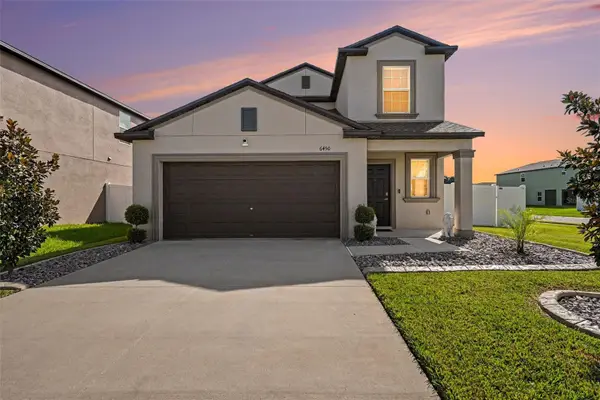 $440,000Active5 beds 3 baths2,389 sq. ft.
6450 Back Forty Loop, ZEPHYRHILLS, FL 33541
MLS# TB8554381Listed by: ENGEL & VOLKERS TAMPA DOWNTOWN


Protect your home and budget from life's surprises with an Assurant Home Warranty, backed by a partner that supports you through every step of homeownership. Explore Plans.
© 2023 - 2026 ERA Franchise Systems LLC. All rights reserved. ERA Franchise Systems LLC fully supports the principles of the Fair Housing Act and the Equal Opportunity Act. ERA, ERA Real Estate powered, and their respective logos are registered service marks of ERA Franchise Systems LLC. Each office is independently owned and operated.