
1025 Fairwood Court Nw, Acworth, GA 30101
Local realty services provided by:ERA Sunrise Realty
1025 Fairwood Court Nw,Acworth, GA 30101
$525,000
- 4 Beds
- 3 Baths
- 3,328 sq. ft.
- Single family
- Active
Listed by: matt riedemann, beth riedemann
Office: atlanta communities
MLS#:7811296
Source:FIRSTMLS
Price summary
- Price:$525,000
- Price per sq. ft.:$157.75
- Monthly HOA dues:$58.33
About this home
When asked what drew them to this home so many years ago, The Sellers responded: "The Cul-de-sac, great neighbors, great neighborhood, pool, convenient shopping, bonus room, storage space, extra garage bay for a workshop...." There was more but I had to cut them off. There's room for everyone, everything, and all your "where should I put this" moments. Need a home office? Workout room? Playroom? A 2nd living room? The oversized bonus room on the 2nd floor can do it all; and if you need another bedroom, it has the potential for that, too. Then there's the giant mudroom with built-in cabinets and the adjacent storage room (which is not the pantry or garage). So let's recap all the space this home offers unto you (AI did not write that. I'm just fancy): 4 bedrooms, 2.5 bathrooms AND a family room, living room (or parlor if YOU'RE fancy), dining room, kitchen with dedicated pantry (that is NOT the additional storage room) AND a breakfast room (but wait! there's more) AND the separate mud room, storage room, and bonus room upstairs. Hold on - I haven't told you about the garage with an additional bay for a workshop. I would also like to point out the pics of the yard is also not AI. The grass is really that luxurious. Don't gloss over the motorized, remote-controlled pergola on the back patio: open the louvres (is that how you spell it?) for full sun, close them a lil bit for shade, close them tight for rain protection. Life doesn't stop because the school year starts - and neither should your dream of finding the perfect home. (Okay - AI did write that last line, tho)...
Contact an agent
Home facts
- Year built:1989
- Subdivision & Development:Brookstone II
- Listing ID #:7811296
- Updated:August 12, 2026 at 01:37 PM
Rooms and interior
- Bedrooms:4
- Total bathrooms:3
- Full bathrooms:2
- Half bathrooms:1
- Flooring:Carpet, Hardwood
- Dining Description:Seats 12+, Separate Dining Room
- Bathrooms Description:Separate Tub/Shower, Soaking Tub
- Kitchen Description:Breakfast Room, Cabinets Stain, Dishwasher, Disposal, Eat-in Kitchen, Kitchen Island, Pantry Walk-In, Stone Counters, View to Family Room
- Living area:3,328 sq. ft.
Heating and cooling
- Cooling:Ceiling Fan(s), Central Air
- Heating:Natural Gas
- Central air:Yes
Structure and exterior
- Roof:Composition, Shingle
- Year built:1989
- Building area:3,328 sq. ft.
- Lot area:0.35 Acres
- Lot Features:Back Yard, Cul-De-Sac, Front Yard
- Architectural Style:Traditional
- Construction Materials:Brick Front, Cement Siding, HardiPlank Type
- Exterior Features:Covered, Patio, Private Yard, Rain Gutters
- Levels:2 Story
Schools
- High school:Harrison
- Middle school:Durham
- Elementary school:Ford
Utilities
- Water:Public, Water Available
- Sewer:Public Sewer, Sewer Available
Finances and disclosures
- Price:$525,000
- Price per sq. ft.:$157.75
- Tax amount:$5,912 (2025)
Features and amenities
- Laundry features:Laundry Room, Upper Level
- Amenities:Bookcases, Entrance Foyer 2 Story, High Speed Internet, Walk-In Closet(s)
Parking
- Parking description:Attached, Garage, Garage Faces Front, Kitchen Level
- Garage spaces:2
 Listings identified with the FMLS IDX logo come from FMLS and are held by brokerage firms other than the owner of this website. The listing brokerage is identified in any listing details. Information is deemed reliable but is not guaranteed. If you believe any FMLS listing contains material that infringes your copyrighted work please click here (https://www.fmls.com/dmca) to review our DMCA policy and learn how to submit a takedown request. ©2026 First Multiple Listing Service, Inc.
New listings near 1025 Fairwood Court Nw
- New
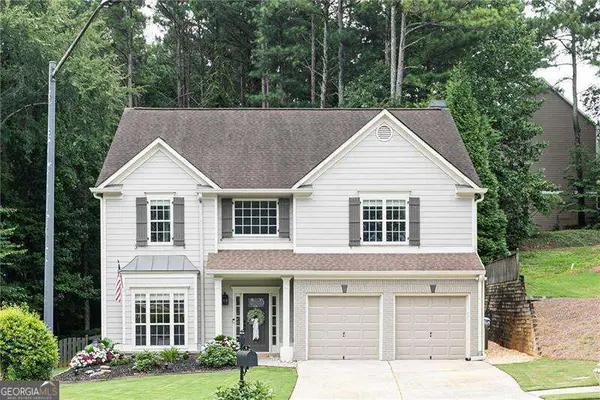 $429,000Active4 beds 3 baths2,240 sq. ft.
18 Creek Branch Court, Acworth, GA 30101
MLS# 10824555Listed by: Atlanta Communities - Coming Soon
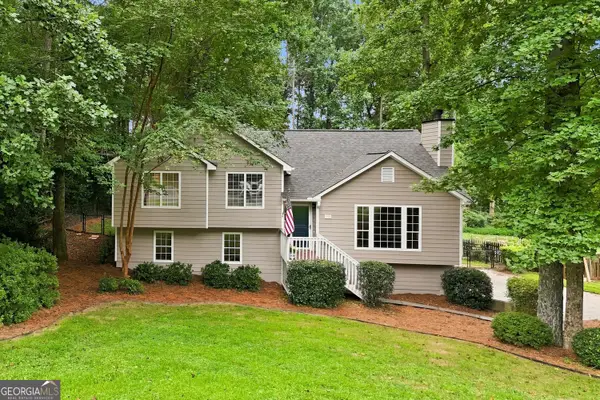 $400,000Coming Soon4 beds 3 baths
13 Finch Court Se, Acworth, GA 30102
MLS# 10824602Listed by: Atlanta Communities - New
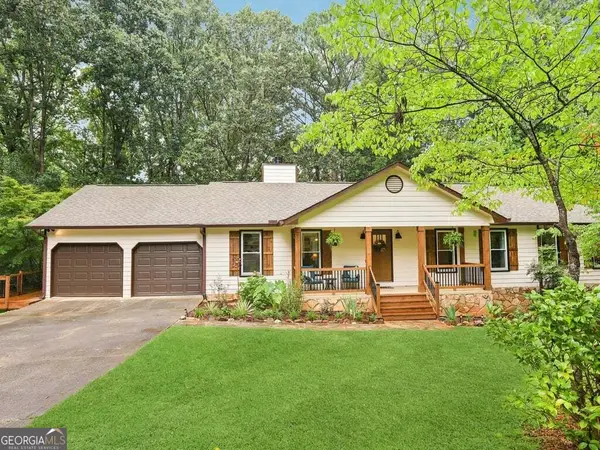 $550,000Active5 beds 4 baths3,672 sq. ft.
518 Picketts Crossing, Acworth, GA 30101
MLS# 10824644Listed by: Atlanta Communities - New
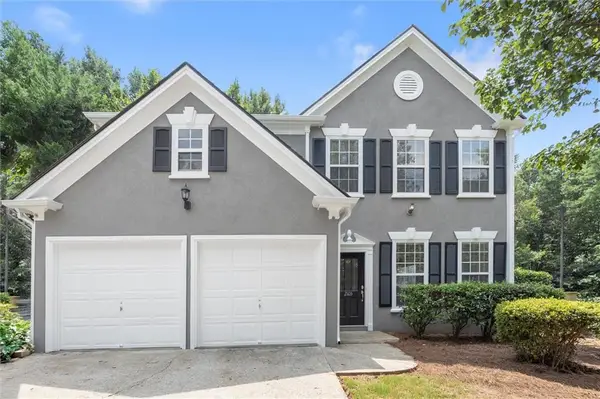 $369,900Active3 beds 3 baths2,031 sq. ft.
2103 Clearvista Drive Nw, Acworth, GA 30101
MLS# 7819988Listed by: HOMESMART - Coming Soon
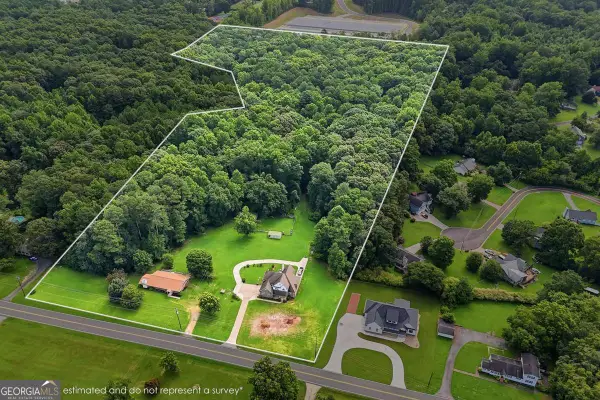 $1,550,000Coming Soon-- Acres
3487 Kellogg Creek Road, Acworth, GA 30102
MLS# 10824454Listed by: RE/MAX Town & Country - New
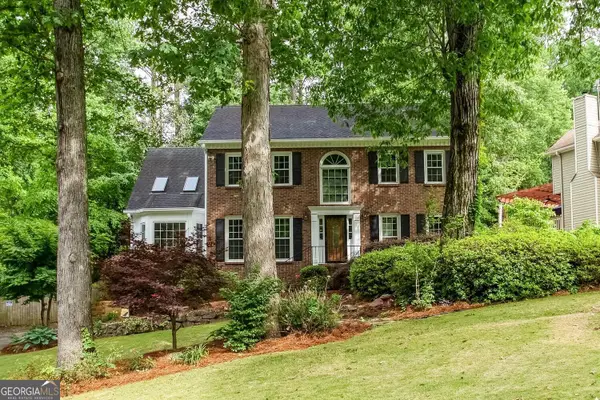 $444,900Active5 beds 4 baths2,864 sq. ft.
4817 Ridgewood Creek Drive, Acworth, GA 30102
MLS# 10824364Listed by: Atlantic Real Estate Brokers - New
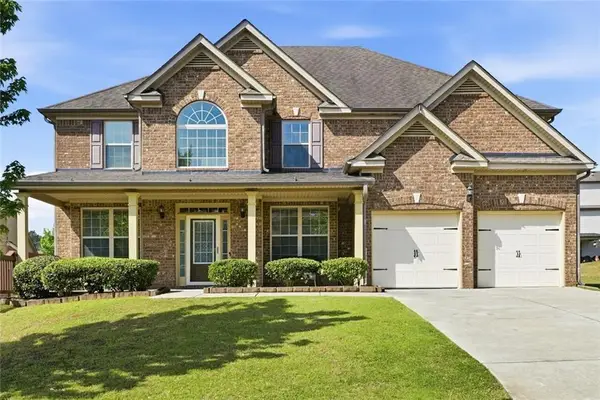 $535,000Active5 beds 4 baths3,656 sq. ft.
52 Lanier Ridge, Acworth, GA 30101
MLS# 7820120Listed by: COLDWELL BANKER REALTY 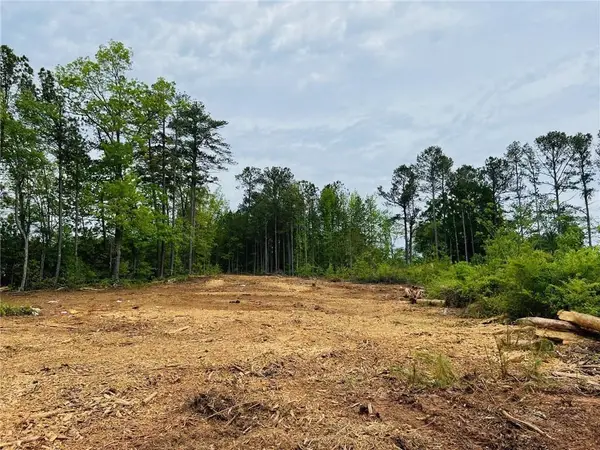 $670,000Active3.84 Acres
2520 Baker Road Nw, Acworth, GA 30101
MLS# 7709038Listed by: CHAPMAN HALL REALTY- New
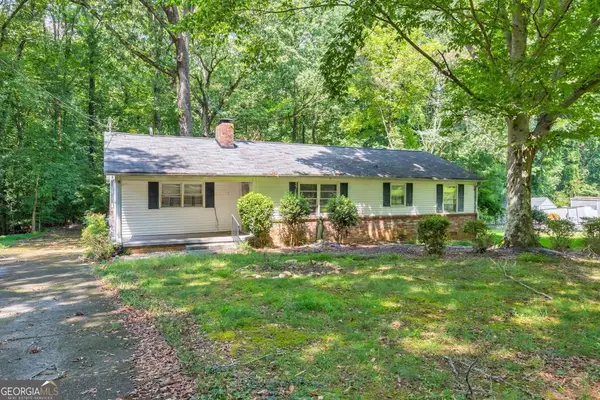 $250,000Active4 beds 2 baths1,600 sq. ft.
4259 Worth Street Nw, Acworth, GA 30101
MLS# 10824049Listed by: Keller Williams Realty Atlanta North - New
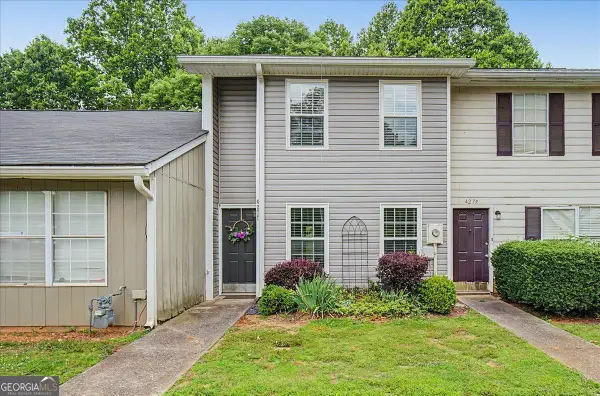 $224,900Active2 beds 2 baths1,118 sq. ft.
4277 Grogan Street Nw, Acworth, GA 30101
MLS# 10823973Listed by: Atlanta Communities


Protect your home and budget from life's surprises with an Assurant Home Warranty, backed by a partner that supports you through every step of homeownership. Explore Plans.
© 2023 - 2026 ERA Franchise Systems LLC. All rights reserved. ERA Franchise Systems LLC fully supports the principles of the Fair Housing Act and the Equal Opportunity Act. ERA, ERA Real Estate powered, and their respective logos are registered service marks of ERA Franchise Systems LLC. Each office is independently owned and operated.