
114 Valley Farm Lane, Acworth, GA 30102
Local realty services provided by:ERA Hirsch Real Estate Team
114 Valley Farm Lane,Acworth, GA 30102
$420,000
- 3 Beds
- 2 Baths
- 1,736 sq. ft.
- Single family
- Active
Listed by: carrie bodin
Office: homesmart
MLS#:10820180
Source:METROMLS
Price summary
- Price:$420,000
- Price per sq. ft.:$241.94
About this home
ESTATE OWNED. Welcome home to this beautifully maintained ranch three minutes from Lake Allatoona nestled on a sprawling, level lot in a prime Acworth location! This home offers a desirable split-bedroom plan and from the moment you arrive, you'll be charmed by the expansive covered front porch-the perfect place to relax in a rocking chair with your morning coffee or unwind after a long day. Step inside to a welcoming foyer that opens into the spacious great room, where a cozy brick fireplace creates a warm and inviting gathering space. Just off the foyer, the formal dining room provides an ideal setting for family dinners and holiday entertaining and flows seamlessly into the well-appointed kitchen. Home chefs will appreciate the abundant cabinet space, oversized island, gas range, and pantry. The kitchen sink overlooks a window, filling the space with natural light, while the adjoining breakfast room offers the perfect spot for casual meals and leads into a large comforting sunroom spanning the back of the home. Retreat to the oversized primary suite featuring abundant natural light, a generous walk-in closet, dual-length vanity, relaxing soaking tub, and separate shower. Two additional guest bedrooms and a full hall bath with a separate wet area provide comfortable accommodations for family and guests alike. Thoughtful upgrades include NEW PEX PIPING complete to code installed in August 2026 with 3 year warranty transferable to new owner, beautiful plantation shutters throughout the main level, adding timeless style and privacy. The drive-under four-car garage leads to two additional rooms for storage offering endless possibilities. Whether you're dreaming of a workshop, home gym, recreation space, additional living area, or simply need exceptional storage, this blank canvas is ready for your vision. Outside, the large, private, flat backyard provides plenty of room to play, garden, entertain, or simply enjoy the outdoors. There is no HOA and the home is conveniently located with quick access to both I-75 and I-575 in addition to just 10 mins to Kennesaw State University & Chattahoochee Tech. This home is just minutes from shopping, dining, parks, and top-rated schools, offering the perfect combination of comfort, convenience, and future potential. Don't miss your opportunity to make this exceptional ranch your next home!...
Contact an agent
Home facts
- Year built:1994
- Subdivision & Development:Graham's Farm
- Listing ID #:10820180
- Updated:September 27, 2026 at 10:50 AM
Rooms and interior
- Bedrooms:3
- Total bathrooms:2
- Full bathrooms:2
- Flooring:Carpet, Hardwood, Tile
- Dining Description:Separate Room
- Kitchen Description:Breakfast Area, Breakfast Room, Dishwasher, Kitchen Island, Microwave, Oven/Range (Combo), Pantry
- Bedroom Description:Master On Main Level, Roommate Plan, Walk-In Closet(s)
- Basement Description:Exterior Entry, Interior Entry, Partial
- Living area:1,736 sq. ft.
Heating and cooling
- Cooling:Ceiling Fan(s), Central Air
- Heating:Central
- Central air:Yes
Structure and exterior
- Roof:Composition
- Year built:1994
- Building area:1,736 sq. ft.
- Lot area:0.56 Acres
- Lot Features:Level, Private
- Architectural Style:Ranch, Traditional
- Construction Materials:Concrete
- Exterior Features:Deck
- Foundation Description:Slab
- Levels:2 Story
Schools
- High school:Etowah
- Middle school:Booth
- Elementary school:Oak Grove
Utilities
- Water:Public, Water Available
- Sewer:Septic Tank
Finances and disclosures
- Price:$420,000
- Price per sq. ft.:$241.94
- Tax amount:$680 (2025)
Features and amenities
- Appliances:Dishwasher, Microwave, Oven/Range (Combo)
- Laundry features:In Hall, Laundry Closet
- Amenities:Rear Stairs
Parking
- Total parking spaces:4
- Parking description:Attached, Basement, Garage, Garage Door Opener, Parking Pad, RV / Boat Parking, Side/Rear Entrance, Storage
- Garage:Yes
 2026 Georgia MLS. All rights reserved. Information Deem Reliable But Not Guaranteed September 27, 2026
New listings near 114 Valley Farm Lane
- Coming Soon
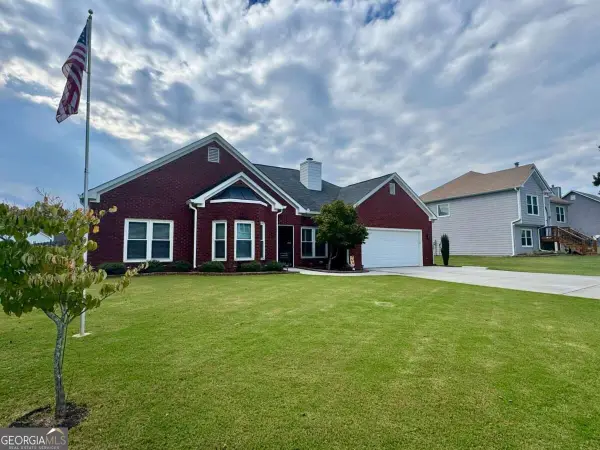 $429,900Coming Soon3 beds 2 baths1,894 sq. ft.
410 Christina Way, Acworth, GA 30102
MLS# 10853680Listed by: Keller Williams Realty Partners - Coming Soon
 $470,000Coming Soon4 beds 3 baths4,283 sq. ft.
4620 Howell Farms Drive Nw, Acworth, GA 30101
MLS# 7842346Listed by: DORSEY ALSTON REALTORS - Coming Soon
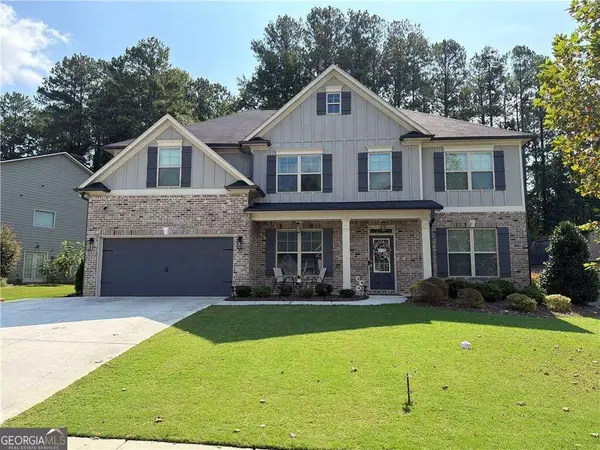 $593,995Coming Soon5 beds 4 baths3,491 sq. ft.
192 Turtle Rock Place, Acworth, GA 30101
MLS# 10850709Listed by: Keller Williams Realty - Coming Soon
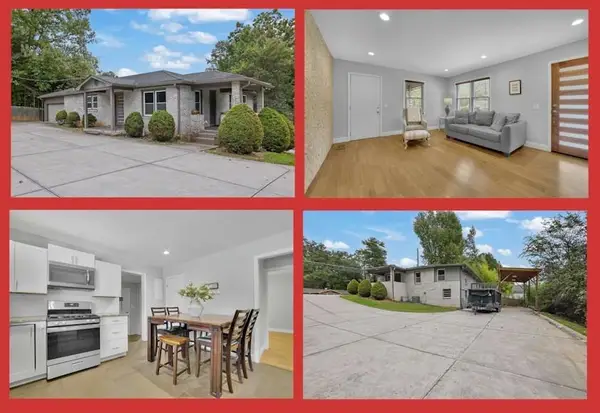 $425,000Coming Soon3 beds 2 baths1,932 sq. ft.
5638 Lake Acworth Drive Nw, Acworth, GA 30101
MLS# 7841277Listed by: MARKCORP WORLDWIDE, INC. DBA TEAM NICHE REALTY - Coming Soon
 $485,000Coming Soon4 beds 3 baths
115 Victory Commons Drive, Acworth, GA 30102
MLS# 10849998Listed by: Atlanta Communities - Coming Soon
 $485,000Coming Soon4 beds 3 baths2,541 sq. ft.
115 Victory Commons Drive, Acworth, GA 30102
MLS# 7838870Listed by: ATLANTA COMMUNITIES - Coming Soon
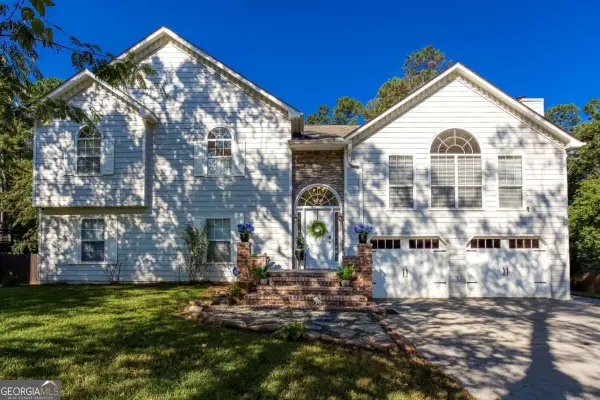 $519,000Coming Soon4 beds 3 baths2,822 sq. ft.
207 Bennett Farms Trail, Acworth, GA 30102
MLS# 10849250Listed by: Keller Williams Northwest - Coming Soon
 $750,000Coming Soon4 beds 5 baths5,129 sq. ft.
1700 Brookgreen Way Nw, Acworth, GA 30101
MLS# 7837520Listed by: ATLANTA FINE HOMES SOTHEBY'S INTERNATIONAL - Coming Soon
 $355,000Coming Soon3 beds 3 baths1,446 sq. ft.
4466 High Gate Court Nw, Acworth, GA 30101
MLS# 10844415Listed by: Compass - Coming Soon
 $355,000Coming Soon3 beds 3 baths1,446 sq. ft.
4466 High Gate Court Nw, Acworth, GA 30101
MLS# 7836348Listed by: COMPASS


Protect your home and budget from life's surprises with an Assurant Home Warranty, backed by a partner that supports you through every step of homeownership. Explore Plans.
© 2023 - 2026 ERA Franchise Systems LLC. All rights reserved. ERA Franchise Systems LLC fully supports the principles of the Fair Housing Act and the Equal Opportunity Act. ERA, ERA Real Estate powered, and their respective logos are registered service marks of ERA Franchise Systems LLC. Each office is independently owned and operated.