
3602 Silver Brooke Lane Nw, Kennesaw, GA 30144
Local realty services provided by:ERA Sunrise Realty
3602 Silver Brooke Lane Nw,Kennesaw, GA 30144
$450,000
- 4 Beds
- 3 Baths
- 2,336 sq. ft.
- Single family
- Active
Listed by: julie christie
Office: real broker, llc
MLS#:10890633
Source:METROMLS
Price summary
- Price:$450,000
- Price per sq. ft.:$192.64
- Monthly HOA dues:$41.67
About this home
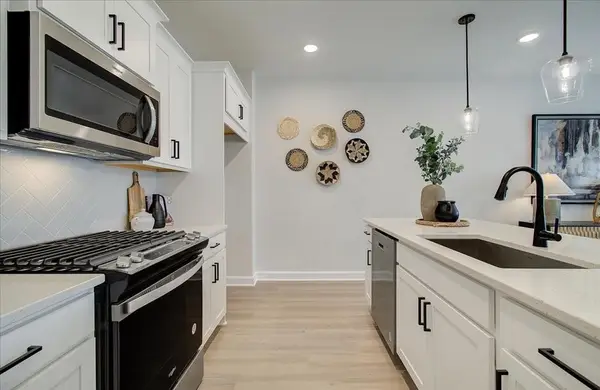
Originally built as the model home, 3602 Silver Brooke Lane pairs a flexible floor plan with inviting outdoor spaces - and just minutes from Downtown Kennesaw, the amazing 42-acre Swift-Cantrell Park, great local coffee shops, top restaurants and everyday conveniences. This home features an updated kitchen with stainless steel appliances, granite countertops and an open connection to the family room, where a custom fireplace anchors the space. From casual dinners to gatherings with friends, this layout keeps everyone connected. A separate front room offers even more versatility as a formal dining room, home office, study or additional entertaining space. Upstairs, you will find all four, spacious bedrooms and the walk-in laundry room for added convenience. The generous primary suite offers abundant natural light, a vaulted ceiling and two large closets. The ensuite bath features an updated double vanity, a separate soaking tub and a shower. This stellar home is the only home in the community set on a corner lot with a side-entry garage, which offers added curb appeal and rocking chair from porch. The fully fenced backed backyard is made for enjoying GeorgiaCOs warmer months, while the extended covered patio and above-ground pool provide room to grill, gather, garden or unwind. Enjoy dinner in the shade, let pets play and kids cool off with an afternoon swim. With thoughtful updates, versatile living spaces and an outdoor retreat of your own, 3602 Silver Brooke Lane makes it easy to feel at homeCoand enjoy everything around you....
Contact an agent
Home facts
- Year built:2007
- Subdivision & Development:Blue Springs Station
- Listing ID #:10890633
- Updated:November 21, 2026 at 08:29 PM
Rooms and interior
- Bedrooms:4
- Total bathrooms:3
- Full bathrooms:2
- Half bathrooms:1
- Flooring:Carpet, Hardwood
- Kitchen Description:Breakfast Area, Dishwasher, Kitchen Island, Microwave, Pantry, Refrigerator, Solid Surface Counters
- Living area:2,336 sq. ft.
Heating and cooling
- Cooling:Central Air
- Heating:Natural Gas
- Central air:Yes
Structure and exterior
- Roof:Composition
- Year built:2007
- Building area:2,336 sq. ft.
- Lot area:0.14 Acres
- Lot Features:Corner Lot, Level, Private
- Architectural Style:Brick Front, Traditional
- Construction Materials:Concrete
- Exterior Features:Deck/Patio
- Foundation Description:Slab
- Levels:2 Story
Schools
- High school:North Cobb
- Middle school:Awtrey
- Elementary school:Big Shanty
Utilities
- Water:Public, Water Available
- Sewer:Public Sewer
Finances and disclosures
- Price:$450,000
- Price per sq. ft.:$192.64
- Tax amount:$4,565 (2025)
Features and amenities
- Appliances:Dishwasher, Microwave, Refrigerator
- Laundry features:In Hall, Upper Level
- Amenities:Double Pane Windows, Pulldown Attic Stairs, Security System, Smoke Detector(s)
- Pool features:Above Ground
Parking
- Total parking spaces:4
- Parking description:Garage
- Garage:Yes
 2026 Georgia MLS. All rights reserved. Information Deem Reliable But Not Guaranteed November 21, 2026
New listings near 3602 Silver Brooke Lane Nw
- Coming Soon
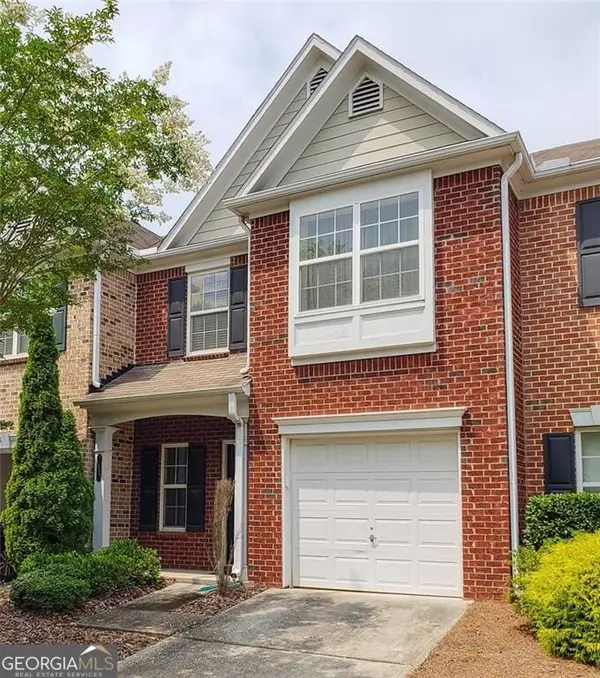 $250,000Coming Soon2 beds 3 baths1,595 sq. ft.
2412 Heritage Park Circle Nw 25 Circle #25, Kennesaw, GA 30144
MLS# 10893928Listed by: Mark Spain Real Estate - Coming Soon
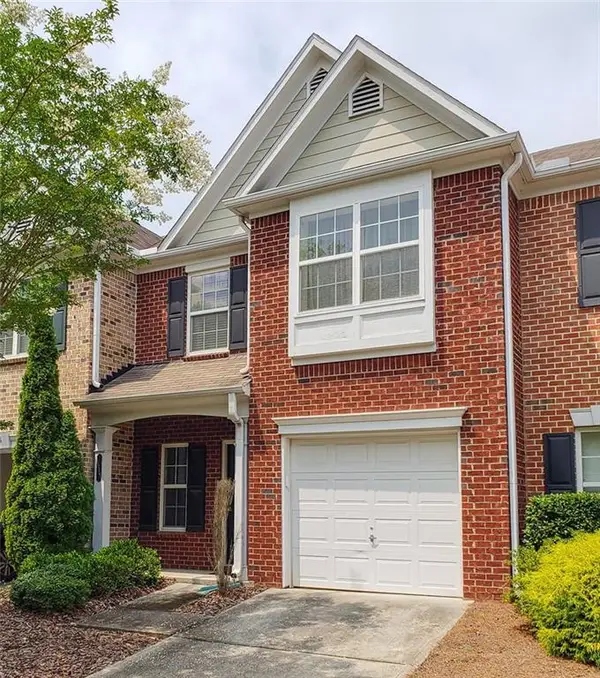 $250,000Coming Soon2 beds 3 baths1,595 sq. ft.
2412 Heritage Park Circle Nw 25 Circle #25, Kennesaw, GA 30144
MLS# 7871049Listed by: MARK SPAIN REAL ESTATE - Coming Soon
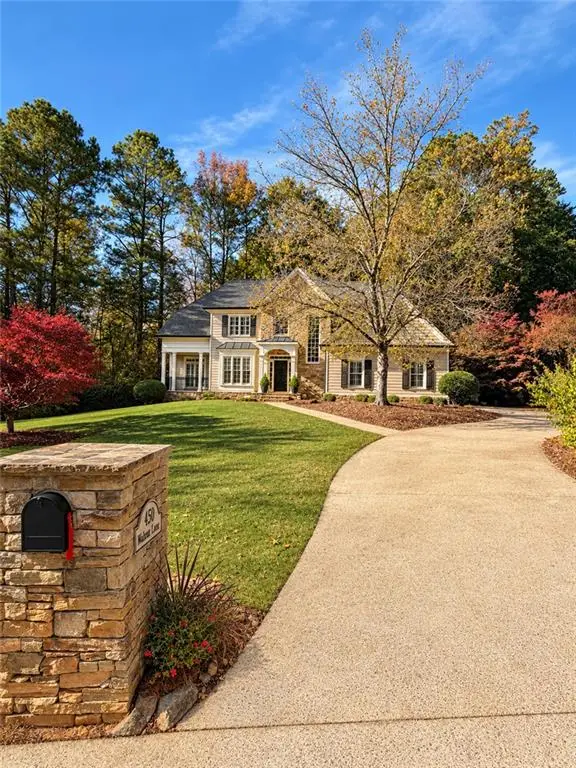 $900,000Coming Soon5 beds 5 baths4,539 sq. ft.
1450 Mountain Reserve Drive Nw, Kennesaw, GA 30152
MLS# 7866480Listed by: BERKSHIRE HATHAWAY HOMESERVICES GEORGIA PROPERTIES - Coming Soon
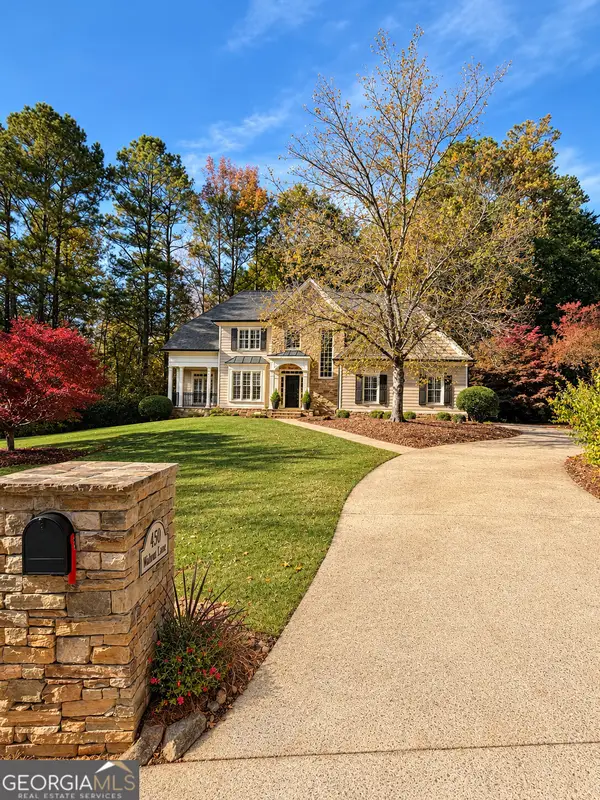 $900,000Coming Soon5 beds 5 baths4,539 sq. ft.
1450 Mountain Reserve Drive Nw, Kennesaw, GA 30152
MLS# 10888131Listed by: BHHS Georgia Properties - Coming Soon
 $395,000Coming Soon3 beds 3 baths1,635 sq. ft.
2100 Wesson Court, Kennesaw, GA 30144
MLS# 7533467Listed by: PIEDMONT RESIDENTIAL REALTY, LLC. - New
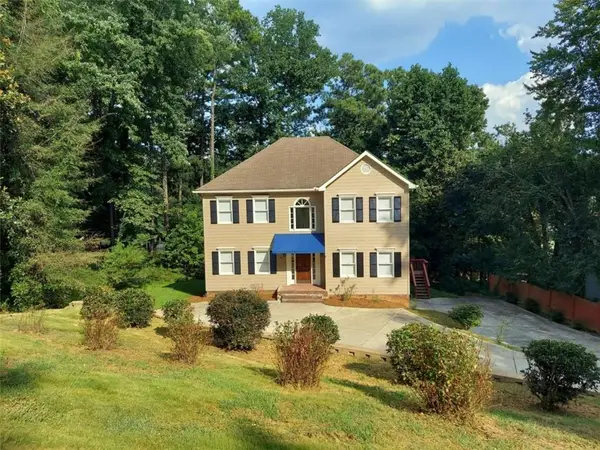 $529,000Active4 beds 4 baths3,016 sq. ft.
3188 Country Club Court, Kennesaw, GA 30144
MLS# 7871281Listed by: MAXIMUM ONE REALTY EXECUTIVES - New
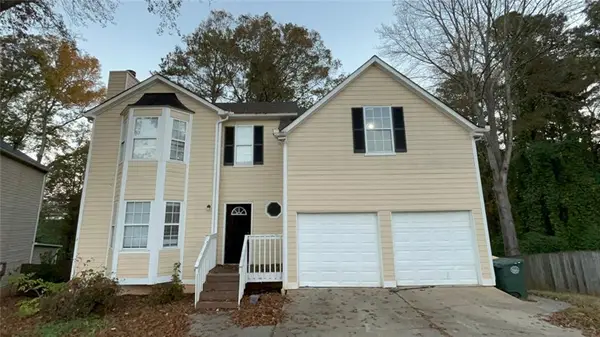 $344,900Active4 beds 3 baths2,008 sq. ft.
2210 Dresden Green Nw, Kennesaw, GA 30144
MLS# 7871186Listed by: ENTERA REALTY, LLC - New
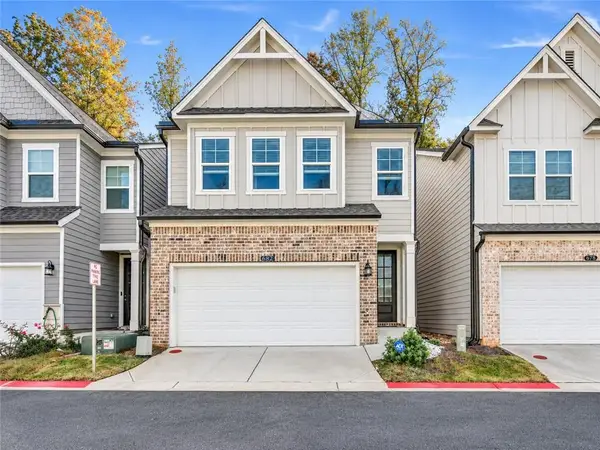 $459,000Active3 beds 3 baths2,072 sq. ft.
682 Smokey Quartz Way, Kennesaw, GA 30144
MLS# 7867960Listed by: VIRTUAL PROPERTIES REALTY.COM - New
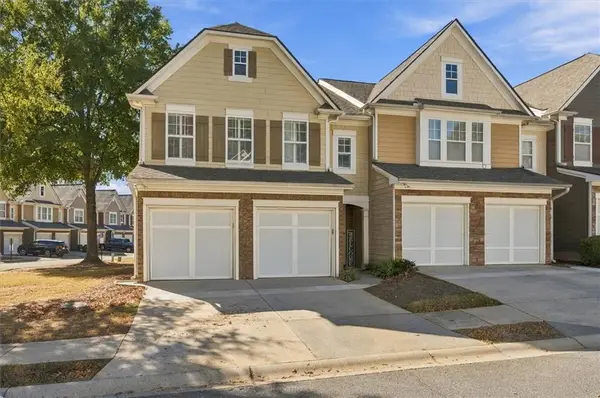 $369,900Active3 beds 3 baths1,986 sq. ft.
1958 Lake Heights Circle Nw #18, Kennesaw, GA 30152
MLS# 7870229Listed by: SELLECT REALTY LLC - New
 $359,900Active3 beds 3 baths1,615 sq. ft.
1929 Kinnard Alley, Kennesaw, GA 30144
MLS# 7866982Listed by: TRATON HOMES REALTY, INC.


Protect your home and budget from life's surprises with an Assurant Home Warranty, backed by a partner that supports you through every step of homeownership. Explore Plans.
© 2023 - 2026 ERA Franchise Systems LLC. All rights reserved. ERA Franchise Systems LLC fully supports the principles of the Fair Housing Act and the Equal Opportunity Act. ERA, ERA Real Estate powered, and their respective logos are registered service marks of ERA Franchise Systems LLC. Each office is independently owned and operated.