
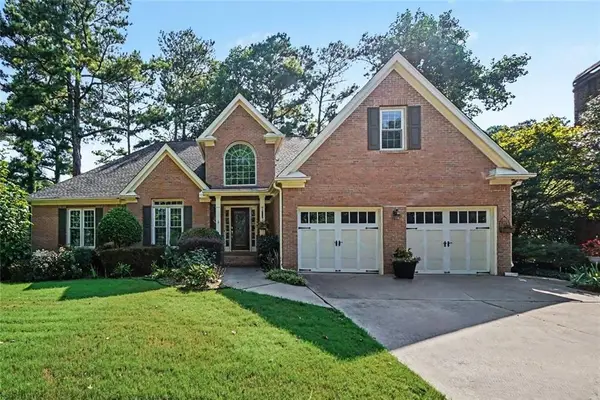
121 Hickory Branch Drive, Acworth, GA 30101
Local realty services provided by:ERA Towne Square Realty, Inc.
Listed by: bob wolf
Office: keller williams realty partners
MLS#:7828700
Source:FIRSTMLS
Price summary
- Price:$490,000
- Price per sq. ft.:$161.93
- Monthly HOA dues:$20.83
About this home
Welcome home to this spacious Acworth property offering an inviting floor plan, stylish updates, a private backyard retreat with an in-ground pool, and plenty of room to grow! Hardwood flooring is featured in the foyer and the area near the basement door, while brand-new carpet gives the home a fresh, move-in-ready feel. The kitchen features quartz countertops, generous workspace, and recently painted sleek modern gray cabinetry for an updated look. Conveniently located just off the garage, the laundry room provides an ideal drop zone and could easily serve double duty as a mudroom for shoes, bags, coats, and everyday essentials. The spacious primary suite offers a private bath with a separate shower and tub, providing a comfortable retreat at the end of the day. The primary bedroom also includes a divided sitting room located behind closed doors, creating a private space for relaxing, reading, working, or enjoying quiet time. The shower features two rain showerheads, two built-in shaving ledges, recessed niches, glass shelving, and a frameless glass door. Additional bedrooms provide flexibility for family, guests, a home office, or hobbies. Downstairs, approximately 703.28 square feet of the basement is already finished, adding valuable additional living and recreation space. The remaining basement is unfinished but offers tremendous potential for future expansion. Electrical work and HVAC ductwork are already in place, and the basement is already stubbed for a bathroom, giving the next owner a head start on creating additional living space, a workshop, home gym, hobby area, or whatever best fits their needs. Several components intended for a future bathroom will also remain with the home, including a toilet, sink, mirror, and fixtures. Step outside to your own backyard retreat! The elevated deck overlooks the fenced backyard and in-ground pool, creating a wonderful setting for grilling, entertaining, relaxing, and enjoying warm Georgia days. The pool also includes a safety cover for added convenience. The property is served by a three-tank septic system, designed to move wastewater through multiple compartments to improve solids separation before wastewater reaches the drainfield. With updated finishes, brand-new carpet, a beautifully appointed primary bath, a private enclosed sitting room within the primary bedroom, flexible finished and unfinished basement space, a bathroom already stubbed in the basement, an in-ground pool, and a backyard made for enjoying the outdoors, this home offers a great combination of comfortable everyday living and opportunities to make the space your own....
Contact an agent
Home facts
- Year built:2005
- Subdivision & Development:Hickory Branch
- Listing ID #:7828700
- Updated:September 06, 2026 at 01:27 PM
Rooms and interior
- Bedrooms:4
- Total bathrooms:3
- Full bathrooms:2
- Half bathrooms:1
- Flooring:Carpet, Hardwood
- Dining Description:Separate Dining Room
- Bathrooms Description:Double Vanity, Separate Tub/Shower, Soaking Tub
- Kitchen Description:Breakfast Bar, Cabinets Other, Dishwasher, Electric Range, Microwave, Pantry, Solid Surface Counters, View to Family Room
- Bedroom Description:Oversized Master, Sitting Room
- Basement Description:Daylight, Exterior Entry, Full, Interior Entry
- Living area:3,026 sq. ft.
Heating and cooling
- Cooling:Ceiling Fan(s), Central Air, Zoned
- Heating:Natural Gas, Zoned
- Central air:Yes
Structure and exterior
- Roof:Composition, Shingle
- Year built:2005
- Building area:3,026 sq. ft.
- Lot area:0.73 Acres
- Lot Features:Back Yard, Front Yard, Level, Private
- Architectural Style:Traditional
- Construction Materials:Stone
- Exterior Features:Deck, Patio, Private Yard
- Levels:2 Story
Schools
- High school:North Paulding
- Middle school:Crossroads
- Elementary school:Roland W. Russom
Utilities
- Water:Public, Water Available
- Sewer:Septic Tank
Finances and disclosures
- Price:$490,000
- Price per sq. ft.:$161.93
- Tax amount:$4,284 (2025)
Features and amenities
- Laundry features:Laundry Room, Main Level, Mud Room
- Amenities:Disappearing Attic Stairs, Entrance Foyer 2 Story, Gas Water Heater, High Speed Internet, Low Flow Plumbing Fixtures, Tray Ceiling(s), Walk-In Closet(s)
- Pool features:In Ground, Private Pool, Salt Water, Vinyl
Parking
- Parking description:Driveway, Garage, Garage Faces Front, Kitchen Level, Storage
- Garage spaces:2
 Listings identified with the FMLS IDX logo come from FMLS and are held by brokerage firms other than the owner of this website. The listing brokerage is identified in any listing details. Information is deemed reliable but is not guaranteed. If you believe any FMLS listing contains material that infringes your copyrighted work please click here (https://www.fmls.com/dmca) to review our DMCA policy and learn how to submit a takedown request. ©2026 First Multiple Listing Service, Inc.
New listings near 121 Hickory Branch Drive
- Coming Soon
 $395,000Coming Soon3 beds 3 baths2,266 sq. ft.
5127 Acworth Landing Drive, Acworth, GA 30101
MLS# 7833025Listed by: MAXIMUM ONE GREATER ATLANTA REALTORS - Coming Soon
 $599,900Coming Soon4 beds 4 baths3,340 sq. ft.
6034 Addington Drive Nw, Acworth, GA 30101
MLS# 7833432Listed by: KELLER WILLIAMS REALTY SIGNATURE PARTNERS - Coming Soon
 $869,900Coming Soon5 beds 5 baths5,402 sq. ft.
205 Fairway Overlook Drive, Acworth, GA 30101
MLS# 7833146Listed by: REMAX AROUND ATLANTA - Coming Soon
 $869,900Coming Soon5 beds 5 baths5,402 sq. ft.
205 Fairway Overlook Drive, Acworth, GA 30101
MLS# 10840463Listed by: REMAX Around Atlanta - Coming Soon
 $495,000Coming Soon5 beds 3 baths3,676 sq. ft.
1488 Fallsbrook Court Nw, Acworth, GA 30101
MLS# 7832922Listed by: BOLST, INC. - Coming Soon
 $539,900Coming Soon5 beds 4 baths3,467 sq. ft.
71 Ashdowne Way, Acworth, GA 30101
MLS# 7832618Listed by: VIRTUAL PROPERTIES REALTY.COM - Coming Soon
 $500,000Coming Soon6 beds 4 baths3,222 sq. ft.
638 Braidwood Drive Nw, Acworth, GA 30101
MLS# 7830144Listed by: KELLER WILLIAMS REALTY ATL NORTH - Coming Soon
 $279,900Coming Soon3 beds 2 baths1,538 sq. ft.
4901 Cowan Road, Acworth, GA 30101
MLS# 7330787Listed by: COVENANT ADVANTAGE REALTY TEAM - New
 $394,990Active3 beds 3 baths2,026 sq. ft.
4808 Guava Trace, Acworth, GA 30101
MLS# 7833571Listed by: D.R. HORTON REALTY OF GA, INC.-ATLANTA CENTRAL DIVISION - New
 $399,000Active4 beds 3 baths1,887 sq. ft.
523 Bass Pointe Nw, Kennesaw, GA 30144
MLS# 7833034Listed by: ATLANTA COMMUNITIES


Protect your home and budget from life's surprises with an Assurant Home Warranty, backed by a partner that supports you through every step of homeownership. Explore Plans.
© 2023 - 2026 ERA Franchise Systems LLC. All rights reserved. ERA Franchise Systems LLC fully supports the principles of the Fair Housing Act and the Equal Opportunity Act. ERA, ERA Real Estate powered, and their respective logos are registered service marks of ERA Franchise Systems LLC. Each office is independently owned and operated.