
205 Fairway Overlook Drive, Acworth, GA 30101
Local realty services provided by:ERA Towne Square Realty, Inc.
205 Fairway Overlook Drive,Acworth, GA 30101
$869,900
- 5 Beds
- 5 Baths
- 5,402 sq. ft.
- Single family
- Coming Soon
Listed by: jenifer stewart, gregory p stewart
Office: remax around atlanta
MLS#:7833146
Source:FIRSTMLS
Price summary
- Price:$869,900
- Price per sq. ft.:$161.03
- Monthly HOA dues:$75
About this home
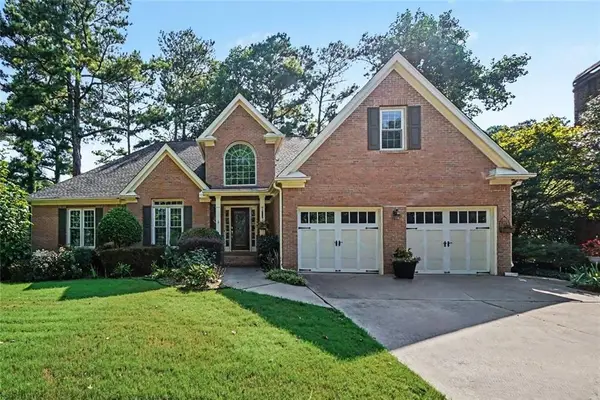
Beautifully Maintained Golf-Course Home on the 14th Fairway of Bentwater! Welcome to this exceptional home situated on a large cul-de-sac lot with beautiful views of the golf course. The 4-sided brick and stone exterior creates timeless curb appeal, while the huge covered front porch with brick pavers welcomes you inside. A 3-year-old roof adds peace of mind. Inside, the spacious kitchen is truly the heart of the home, featuring a large island, stained cabinetry, granite countertops, abundant counter space, breakfast area, walk-in pantry, and stainless steel appliances including a Wolf 5-burner gas cooktop, KitchenAid double ovens, warming drawer, raised dishwasher, and trash compactor. The adjoining keeping room offers a cozy fireplace and built-in bookshelves. A separate dining room is perfect for entertaining. The main-level primary suite is a private retreat with an enormous walk-in closet, dual vanities, and direct access to the screened-in back porch overlooking the backyard and golf course. The great room features another fireplace and built-in bookshelves, creating a warm and inviting gathering space. Three additional bedrooms are upstairs, including one with a private bath and two connected by a Jack-and-Jill bath, two with walk-in closets. A spacious bonus room offers endless flexibility for a playroom, office, media room, or additional living space. The main-level laundry room includes a utility sink, and the 3-car garage offers a separate storage room. The finished basement expands the living space dramatically with a bedroom/office, full bathroom, kitchenette/wet bar, game room (pool table remains!), separate den, exercise room, and abundant storage. Step outside to the lower-level patio and enjoy the peaceful golf-course views. Additional features include central vacuum and an irrigation system. With its generous spaces, incredible kitchen, flexible finished basement, and prime location on the 14th fairway, this Bentwater home offers the perfect combination of comfort, functionality, and golf-course living!...
Contact an agent
Home facts
- Year built:2005
- Subdivision & Development:Bentwater
- Listing ID #:7833146
- Updated:September 06, 2026 at 01:27 PM
Rooms and interior
- Bedrooms:5
- Total bathrooms:5
- Full bathrooms:4
- Half bathrooms:1
- Flooring:Carpet, Ceramic Tile, Hardwood
- Dining Description:Separate Dining Room
- Bathrooms Description:Double Vanity, Separate Tub/Shower, Whirlpool Tub
- Kitchen Description:Breakfast Bar, Breakfast Room, Cabinets Stain, Dishwasher, Disposal, Double Oven, Eat-in Kitchen, Gas Cooktop, Keeping Room, Kitchen Island, Microwave, Pantry Walk-In, Stone Counters, Trash Compactor
- Bedroom Description:Master on Main
- Basement Description:Daylight, Exterior Entry, Finished, Finished Bath, Full, Interior Entry
- Living area:5,402 sq. ft.
Heating and cooling
- Cooling:Ceiling Fan(s), Central Air
- Heating:Forced Air, Natural Gas
- Central air:Yes
Structure and exterior
- Roof:Composition
- Year built:2005
- Building area:5,402 sq. ft.
- Lot area:0.62 Acres
- Lot Features:Back Yard, Cul-De-Sac, Front Yard, Landscaped
- Architectural Style:Traditional
- Construction Materials:Brick 4 Sides, HardiPlank Type, Stone
- Exterior Features:Covered, Deck, Front Porch, Rain Gutters, Rear Porch, Rear Stairs, Screened
- Levels:3+ Story
Schools
- High school:North Paulding
- Middle school:Sammy McClure Sr.
- Elementary school:Burnt Hickory
Utilities
- Water:Public, Water Available
- Sewer:Public Sewer, Sewer Available
Finances and disclosures
- Price:$869,900
- Price per sq. ft.:$161.03
- Tax amount:$2,070 (2025)
Features and amenities
- Appliances:Irrigation Equipment
- Laundry features:Laundry Room, Main Level
- Amenities:Bookcases, Central Vacuum, Disappearing Attic Stairs, Entrance Foyer 2 Story, Gas Water Heater, High Ceilings 9 ft Main, High Speed Internet, Tray Ceiling(s), Walk-In Closet(s), Wet Bar
Parking
- Total parking spaces:6
- Parking description:Driveway, Garage, Garage Door Opener, Kitchen Level
- Garage spaces:3
 Listings identified with the FMLS IDX logo come from FMLS and are held by brokerage firms other than the owner of this website. The listing brokerage is identified in any listing details. Information is deemed reliable but is not guaranteed. If you believe any FMLS listing contains material that infringes your copyrighted work please click here (https://www.fmls.com/dmca) to review our DMCA policy and learn how to submit a takedown request. ©2026 First Multiple Listing Service, Inc.
New listings near 205 Fairway Overlook Drive
- Coming Soon
 $395,000Coming Soon3 beds 3 baths2,266 sq. ft.
5127 Acworth Landing Drive, Acworth, GA 30101
MLS# 7833025Listed by: MAXIMUM ONE GREATER ATLANTA REALTORS - Coming Soon
 $599,900Coming Soon4 beds 4 baths3,340 sq. ft.
6034 Addington Drive Nw, Acworth, GA 30101
MLS# 7833432Listed by: KELLER WILLIAMS REALTY SIGNATURE PARTNERS - Coming Soon
 $869,900Coming Soon5 beds 5 baths5,402 sq. ft.
205 Fairway Overlook Drive, Acworth, GA 30101
MLS# 10840463Listed by: REMAX Around Atlanta - Coming Soon
 $495,000Coming Soon5 beds 3 baths3,676 sq. ft.
1488 Fallsbrook Court Nw, Acworth, GA 30101
MLS# 7832922Listed by: BOLST, INC. - Coming Soon
 $539,900Coming Soon5 beds 4 baths3,467 sq. ft.
71 Ashdowne Way, Acworth, GA 30101
MLS# 7832618Listed by: VIRTUAL PROPERTIES REALTY.COM - Coming Soon
 $500,000Coming Soon6 beds 4 baths3,222 sq. ft.
638 Braidwood Drive Nw, Acworth, GA 30101
MLS# 7830144Listed by: KELLER WILLIAMS REALTY ATL NORTH - Coming Soon
 $279,900Coming Soon3 beds 2 baths1,538 sq. ft.
4901 Cowan Road, Acworth, GA 30101
MLS# 7330787Listed by: COVENANT ADVANTAGE REALTY TEAM - New
 $394,990Active3 beds 3 baths2,026 sq. ft.
4808 Guava Trace, Acworth, GA 30101
MLS# 7833571Listed by: D.R. HORTON REALTY OF GA, INC.-ATLANTA CENTRAL DIVISION - New
 $399,000Active4 beds 3 baths1,887 sq. ft.
523 Bass Pointe Nw, Kennesaw, GA 30144
MLS# 7833034Listed by: ATLANTA COMMUNITIES


Protect your home and budget from life's surprises with an Assurant Home Warranty, backed by a partner that supports you through every step of homeownership. Explore Plans.
© 2023 - 2026 ERA Franchise Systems LLC. All rights reserved. ERA Franchise Systems LLC fully supports the principles of the Fair Housing Act and the Equal Opportunity Act. ERA, ERA Real Estate powered, and their respective logos are registered service marks of ERA Franchise Systems LLC. Each office is independently owned and operated.