
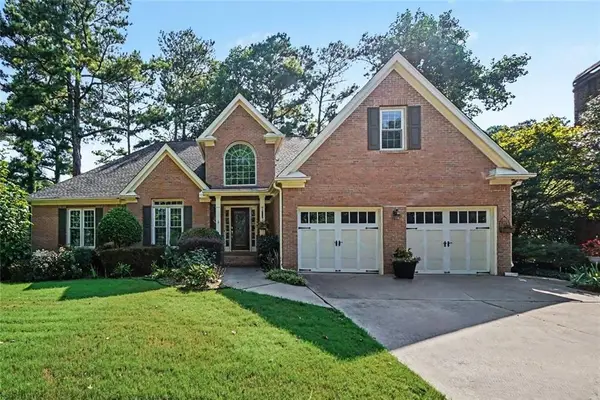
130 Mill Pond Court, Acworth, GA 30101
Local realty services provided by:ERA Hirsch Real Estate Team
130 Mill Pond Court,Acworth, GA 30101
$455,000
- 3 Beds
- 3 Baths
- - sq. ft.
- Single family
- Active
Listed by: timothy welsh
Office: keller williams realty
MLS#:10838482
Source:METROMLS
Price summary
- Price:$455,000
About this home
A custom home on 1.84 acres on sought after Pickett's Mill subdivision. This Custom house needs updating throughout. It has big potential. It is being sold as Is. The custom features include a two-story valeted family room ceiling with wooden beams. A stunning floor to ceiling brick fireplace is the center piece of the family room. Open concept with the kitchen. Solid Oak-stained cabinets. A large Master on the main with a fireplace and a bay window. The master bath has a double vanity with a whirlpool tub. Oversized bedrooms and closets. A very large sunroom (23' x 19 ') overlooking the property in the rear of the house. Previous owners were big gardeners. They put a large green house on the side of the garage. We just had an appraisal completed with it as is and it came in at $455,000. Happy to share.
Contact an agent
Home facts
- Year built:1987
- Subdivision & Development:Pickett's Mill
- Listing ID #:10838482
- Updated:September 06, 2026 at 11:01 AM
Rooms and interior
- Bedrooms:3
- Total bathrooms:3
- Full bathrooms:2
- Half bathrooms:1
- Flooring:Carpet, Tile
- Bathrooms Description:Double Vanity
- Kitchen Description:Dishwasher, Kitchen Island, Microwave, Pantry, Refrigerator, Trash Compactor, Walk-in Pantry
- Bedroom Description:Master On Main Level, Walk-In Closet(s)
- Basement Description:Exterior Entry, Full
Heating and cooling
- Cooling:Ceiling Fan(s), Central Air, Electric, Whole House Fan
- Heating:Central, Forced Air, Natural Gas
- Central air:Yes
Structure and exterior
- Roof:Composition
- Year built:1987
- Lot area:1.84 Acres
- Lot Features:Cul-De-Sac
- Architectural Style:Brick 4 Side, Craftsman, Traditional
- Construction Materials:Block
- Levels:2 Story
Schools
- High school:North Paulding
- Middle school:East Paulding
- Elementary school:Russom
Utilities
- Water:Public, Water Available
- Sewer:Septic Tank
Finances and disclosures
- Price:$455,000
- Tax amount:$1,314 (2025)
Features and amenities
- Appliances:Dishwasher, Gas Water Heater, Microwave, Refrigerator, Trash Compactor
- Laundry features:Common Area, Laundry
- Amenities:Beamed Ceilings, Carbon Monoxide Detector(s), Central Vacuum, Double Pane Windows, Gas Water Heater, Pulldown Attic Stairs, Skylight(s), Smoke Detector(s), Vaulted Ceiling(s)
Parking
- Total parking spaces:2
- Parking description:Attached, Garage, Garage Door Opener, Side/Rear Entrance
- Garage:Yes
 2026 Georgia MLS. All rights reserved. Information Deem Reliable But Not Guaranteed September 6, 2026
New listings near 130 Mill Pond Court
- Coming Soon
 $395,000Coming Soon3 beds 3 baths2,266 sq. ft.
5127 Acworth Landing Drive, Acworth, GA 30101
MLS# 7833025Listed by: MAXIMUM ONE GREATER ATLANTA REALTORS - Coming Soon
 $599,900Coming Soon4 beds 4 baths3,340 sq. ft.
6034 Addington Drive Nw, Acworth, GA 30101
MLS# 7833432Listed by: KELLER WILLIAMS REALTY SIGNATURE PARTNERS - Coming Soon
 $869,900Coming Soon5 beds 5 baths5,402 sq. ft.
205 Fairway Overlook Drive, Acworth, GA 30101
MLS# 7833146Listed by: REMAX AROUND ATLANTA - Coming Soon
 $869,900Coming Soon5 beds 5 baths5,402 sq. ft.
205 Fairway Overlook Drive, Acworth, GA 30101
MLS# 10840463Listed by: REMAX Around Atlanta - Coming Soon
 $495,000Coming Soon5 beds 3 baths3,676 sq. ft.
1488 Fallsbrook Court Nw, Acworth, GA 30101
MLS# 7832922Listed by: BOLST, INC. - Coming Soon
 $539,900Coming Soon5 beds 4 baths3,467 sq. ft.
71 Ashdowne Way, Acworth, GA 30101
MLS# 7832618Listed by: VIRTUAL PROPERTIES REALTY.COM - Coming Soon
 $500,000Coming Soon6 beds 4 baths3,222 sq. ft.
638 Braidwood Drive Nw, Acworth, GA 30101
MLS# 7830144Listed by: KELLER WILLIAMS REALTY ATL NORTH - Coming Soon
 $279,900Coming Soon3 beds 2 baths1,538 sq. ft.
4901 Cowan Road, Acworth, GA 30101
MLS# 7330787Listed by: COVENANT ADVANTAGE REALTY TEAM - New
 $394,990Active3 beds 3 baths2,026 sq. ft.
4808 Guava Trace, Acworth, GA 30101
MLS# 7833571Listed by: D.R. HORTON REALTY OF GA, INC.-ATLANTA CENTRAL DIVISION - New
 $399,000Active4 beds 3 baths1,887 sq. ft.
523 Bass Pointe Nw, Kennesaw, GA 30144
MLS# 7833034Listed by: ATLANTA COMMUNITIES


Protect your home and budget from life's surprises with an Assurant Home Warranty, backed by a partner that supports you through every step of homeownership. Explore Plans.
© 2023 - 2026 ERA Franchise Systems LLC. All rights reserved. ERA Franchise Systems LLC fully supports the principles of the Fair Housing Act and the Equal Opportunity Act. ERA, ERA Real Estate powered, and their respective logos are registered service marks of ERA Franchise Systems LLC. Each office is independently owned and operated.