
1402 Downington View Nw, Acworth, GA 30101
Local realty services provided by:ERA Towne Square Realty, Inc.
1402 Downington View Nw,Acworth, GA 30101
$1,090,000
- 4 Beds
- 5 Baths
- 5,180 sq. ft.
- Single family
- Active
Listed by: marnie vega
Office: maximum one community realtors
MLS#:10790978
Source:METROMLS
Price summary
- Price:$1,090,000
- Price per sq. ft.:$210.42
- Monthly HOA dues:$33.33
About this home
Brookstone Golf and Country Club Dream Home, New Price Point! A curated "new home" look and feel nestled within the established and highly sought-after Brookstone community, this exceptional residence blends timeless elegance, thoughtful design, and elevated craftsmanship. Meticulously maintained and extensively enhanced with approximately $1,000,000 in premium upgrades, the home offers rare opportunity to enjoy luxury living in a beautifully finished, move-in-ready setting. Resort-Style Outdoor Living designed for both everyday enjoyment and effortless entertaining, the backyard feels like a private resort retreat. A custom outdoor kitchen, inviting fireplace, and Pebble Tech spa creates an ideal setting, while mature trees, stone pathways, patio areas, landscape lighting, and a lush turf area add beauty, privacy, and year-round functionality. Refined interior spaces inside where you will find thoughtfully curated spaces balance sophistication, comfort, and everyday function. Highlights include: * A chef-inspired gourmet kitchen with abundant custom storage, quartz countertops, center island with Viking cooktop and pullout storage for spices, cooking accessories and pots and pans, stainless steel premium Kitchen Aid Appliances, Built-in Thermador Coffee maker, wine refrigerator, two refrigerated drawers and breakfast nook with wonderful view to resort style outdoors. This kitchen has exceptional functionality for daily living and entertaining. * Rich red oak flooring throughout the main living areas, primary suite, and expanded secondary bedroom, creating warmth, continuity, and timeless appeal * An impressive terrace level featuring a private office with coffered ceilings and wood detailing on the walls, media room, entertainment lounge, temperature-controlled wine cellar, and dedicated fitness room and full bathroom, bamboo flooring in the main areas. * A beautifully updated primary suite designed as a luxurious retreat, complete with a spa-inspired bath with the ambiance of a five-star getaway, 5 custom built closets, beautiful red-oak hardwood floors, crystal chandelier in vestibule and hideaway storage flanking the windows in bedroom. * An expanded secondary bedroom offering exceptional versatility as a teen suite, guest retreat, or private lounge space. In addition, two generously sized secondary bedrooms with private entrance to shared full bath. * Custom millwork, designer finishes, and architectural details that add character and refinement throughout the home. Kinetico K5 drinking water station with dedicated faucet and Nelson whole-house carbon filtration system recently installed. Luxury Without Compromise with extensive renovations, refined finishes, and thoughtfully designed living spaces, this remarkable residence offers a rare blend of luxury, comfort, and every day functionality in a beautiful established neighborhood. Every upgrade has been completed with exceptional attention to detail, creating a home that feels timeless, elegant, and ready to enjoy. Set an appointment to come and tour this rare find in one of Brookstone's desirable neighborhoods....
Contact an agent
Home facts
- Year built:1994
- Subdivision & Development:Brookstone
- Listing ID #:10790978
- Updated:August 13, 2026 at 11:08 AM
Rooms and interior
- Bedrooms:4
- Total bathrooms:5
- Full bathrooms:4
- Half bathrooms:1
- Flooring:Carpet, Hardwood, Sustainable, Tile
- Dining Description:Separate Room
- Bathrooms Description:Double Vanity, Separate Shower, Soaking Tub
- Kitchen Description:Breakfast Area, Cooktop, Dishwasher, Disposal, Ice Maker, Kitchen Island, Microwave, Oven (Wall), Pantry, Refrigerator, Solid Surface Counters, Stainless Steel Appliance(s)
- Bedroom Description:Walk-In Closet(s)
- Basement Description:Bath Finished, Daylight, Exterior Entry, Finished, Full, Interior Entry
- Living area:5,180 sq. ft.
Heating and cooling
- Cooling:Ceiling Fan(s), Central Air
- Heating:Central
- Central air:Yes
Structure and exterior
- Roof:Composition
- Year built:1994
- Building area:5,180 sq. ft.
- Lot area:0.29 Acres
- Lot Features:Cul-De-Sac
- Architectural Style:Contemporary
- Construction Materials:Stucco
- Exterior Features:Balcony, Deck, Deck/Patio, Gas Grill, Sprinkler System, Water Feature
- Levels:3+ Story
Schools
- High school:Harrison
- Middle school:Durham
- Elementary school:Mary Ford
Utilities
- Water:Public, Water Available
- Sewer:Public Sewer
Finances and disclosures
- Price:$1,090,000
- Price per sq. ft.:$210.42
- Tax amount:$9,278 (25)
Features and amenities
- Appliances:Cooktop, Dishwasher, Disposal, Microwave, Oven (Wall), Refrigerator, Stainless Steel Appliance(s), Tankless Water Heater
- Laundry features:Common Area, Laundry
- Amenities:Bookcases, Central Vacuum, High Ceilings, Home Theater, Pulldown Attic Stairs, Rear Stairs, Security System, Tankless Water Heater, Tray Ceiling(s), Two Story Foyer, Vaulted Ceiling(s), Wet Bar, Wine Cellar
Parking
- Parking description:Attached, Garage, Side/Rear Entrance
- Garage:Yes
 2026 Georgia MLS. All rights reserved. Information Deem Reliable But Not Guaranteed August 13, 2026
New listings near 1402 Downington View Nw
- New
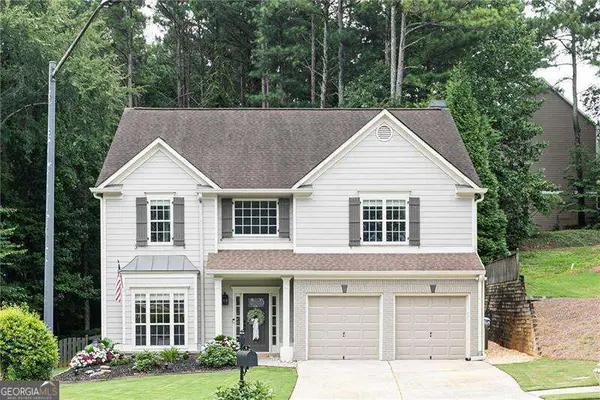 $429,000Active4 beds 3 baths2,240 sq. ft.
18 Creek Branch Court, Acworth, GA 30101
MLS# 10824555Listed by: Atlanta Communities - New
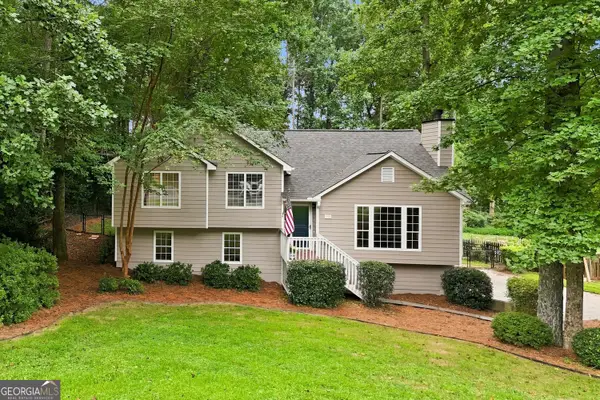 $400,000Active4 beds 3 baths2,193 sq. ft.
13 Finch Court Se, Acworth, GA 30102
MLS# 10824602Listed by: Atlanta Communities - New
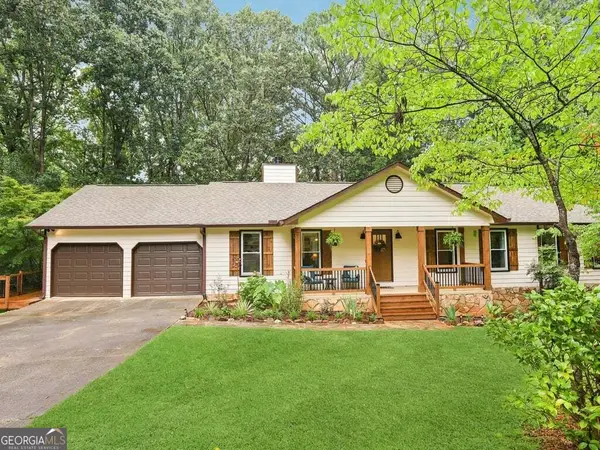 $550,000Active5 beds 4 baths3,672 sq. ft.
518 Picketts Crossing, Acworth, GA 30101
MLS# 10824644Listed by: Atlanta Communities - New
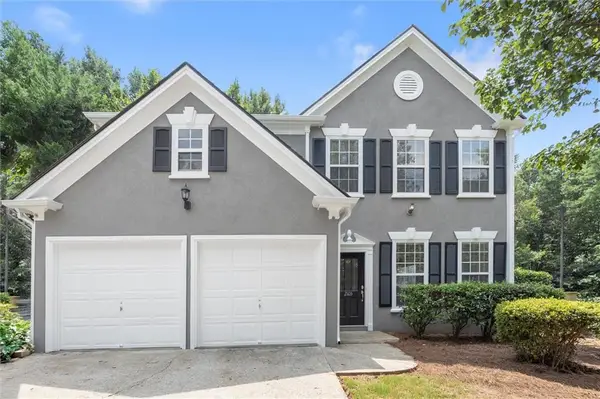 $369,900Active3 beds 3 baths2,031 sq. ft.
2103 Clearvista Drive Nw, Acworth, GA 30101
MLS# 7819988Listed by: HOMESMART - New
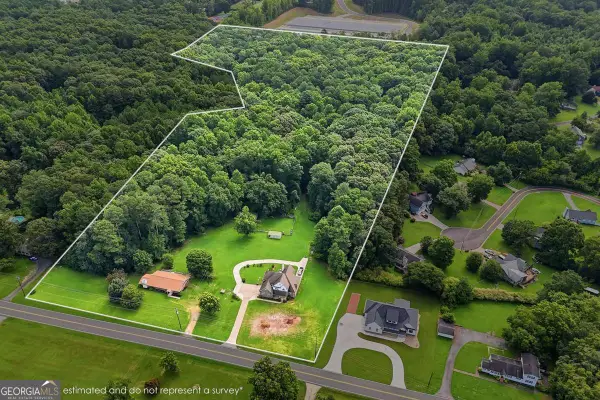 $1,550,000Active20.24 Acres
3487 Kellogg Creek Road, Acworth, GA 30102
MLS# 10824454Listed by: RE/MAX Town & Country - New
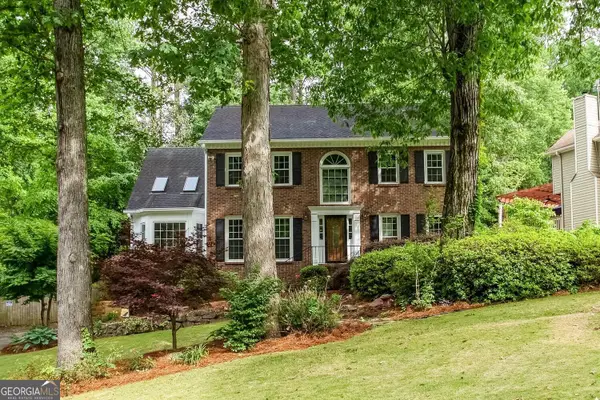 $444,900Active5 beds 4 baths2,864 sq. ft.
4817 Ridgewood Creek Drive, Acworth, GA 30102
MLS# 10824364Listed by: Atlantic Real Estate Brokers - New
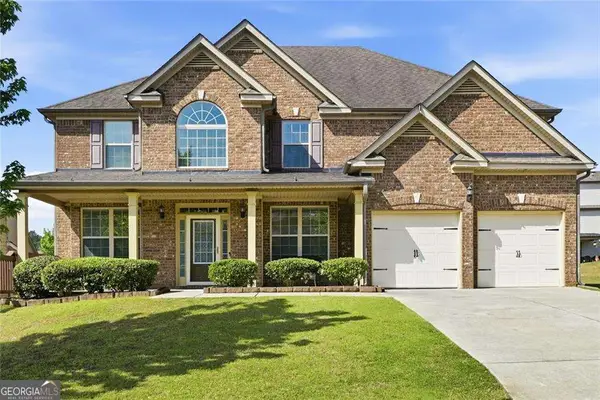 $535,000Active5 beds 4 baths3,656 sq. ft.
52 Lanier Ridge, Acworth, GA 30101
MLS# 10824277Listed by: Coldwell Banker Realty 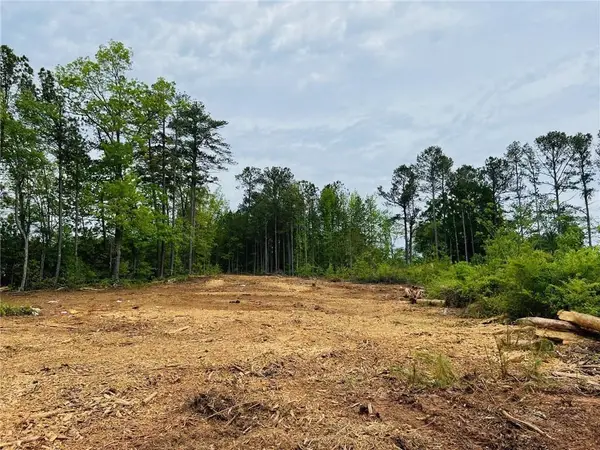 $670,000Active3.84 Acres
2520 Baker Road Nw, Acworth, GA 30101
MLS# 7709038Listed by: CHAPMAN HALL REALTY- New
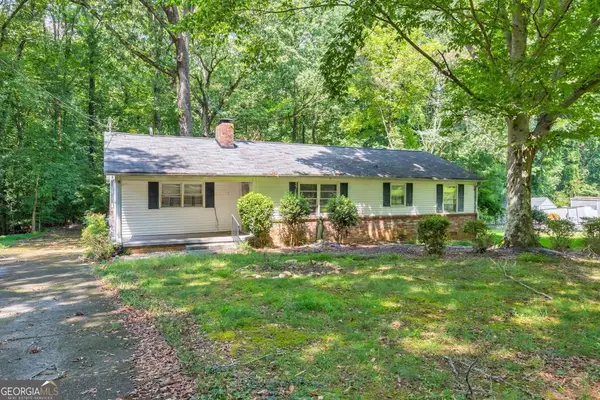 $250,000Active4 beds 2 baths1,600 sq. ft.
4259 Worth Street Nw, Acworth, GA 30101
MLS# 10824049Listed by: Keller Williams Realty Atlanta North - New
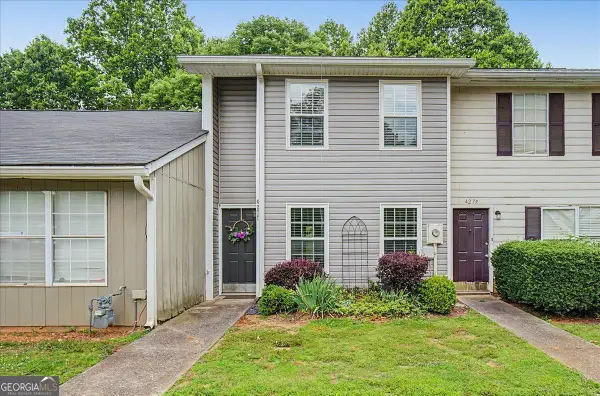 $224,900Active2 beds 2 baths1,118 sq. ft.
4277 Grogan Street Nw, Acworth, GA 30101
MLS# 10823973Listed by: Atlanta Communities


Protect your home and budget from life's surprises with an Assurant Home Warranty, backed by a partner that supports you through every step of homeownership. Explore Plans.
© 2023 - 2026 ERA Franchise Systems LLC. All rights reserved. ERA Franchise Systems LLC fully supports the principles of the Fair Housing Act and the Equal Opportunity Act. ERA, ERA Real Estate powered, and their respective logos are registered service marks of ERA Franchise Systems LLC. Each office is independently owned and operated.