
4980 Forest Avenue Nw, Acworth, GA 30101
Local realty services provided by:ERA Towne Square Realty, Inc.
4980 Forest Avenue Nw,Acworth, GA 30101
$640,000
- 4 Beds
- 3 Baths
- 2,422 sq. ft.
- Single family
- Active
Listed by: billy burns
Office: keller williams realty atl north
MLS#:7860495
Source:FIRSTMLS
Price summary
- Price:$640,000
- Price per sq. ft.:$264.24
About this home
One-of-a-kind, LIKE-NEW construction ranch with a spacious 3-car garage, perfectly situated near Lake Allatoona, just moments from Downtown Acworth, with the added benefit of Cobb County taxes! The current owners spared no expense on this 4-bedroom, 3.5-bathroom masterpiece, complete with a covered front porch, new back deck, and even a private reading/coffee patio off the spacious primary suite.
Beautiful red oak hardwood floors flow throughout your stunning new kitchen, featuring a large pantry, an expansive island with storage on every side, all-new appliances, custom cabinetry, and a luxurious vent hood. While entertaining guests, you'll enjoy views into the generously sized living room with soaring 12+ foot ceilings and a dining area offering plenty of space for gatherings. When the party grows, simply step outside onto the new Trex deck overlooking a large backyard bordered by pastureland, providing a peaceful setting with added privacy from neighboring homes!
Retreat to your oversized primary suite, complete with a custom built-in Closets By Design system and a beautifully appointed bathroom featuring two separate vanities, a linen closet, and a private water closet. Just off the primary suite, you'll find a charming coffee/reading nook, thoughtfully finished for enjoying all four of Georgia's seasons!
The owners went above and beyond, installing a new roof, new windows throughout, a new HVAC system, and a new water heater, insulating every wall and floor throughout the home, replacing all electrical wiring, and upgrading the interior plumbing to PEX piping. The exterior has also been refreshed with a new driveway, fresh sod, and new landscaping, adding to the home's impressive curb appeal. This home truly stands apart, offering ample space for storing a golf cart or boat, along with approximately 7 feet of garage door clearance to accommodate larger trucks, a rare find in the area!
Step outside your front door and enjoy an approximately 5–7 minute walk along a trail through Army Corps of Engineers land leading directly to Lake Allatoona! Conveniently located just minutes from I-75, approximately a 6-minute drive to Acworth Beach, and even closer to Dallas Beach. Multiple boat ramps and endless opportunities for year-round lake activities surround your new home near the lake!...
Contact an agent
Home facts
- Year built:1967
- Subdivision & Development:Downtown Acworth
- Listing ID #:7860495
- Updated:October 28, 2026 at 11:44 PM
Rooms and interior
- Bedrooms:4
- Total bathrooms:3
- Full bathrooms:2
- Half bathrooms:1
- Flooring:Carpet, Laminate
- Dining Description:Open Concept
- Bathrooms Description:Double Vanity, Separate His/Hers, Shower Only
- Kitchen Description:Cabinets White, Dishwasher, Eat-in Kitchen, Gas Oven, Gas Range, Kitchen Island, Microwave, Pantry Walk-In, Range Hood, Refrigerator, Self Cleaning Oven, Stone Counters, View to Family Room
- Bedroom Description:Master on Main, Oversized Master
- Living area:2,422 sq. ft.
Heating and cooling
- Cooling:Central Air
- Heating:Central
- Central air:Yes
Structure and exterior
- Roof:Composition
- Year built:1967
- Building area:2,422 sq. ft.
- Lot area:0.46 Acres
- Lot Features:Back Yard, Front Yard, Landscaped, Level
- Architectural Style:Ranch
- Construction Materials:Brick 3 Sides, Cement Siding
- Exterior Features:Courtyard, Covered, Deck, Front Porch, Patio, Permeable Paving, Rain Gutters, Rear Porch, Storage
- Levels:1 Story
Schools
- High school:North Cobb
- Middle school:Barber
- Elementary school:McCall Primary/Acworth Intermediate
Utilities
- Water:Public, Water Available
- Sewer:Public Sewer, Sewer Available
Finances and disclosures
- Price:$640,000
- Price per sq. ft.:$264.24
- Tax amount:$3,358 (2026)
Features and amenities
- Appliances:Irrigation Equipment
- Laundry features:Dryer, Laundry Room, Main Level, Washer
Parking
- Total parking spaces:2
- Parking description:Driveway, Garage, Garage Door Opener, Garage Faces Front, Kitchen Level, Level Driveway, On Street
- Garage spaces:2
 Listings identified with the FMLS IDX logo come from FMLS and are held by brokerage firms other than the owner of this website. The listing brokerage is identified in any listing details. Information is deemed reliable but is not guaranteed. If you believe any FMLS listing contains material that infringes your copyrighted work please click here (https://www.fmls.com/dmca) to review our DMCA policy and learn how to submit a takedown request. ©2026 First Multiple Listing Service, Inc.
New listings near 4980 Forest Avenue Nw
- Coming Soon
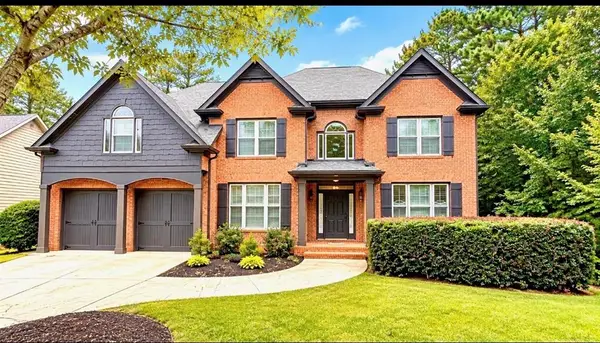 $749,900Coming Soon5 beds 4 baths3,900 sq. ft.
5802 Ripplestone Court Nw, Acworth, GA 30101
MLS# 7860264Listed by: LPT REALTY, LLC - Coming Soon
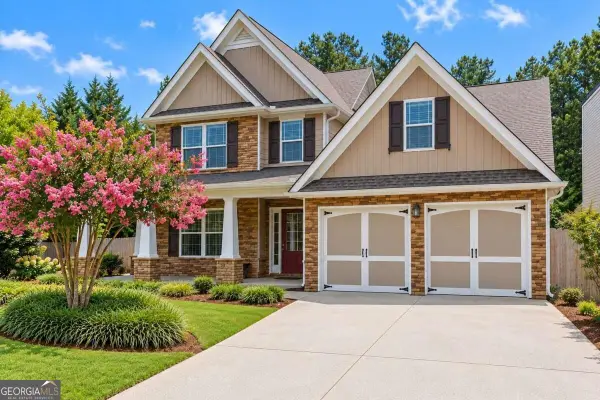 $465,000Coming Soon3 beds 3 baths2,386 sq. ft.
3706 Devon Park Lane Nw, Kennesaw, GA 30144
MLS# 10879995Listed by: Keller Williams Realty Atlanta North - Coming Soon
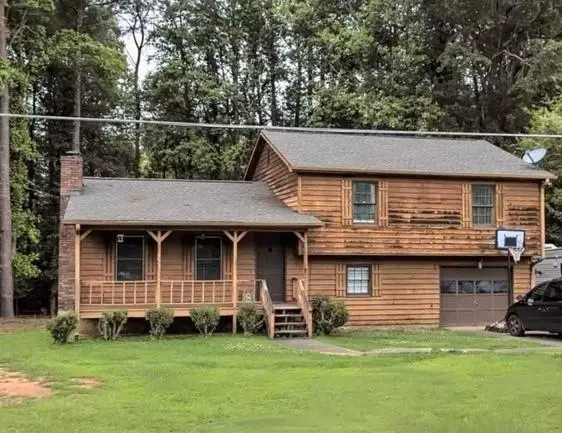 $279,900Coming Soon3 beds 2 baths1,538 sq. ft.
4901 Cowan Road, Acworth, GA 30101
MLS# 7330787Listed by: COVENANT ADVANTAGE REALTY TEAM - New
 $697,000Active3 Acres
3724 James Road, Acworth, GA 30102
MLS# 7860568Listed by: ZELLERMAN - New
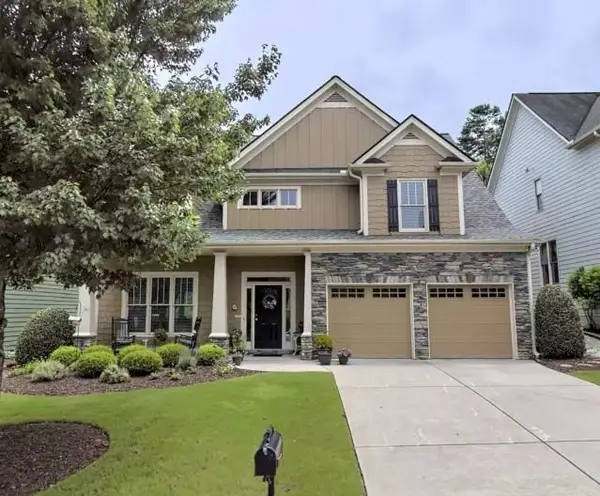 $465,000Active-- beds -- baths
1847 Tranquil Field Drive Nw, Acworth, GA 30102
MLS# 7860438Listed by: ARMONT REAL ESTATE 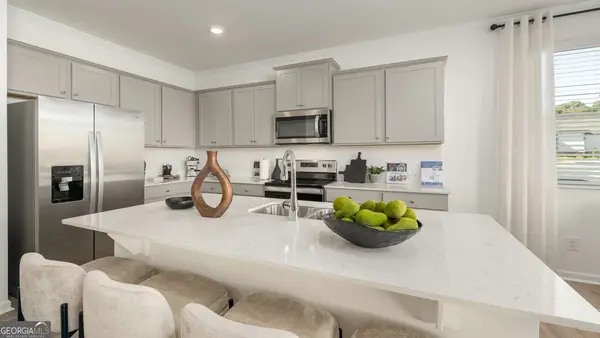 $412,990Active3 beds 3 baths2,125 sq. ft.
4906 Balsa Point, Acworth, GA 30101
MLS# 10786097Listed by: D.R. Horton Realty of Georgia, Inc.- New
 $479,900Active3 beds 2 baths3,386 sq. ft.
1940 Seymour Drive Nw, Acworth, GA 30101
MLS# 7860257Listed by: BERKSHIRE HATHAWAY HOMESERVICES GEORGIA PROPERTIES - New
 $249,000Active3 beds 2 baths
140 Remington Lane, Acworth, GA 30101
MLS# 10880216Listed by: Stewart Brokers - New
 $530,000Active5 beds 4 baths3,986 sq. ft.
148 Gemstone Lane, Acworth, GA 30101
MLS# 7859636Listed by: KELLER WILLIAMS REALTY NORTHWEST, LLC.


Protect your home and budget from life's surprises with an Assurant Home Warranty, backed by a partner that supports you through every step of homeownership. Explore Plans.
© 2023 - 2026 ERA Franchise Systems LLC. All rights reserved. ERA Franchise Systems LLC fully supports the principles of the Fair Housing Act and the Equal Opportunity Act. ERA, ERA Real Estate powered, and their respective logos are registered service marks of ERA Franchise Systems LLC. Each office is independently owned and operated.