
173 Water Oak Drive, Acworth, GA 30101
Local realty services provided by:ERA Towne Square Realty, Inc.
173 Water Oak Drive,Acworth, GA 30101
$499,900
- 4 Beds
- 3 Baths
- 2,956 sq. ft.
- Single family
- Active
Listed by: trina davis
Office: first united realty, inc.
MLS#:7867466
Source:FIRSTMLS
Price summary
- Price:$499,900
- Price per sq. ft.:$169.11
- Monthly HOA dues:$41.67
About this home
Upgrades alone make this well-maintained one owner home a must-see. The motivated seller is ready to move! Make an appointment today! A full one-year home warranty is included with an accepted offer. Get ready to fall in love with this marvelous, move-in-ready home.
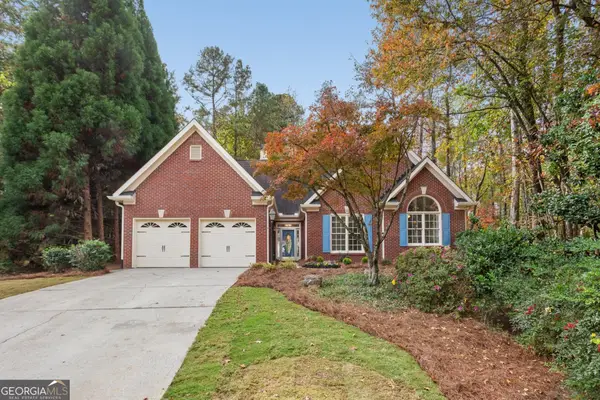
This meticulously maintained brick and stone-front, 4-bedroom, 3-bathroom home is an incredible find with so many upgrades and additions that must be seen to be fully appreciated. Located in a quiet cul-de-sac in the sought-after Harmony Hills Community in Acworth, it backs up to the Bentwater golf course, ensuring nothing will ever be built behind you.
The gorgeous chef's kitchen features contemporary lighting, a large granite island, beautiful granite countertops, stainless steel appliances, plenty of counter space, abundant storage and cabinets, and a breakfast area overlooking the living room with a gas fireplace. The main level also includes a generously sized bedroom, a full bath, a dining room, and an office.
Upstairs, you'll find an open loft area with a flat-screen TV that stays. The spacious master bedroom boasts a trey ceiling and an amazing, spacious bathroom with a walk-in bath/spa and a separate shower. All three full bathrooms have been upgraded.
The added 20x12 enclosed sunroom features a tiled floor, a heating source, paned glass windows, a ceiling fan, ample space, and the patio furniture stays. The serene backyard offers a flat concrete walkway with stone wall seating and a table for relaxing or meditating in nature under a 10-foot cantilever sunshade umbrella, with Emerald Green Arborvitae trees planted for privacy.
All appliances, including the washer and dryer, are included in the sale. Full-color HD security cameras also stay. The sectional sofa and dining room set are for sale if the buyer is interested. There is a one-time $500 initiation fee and a yearly $500 HOA fee. Ken Luther will be the closing attorney. Contingency with kick-outs welcomed! Thanks for showing!...
Contact an agent
Home facts
- Year built:2018
- Subdivision & Development:Harmony Hills
- Listing ID #:7867466
- Updated:November 12, 2026 at 07:46 PM
Rooms and interior
- Bedrooms:4
- Total bathrooms:3
- Full bathrooms:3
- Flooring:Carpet, Ceramic Tile, Hardwood, Laminate
- Dining Description:Separate Dining Room
- Bathrooms Description:Double Vanity, Separate Tub/Shower
- Kitchen Description:Breakfast Bar, Cabinets White, Dishwasher, Disposal, Double Oven, Eat-in Kitchen, Gas Cooktop, Kitchen Island, Microwave, Pantry, Range Hood, Refrigerator, Solid Surface Counters, View to Family Room
- Living area:2,956 sq. ft.
Heating and cooling
- Cooling:Ceiling Fan(s), Central Air, Zoned
- Heating:Central, Forced Air, Natural Gas, Zoned
- Central air:Yes
Structure and exterior
- Roof:Composition
- Year built:2018
- Building area:2,956 sq. ft.
- Lot area:0.34 Acres
- Lot Features:Back Yard, Cul-De-Sac, Front Yard, Landscaped, Level, Wooded
- Architectural Style:Traditional
- Construction Materials:Brick Front, Cement Siding, Stone
- Exterior Features:Enclosed, Front Porch, Glass Enclosed, Rear Porch
- Levels:2 Story
Schools
- High school:North Paulding
- Middle school:Sammy McClure Sr.
- Elementary school:Burnt Hickory
Utilities
- Water:Public, Water Available
- Sewer:Public Sewer
Finances and disclosures
- Price:$499,900
- Price per sq. ft.:$169.11
- Tax amount:$1,163 (2025)
Features and amenities
- Laundry features:Dryer, Laundry Room, Upper Level, Washer
- Amenities:Entrance Foyer, High Ceilings 9 ft Main, High Ceilings 9 ft Upper, Tray Ceiling(s), Walk-In Closet(s)
Parking
- Parking description:Attached, Garage, Garage Door Opener, Garage Faces Front
- Garage spaces:2
 Listings identified with the FMLS IDX logo come from FMLS and are held by brokerage firms other than the owner of this website. The listing brokerage is identified in any listing details. Information is deemed reliable but is not guaranteed. If you believe any FMLS listing contains material that infringes your copyrighted work please click here (https://www.fmls.com/dmca) to review our DMCA policy and learn how to submit a takedown request. ©2026 First Multiple Listing Service, Inc.
New listings near 173 Water Oak Drive
- Coming Soon
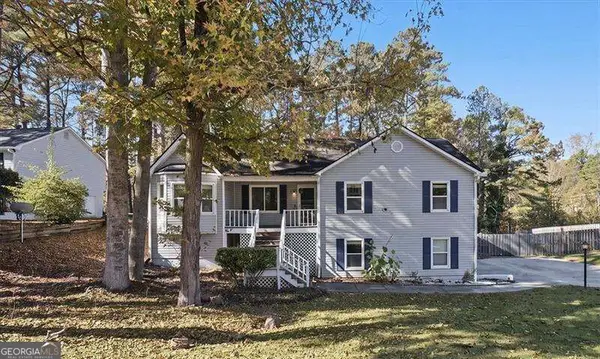 $365,000Coming Soon4 beds 3 baths1,956 sq. ft.
10 Cedar Creek Court, Acworth, GA 30101
MLS# 10889406Listed by: Atlanta Communities - Coming Soon
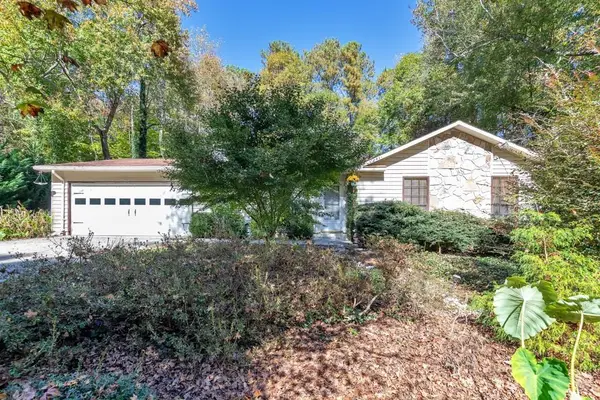 $365,000Coming Soon4 beds 3 baths2,167 sq. ft.
4790 Ridgewood Court Nw, Acworth, GA 30102
MLS# 7864346Listed by: KELLER WILLIAMS REALTY ATL NORTH - Coming Soon
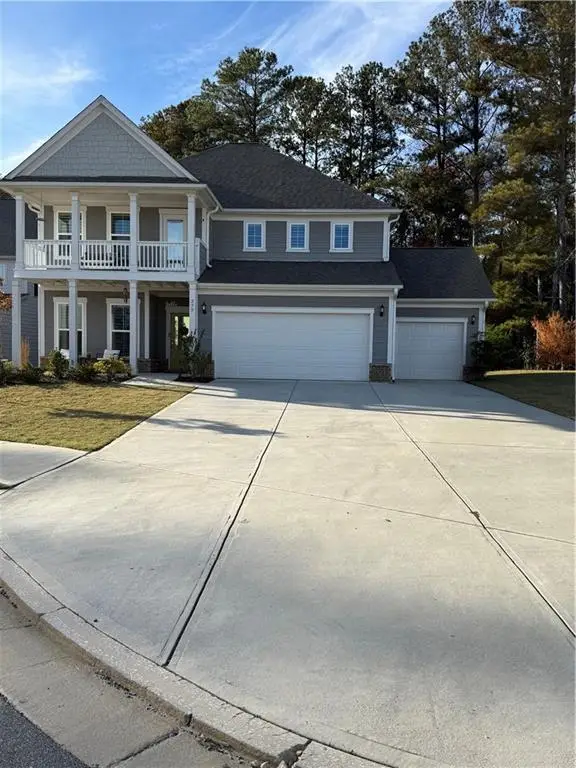 $614,500Coming Soon5 beds 4 baths3,116 sq. ft.
277 Riverclub Road, Acworth, GA 30101
MLS# 7865837Listed by: ATLANTA FINE HOMES SOTHEBY'S INTERNATIONAL - Coming Soon
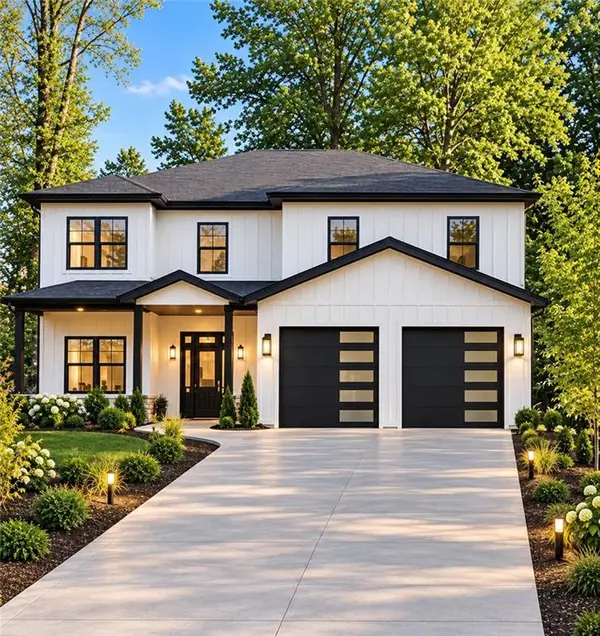 $915,750Coming Soon6 beds 6 baths3,300 sq. ft.
4746 Cowan Road, Acworth, GA 30101
MLS# 7864953Listed by: BHGRE METRO BROKERS - Coming Soon
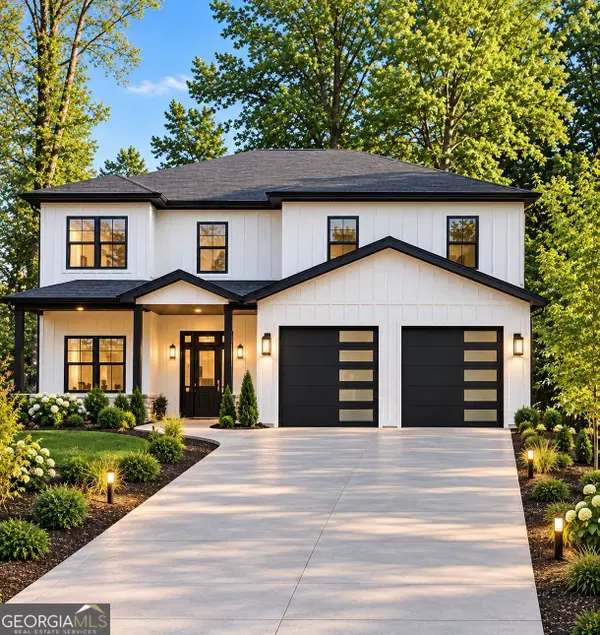 $915,750Coming Soon6 beds 6 baths3,300 sq. ft.
4746 Cowan Road, Acworth, GA 30101
MLS# 10885927Listed by: BHGRE Metro Brokers - Coming Soon
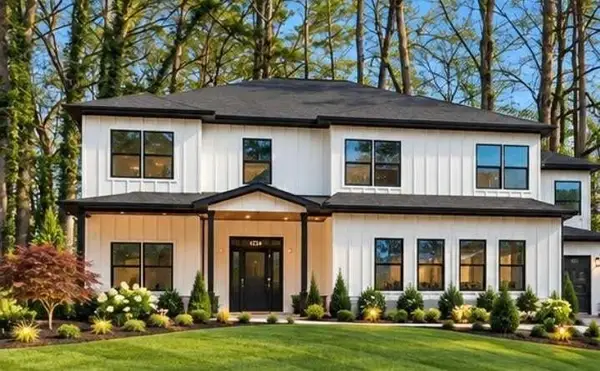 $999,000Coming Soon7 beds 6 baths4,515 sq. ft.
4734 Cowan Road, Acworth, GA 30101
MLS# 7864410Listed by: BHGRE METRO BROKERS - Coming Soon
 $999,000Coming Soon7 beds 6 baths3,591 sq. ft.
4734 Cowan Road, Acworth, GA 30101
MLS# 10885502Listed by: BHGRE Metro Brokers - Coming Soon
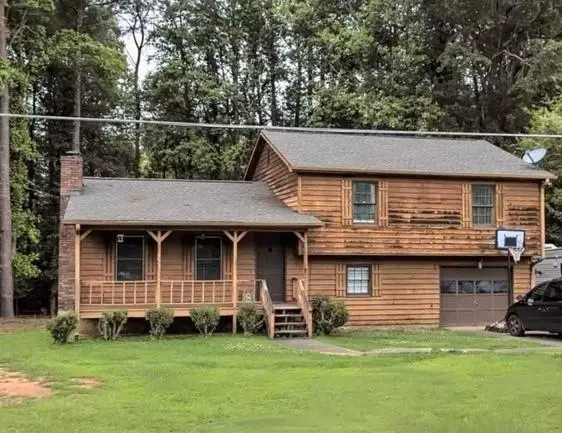 $279,900Coming Soon3 beds 2 baths1,538 sq. ft.
4901 Cowan Road, Acworth, GA 30101
MLS# 7330787Listed by: COVENANT ADVANTAGE REALTY TEAM - New
 $499,000Active3 beds 2 baths2,428 sq. ft.
6038 Fords Lake Court Nw, Acworth, GA 30101
MLS# 10889320Listed by: Ansley RE|Christie's Int'l RE


Protect your home and budget from life's surprises with an Assurant Home Warranty, backed by a partner that supports you through every step of homeownership. Explore Plans.
© 2023 - 2026 ERA Franchise Systems LLC. All rights reserved. ERA Franchise Systems LLC fully supports the principles of the Fair Housing Act and the Equal Opportunity Act. ERA, ERA Real Estate powered, and their respective logos are registered service marks of ERA Franchise Systems LLC. Each office is independently owned and operated.