
6038 Fords Lake Court Nw, Acworth, GA 30101
Local realty services provided by:ERA Hirsch Real Estate Team
6038 Fords Lake Court Nw,Acworth, GA 30101
$499,000
- 3 Beds
- 2 Baths
- 2,428 sq. ft.
- Single family
- Active
Listed by: erin ostman
Office: ansley re|christie's int'l re
MLS#:10889320
Source:METROMLS
Price summary
- Price:$499,000
- Price per sq. ft.:$205.52
- Monthly HOA dues:$54.17
About this home
Welcome home to this beautifully renovated ranch, perfectly situated on a quiet cul-de-sac street in the highly sought-after Harrison High School District! Nestled on a private, wooded lot, this exceptional home offers the perfect combination of timeless charm, modern updates, and effortless one-level living. Step inside to discover soaring cathedral ceilings that create a bright, open, and inviting atmosphere throughout the Great Room and Kitchen. The stunning, oversized white kitchen is truly the heart of the home, showcasing an expansive center island, farmhouse sink, stainless steel appliances, abundant cabinetry, and elegant glass-front accents. Thoughtfully designed for both everyday living and entertaining, this beautiful space is perfect for gathering with family and friends. The spacious Primary Suite offers a wonderful surprise a separate study or flex space, ideal for a home office, cozy reading retreat, or private sitting area. The beautifully renovated, spa-inspired Primary Bathroom features dual vanities, a luxurious soaking tub, and a separate glass-enclosed shower. Two additional bedrooms, each featuring charming built-in bookshelves, share a full bathroom, providing both character and functionality. Offering 3 bedrooms, 2 full bathrooms, and versatile living spaces, this thoughtfully updated home combines the ease of ranch-style living with exceptional comfort and style. Step outside and enjoy the tranquility of the private, wooded backyard, creating a peaceful setting to relax and unwind. Enjoy an outstanding lifestyle in a community featuring wonderful amenities, including a swimming pool, tennis courts, and a picturesque lake! Additional membership opportunities are available at nearby Brookstone Golf & Country Club. Conveniently located near parks, shopping, dining, the Northwest YMCA, and countless recreational opportunities, this location truly offers the best of both convenience and community. Zoned for the highly regarded Ford Elementary, Durham Middle, and Harrison High School, this home checks all the boxes! Beautiful renovations, an inviting and flexible floor plan, exceptional privacy, and a fantastic location make this a rare opportunity you won't want to miss!...
Contact an agent
Home facts
- Year built:1997
- Subdivision & Development:The Hamlet At Fords Lake
- Listing ID #:10889320
- Updated:November 12, 2026 at 09:30 PM
Rooms and interior
- Bedrooms:3
- Total bathrooms:2
- Full bathrooms:2
- Flooring:Laminate
- Dining Description:Separate Room
- Bathrooms Description:Double Vanity, Separate Shower, Soaking Tub, Tile Bath
- Kitchen Description:Breakfast Area, Breakfast Bar, Breakfast Room, Dishwasher, Disposal, Ice Maker, Kitchen Island, Microwave, Oven/Range (Combo), Refrigerator, Solid Surface Counters, Stainless Steel Appliance(s)
- Bedroom Description:Master On Main Level, Roommate Plan, Walk-In Closet(s)
- Living area:2,428 sq. ft.
Heating and cooling
- Cooling:Ceiling Fan(s), Central Air, Electric, Gas
- Heating:Central
- Central air:Yes
Structure and exterior
- Roof:Composition
- Year built:1997
- Building area:2,428 sq. ft.
- Lot area:0.5 Acres
- Lot Features:Cul-De-Sac, Sloped
- Architectural Style:Brick 3 Side, Ranch, Traditional
- Construction Materials:Brick
- Levels:1 Story
Schools
- High school:Harrison
- Middle school:Durham
- Elementary school:Mary Ford
Utilities
- Water:Public, Water Available
- Sewer:Public Sewer, Sewer Available
Finances and disclosures
- Price:$499,000
- Price per sq. ft.:$205.52
- Tax amount:$4,076 (2025)
Features and amenities
- Appliances:Dishwasher, Disposal, Gas Water Heater, Microwave, Oven/Range (Combo), Refrigerator, Stainless Steel Appliance(s), Washer
- Laundry features:In Hall, Washer
- Amenities:Bookcases, Gas Water Heater, High Ceilings, Pulldown Attic Stairs, Tray Ceiling(s)
Parking
- Parking description:Garage, Garage Door Opener
- Garage:Yes
 2026 Georgia MLS. All rights reserved. Information Deem Reliable But Not Guaranteed November 12, 2026
New listings near 6038 Fords Lake Court Nw
- Coming Soon
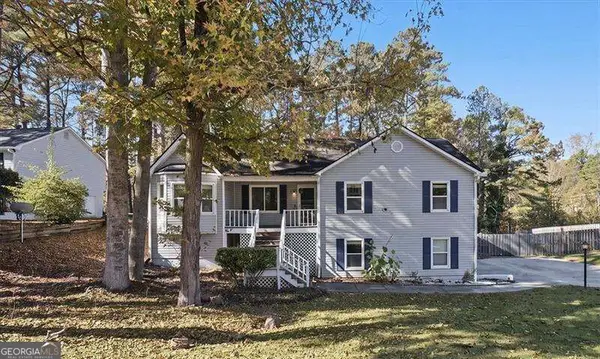 $365,000Coming Soon4 beds 3 baths1,956 sq. ft.
10 Cedar Creek Court, Acworth, GA 30101
MLS# 10889406Listed by: Atlanta Communities - Coming Soon
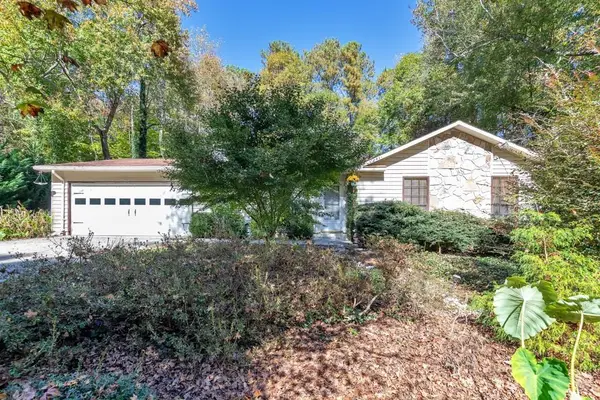 $365,000Coming Soon4 beds 3 baths2,167 sq. ft.
4790 Ridgewood Court Nw, Acworth, GA 30102
MLS# 7864346Listed by: KELLER WILLIAMS REALTY ATL NORTH - Coming Soon
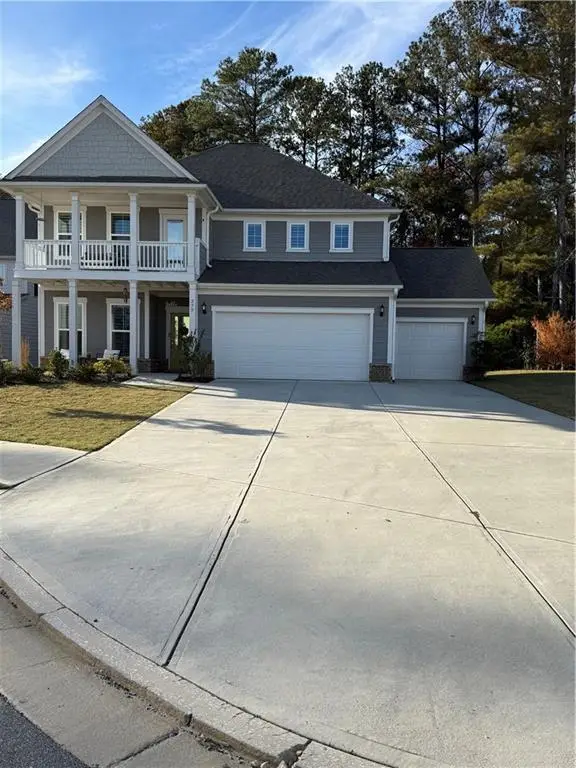 $614,500Coming Soon5 beds 4 baths3,116 sq. ft.
277 Riverclub Road, Acworth, GA 30101
MLS# 7865837Listed by: ATLANTA FINE HOMES SOTHEBY'S INTERNATIONAL - Coming Soon
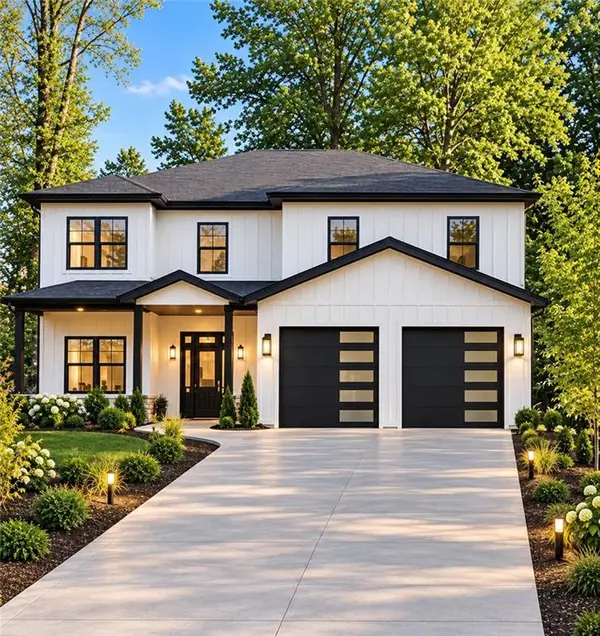 $915,750Coming Soon6 beds 6 baths3,300 sq. ft.
4746 Cowan Road, Acworth, GA 30101
MLS# 7864953Listed by: BHGRE METRO BROKERS - Coming Soon
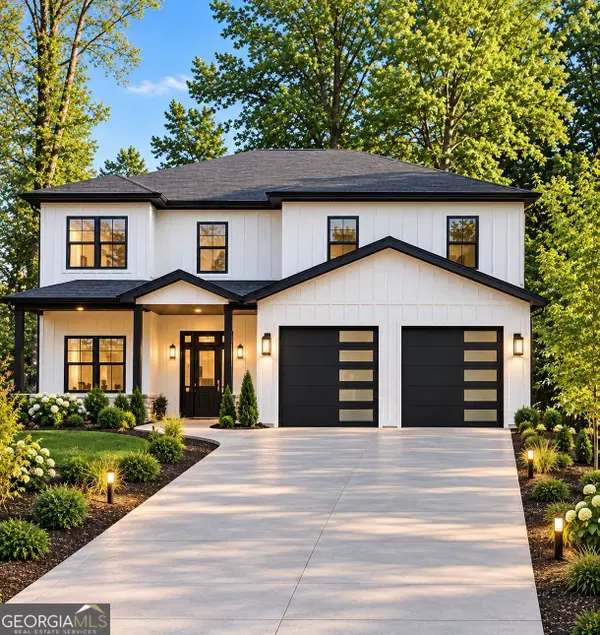 $915,750Coming Soon6 beds 6 baths3,300 sq. ft.
4746 Cowan Road, Acworth, GA 30101
MLS# 10885927Listed by: BHGRE Metro Brokers - Coming Soon
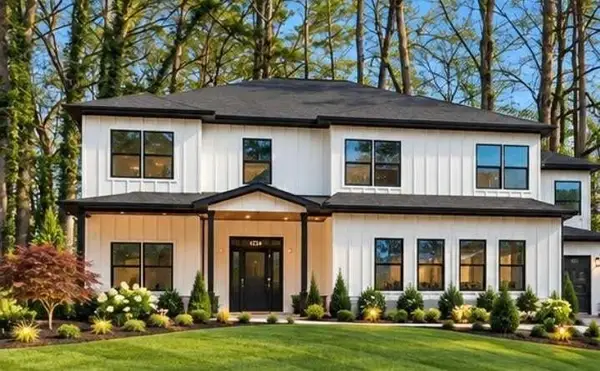 $999,000Coming Soon7 beds 6 baths4,515 sq. ft.
4734 Cowan Road, Acworth, GA 30101
MLS# 7864410Listed by: BHGRE METRO BROKERS - Coming Soon
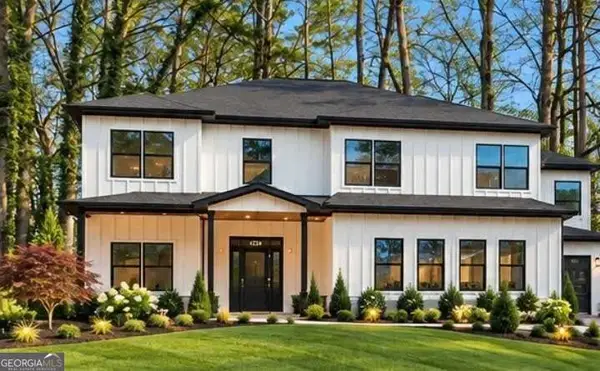 $999,000Coming Soon7 beds 6 baths3,591 sq. ft.
4734 Cowan Road, Acworth, GA 30101
MLS# 10885502Listed by: BHGRE Metro Brokers - Coming Soon
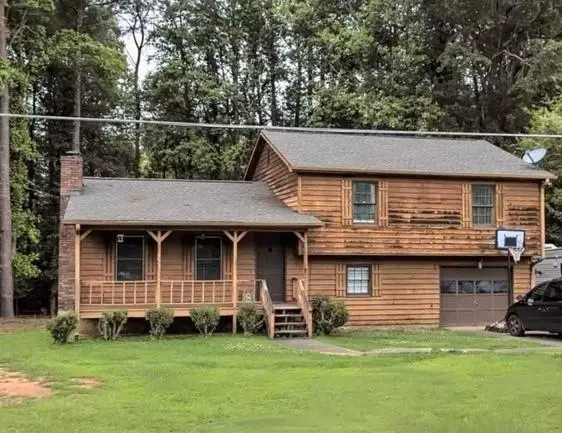 $279,900Coming Soon3 beds 2 baths1,538 sq. ft.
4901 Cowan Road, Acworth, GA 30101
MLS# 7330787Listed by: COVENANT ADVANTAGE REALTY TEAM - New
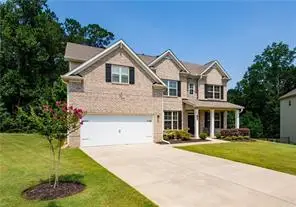 $499,900Active4 beds 3 baths2,956 sq. ft.
173 Water Oak Drive, Acworth, GA 30101
MLS# 7867466Listed by: FIRST UNITED REALTY, INC.


Protect your home and budget from life's surprises with an Assurant Home Warranty, backed by a partner that supports you through every step of homeownership. Explore Plans.
© 2023 - 2026 ERA Franchise Systems LLC. All rights reserved. ERA Franchise Systems LLC fully supports the principles of the Fair Housing Act and the Equal Opportunity Act. ERA, ERA Real Estate powered, and their respective logos are registered service marks of ERA Franchise Systems LLC. Each office is independently owned and operated.