
1784 Brookstone Court Nw, Acworth, GA 30101
Local realty services provided by:ERA Sunrise Realty
Listed by: victor alade
Office: homesmart realty partners
MLS#:7864962
Source:FIRSTMLS
Price summary
- Price:$625,000
- Price per sq. ft.:$151.11
- Monthly HOA dues:$28.33
About this home
GORGEOUS HOME IN A SUPERB LOCATION! Do you want a WELCOMING & WARM FAMILY HOME w/FABULOUS NEIGHBORS? Do you need Lots of SPACE to Breathe? Do you want SUPERB SCHOOLS? Are YOU Looking For a HOME w/an AMAZING BACKYARD w/a PRIVATE POOL, A PLAYSET, GARDEN AREA, & ROOMs TO RUN? What about a FULLY FINISHED BASEMENT? Not only does this HOME OFFER: 5 Bedrooms + 4.5 Baths, 2- Story Entry but this home has been Completely Renovated, new HVAC system, new SMART GARRAGE DOORS with CAMERA, new WINDOWS in Master Bedroom, M/B Bath and DINING ROOM! There are Wonderful Family Spaces w/Real HARDWOODS on the Main. The ENORMOUS KITCHEN has White Cabinets, Granite Counters, and SS Fabulous Neighbors! Walk to Grocery Stores, Eateries, Coffee, Daycare+ more! This is such a convenient location - You will LOVE living here! This home will not last long!
Contact an agent
Home facts
- Year built:1988
- Subdivision & Development:BROOKSTONE
- Listing ID #:7864962
- Updated:November 20, 2026 at 03:11 PM
Rooms and interior
- Bedrooms:5
- Total bathrooms:5
- Full bathrooms:4
- Half bathrooms:1
- Flooring:Hardwood
- Dining Description:Separate Dining Room
- Bathrooms Description:Double Vanity, Separate Tub/Shower, Vaulted Ceiling(s), Whirlpool Tub
- Kitchen Description:Breakfast Bar, Breakfast Room, Cabinets White, Dishwasher, Disposal, Eat-in Kitchen, Gas Range, Kitchen Island, Microwave, Pantry, Stone Counters, View to Family Room, Wine Rack
- Bedroom Description:Oversized Master, Sitting Room, Split Bedroom Plan
- Basement Description:Finished, Full, Interior Entry
- Living area:4,136 sq. ft.
Heating and cooling
- Cooling:Zoned
- Heating:Central, Electric, Forced Air, Zoned
Structure and exterior
- Roof:Composition, Ridge Vents
- Year built:1988
- Building area:4,136 sq. ft.
- Lot area:0.54 Acres
- Lot Features:Back Yard, Cul-De-Sac, Landscaped, Level, Private
- Construction Materials:Aluminum Siding, Brick Front
- Exterior Features:Deck, Garden, Patio, Private Yard, Rear Stairs, Storage
- Levels:2 Story
Schools
- High school:Allatoona
- Middle school:Durham
- Elementary school:Pickett's Mill
Utilities
- Water:Public, Water Available
- Sewer:Public Sewer, Sewer Available
Finances and disclosures
- Price:$625,000
- Price per sq. ft.:$151.11
- Tax amount:$7,052 (2024)
Features and amenities
- Laundry features:In Kitchen, Laundry Room, Main Level, Mud Room
- Amenities:Disappearing Attic Stairs, Entrance Foyer, Entrance Foyer 2 Story, High Speed Internet, Walk-In Closet(s)
- Pool features:In Ground, Screen Enclosure, Vinyl
Parking
- Parking description:Attached, Driveway, Garage, Garage Door Opener, Garage Faces Front, Kitchen Level, Level Driveway
- Garage spaces:2
 Listings identified with the FMLS IDX logo come from FMLS and are held by brokerage firms other than the owner of this website. The listing brokerage is identified in any listing details. Information is deemed reliable but is not guaranteed. If you believe any FMLS listing contains material that infringes your copyrighted work please click here (https://www.fmls.com/dmca) to review our DMCA policy and learn how to submit a takedown request. ©2026 First Multiple Listing Service, Inc.
New listings near 1784 Brookstone Court Nw
- Coming Soon
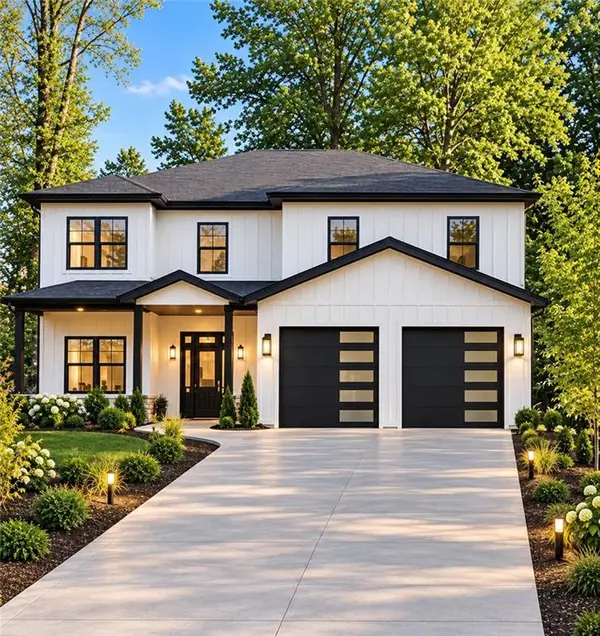 $915,750Coming Soon6 beds 6 baths3,300 sq. ft.
4746 Cowan Road, Acworth, GA 30101
MLS# 7864953Listed by: BHGRE METRO BROKERS - Coming Soon
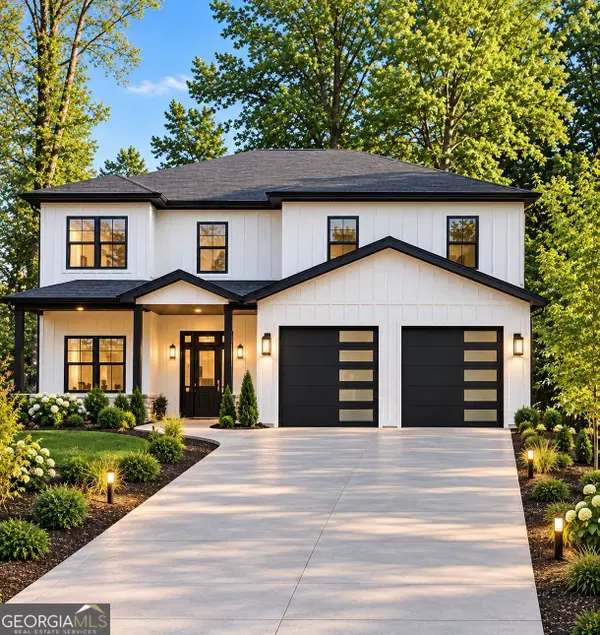 $915,750Coming Soon6 beds 6 baths3,300 sq. ft.
4746 Cowan Road, Acworth, GA 30101
MLS# 10885927Listed by: BHGRE Metro Brokers - Coming Soon
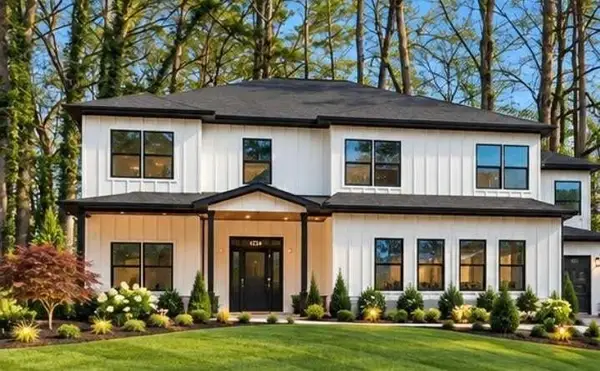 $999,000Coming Soon7 beds 6 baths4,515 sq. ft.
4734 Cowan Road, Acworth, GA 30101
MLS# 7864410Listed by: BHGRE METRO BROKERS - Coming Soon
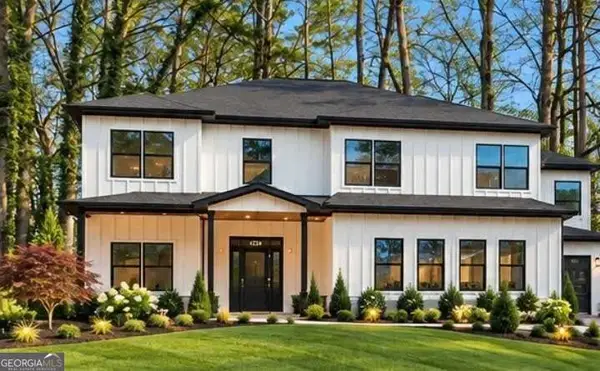 $999,000Coming Soon7 beds 6 baths3,591 sq. ft.
4734 Cowan Road, Acworth, GA 30101
MLS# 10885502Listed by: BHGRE Metro Brokers - Coming Soon
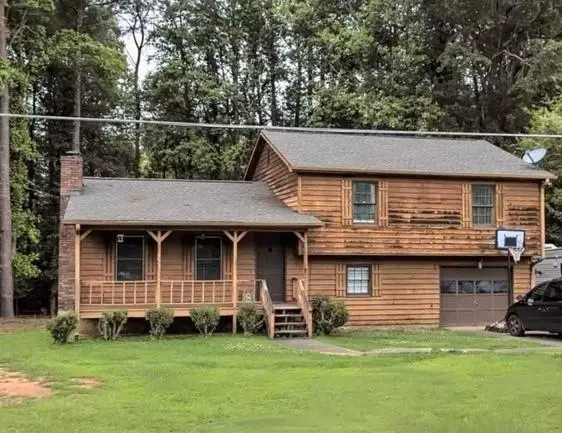 $279,900Coming Soon3 beds 2 baths1,538 sq. ft.
4901 Cowan Road, Acworth, GA 30101
MLS# 7330787Listed by: COVENANT ADVANTAGE REALTY TEAM - New
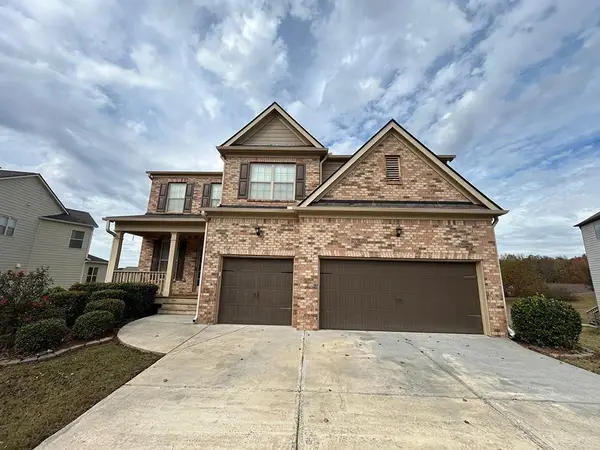 $561,500Active5 beds 4 baths4,147 sq. ft.
618 Discovery Court, Acworth, GA 30102
MLS# 7870539Listed by: BENNETT REALTY PARTNERS - New
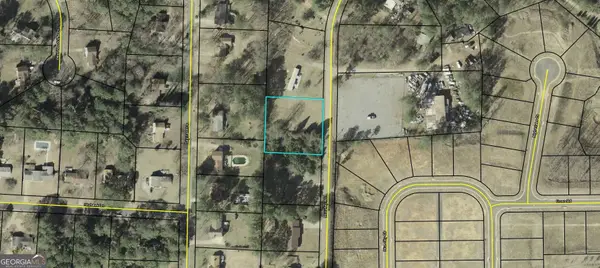 $55,000Active0.54 Acres
6954 Mccurley Road, Acworth, GA 30102
MLS# 10893348Listed by: Coldwell Banker Lake Oconee Realty - New
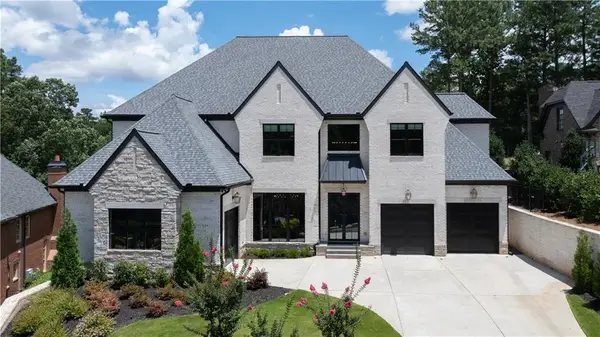 $2,499,000Active8 beds 9 baths9,548 sq. ft.
6142 Talmadge Run Nw, Acworth, GA 30101
MLS# 7870578Listed by: T.A. MATHIEU REALTY, LLC - New
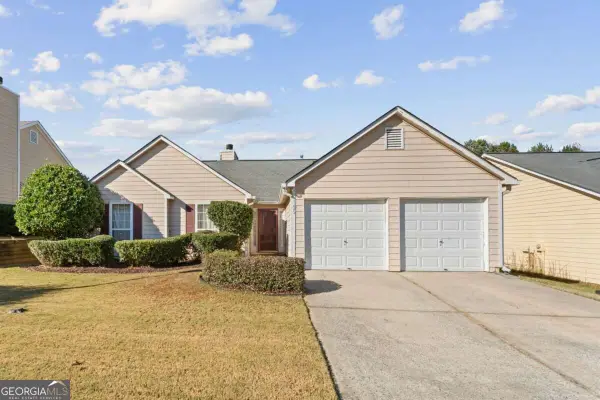 $285,000Active3 beds 2 baths
4225 Zephyrhills Drive Nw, Acworth, GA 30101
MLS# 10893001Listed by: 22one Realty Co - New
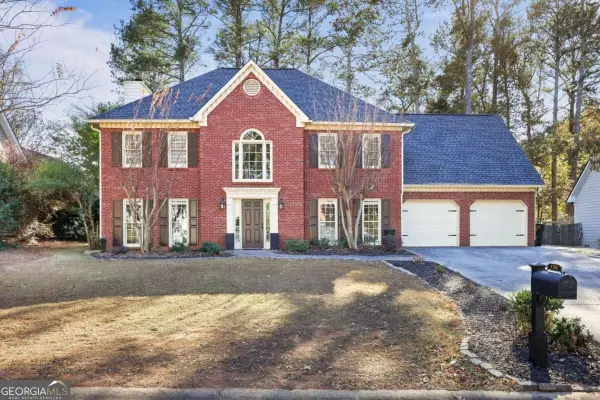 $470,000Active5 beds 3 baths2,562 sq. ft.
5709 Fairwood Drive Nw, Acworth, GA 30101
MLS# 10892931Listed by: Century 21 Connect Realty


Protect your home and budget from life's surprises with an Assurant Home Warranty, backed by a partner that supports you through every step of homeownership. Explore Plans.
© 2023 - 2026 ERA Franchise Systems LLC. All rights reserved. ERA Franchise Systems LLC fully supports the principles of the Fair Housing Act and the Equal Opportunity Act. ERA, ERA Real Estate powered, and their respective logos are registered service marks of ERA Franchise Systems LLC. Each office is independently owned and operated.