
1883 Willow Lane, Acworth, GA 30102
Local realty services provided by:ERA Towne Square Realty, Inc.
1883 Willow Lane,Acworth, GA 30102
$284,000
- 3 Beds
- 2 Baths
- 1,172 sq. ft.
- Single family
- Active
Listed by: mark spain, scott millen
Office: mark spain real estate
MLS#:7859101
Source:FIRSTMLS
Price summary
- Price:$284,000
- Price per sq. ft.:$242.32
About this home
Welcome to this 3-bedroom, 1.5-bath home nestled in the established Oak Grove Estates community of Acworth! Offering a comfortable and functional floor plan, this home presents a wonderful opportunity for first-time buyers, those looking to downsize, or investors seeking a property in a desirable location. The living area provides a comfortable space for relaxing or entertaining, while the kitchen offers a practical layout with convenient access to the main living spaces. Three bedrooms provide flexibility for family, guests, or a home office. The home's traditional design offers plenty of potential to personalize and make it your own. Conveniently located near shopping, dining, parks, and recreational opportunities, with easy access to I-75 and I-575 for commuting throughout the metro Atlanta area. Enjoy the convenience of Acworth living with nearby Lake Allatoona, outdoor recreation, and all the amenities the surrounding area has to offer. Whether you're searching for your next home or an investment opportunity, this property is full of possibilities!...
Contact an agent
Home facts
- Year built:1969
- Subdivision & Development:Oak Grove Estates
- Listing ID #:7859101
- Updated:October 27, 2026 at 07:51 PM
Rooms and interior
- Bedrooms:3
- Total bathrooms:2
- Full bathrooms:1
- Half bathrooms:1
- Flooring:Carpet, Vinyl
- Dining Description:Dining L
- Bathrooms Description:Tub/Shower Combo
- Kitchen Description:Cabinets White, Electric Range, Laminate Counters, Range Hood
- Basement Description:Finished, Partial
- Living area:1,172 sq. ft.
Heating and cooling
- Cooling:Central Air
- Heating:Central
- Central air:Yes
Structure and exterior
- Roof:Composition, Shingle
- Year built:1969
- Building area:1,172 sq. ft.
- Lot area:0.04 Acres
- Lot Features:Back Yard, Front Yard, Private
- Architectural Style:Traditional
- Construction Materials:Brick Front, Wood Siding
- Exterior Features:Private Yard, Rain Gutters
- Levels:Multi/Split
Schools
- High school:Etowah
- Middle school:E.T. Booth
- Elementary school:Clark Creek
Utilities
- Water:Public, Water Available
- Sewer:Septic Tank
Finances and disclosures
- Price:$284,000
- Price per sq. ft.:$242.32
- Tax amount:$429 (2025)
Features and amenities
- Laundry features:In Basement
Parking
- Parking description:1 Carport Space(s), Carport
- Carport spaces:1
 Listings identified with the FMLS IDX logo come from FMLS and are held by brokerage firms other than the owner of this website. The listing brokerage is identified in any listing details. Information is deemed reliable but is not guaranteed. If you believe any FMLS listing contains material that infringes your copyrighted work please click here (https://www.fmls.com/dmca) to review our DMCA policy and learn how to submit a takedown request. ©2026 First Multiple Listing Service, Inc.
New listings near 1883 Willow Lane
- Coming Soon
 $465,000Coming Soon3 beds 3 baths2,386 sq. ft.
3706 Devon Park Lane Nw, Kennesaw, GA 30144
MLS# 7859996Listed by: KELLER WILLIAMS REALTY ATL NORTH - Coming Soon
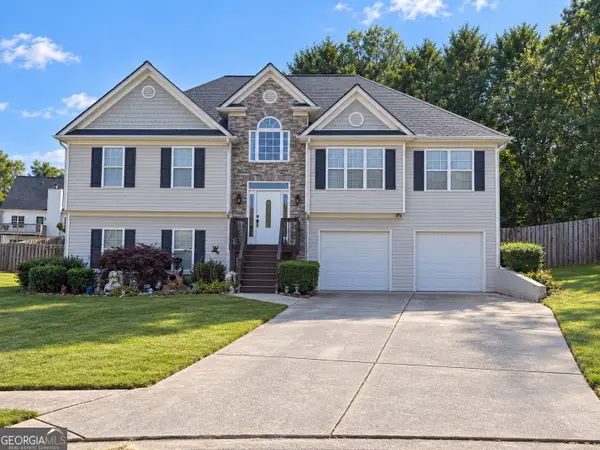 $485,000Coming Soon4 beds 3 baths2,541 sq. ft.
115 Victory Commons Drive, Acworth, GA 30102
MLS# 10849998Listed by: Atlanta Communities - Coming Soon
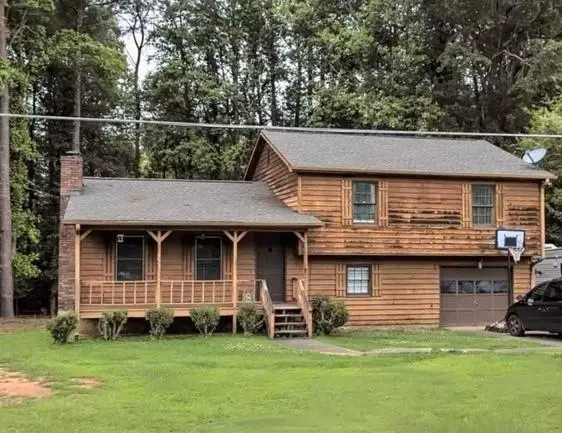 $279,900Coming Soon3 beds 2 baths1,538 sq. ft.
4901 Cowan Road, Acworth, GA 30101
MLS# 7330787Listed by: COVENANT ADVANTAGE REALTY TEAM - New
 $654,900Active5 beds 4 baths4,114 sq. ft.
1076 Adams Haven Bend Nw, Acworth, GA 30101
MLS# 7860057Listed by: REMAX CENTER - New
 $474,990Active5 beds 3 baths2,729 sq. ft.
3166 Cambridge Mill Street, Acworth, GA 30102
MLS# 7859746Listed by: SM GEORGIA BROKERAGE, LLC - New
 $449,820Active3 beds 3 baths2,505 sq. ft.
1302 Cedarcrest Boulevard, Acworth, GA 30101
MLS# 7859770Listed by: WINDSONG REALTY, LLC - New
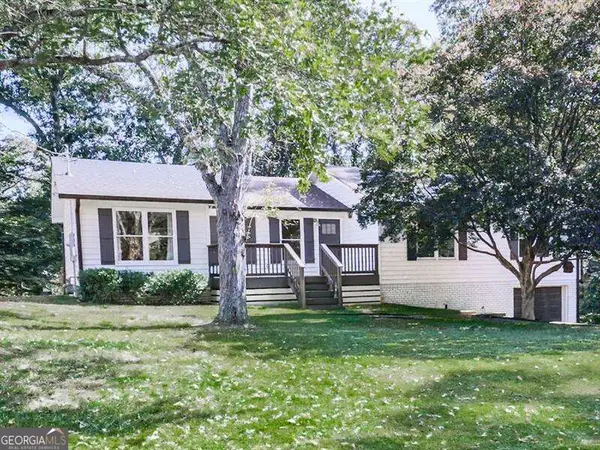 $399,999Active4 beds 2 baths2,650 sq. ft.
6816 Yachting Way, Acworth, GA 30102
MLS# 10879682Listed by: Atlanta Communities - New
 $509,990Active4 beds 3 baths2,690 sq. ft.
3146 Cambridge Mill Shoal, Acworth, GA 30102
MLS# 7859692Listed by: SM GEORGIA BROKERAGE, LLC - New
 $464,990Active3 beds 3 baths2,186 sq. ft.
3150 Cambridge Mill Street, Acworth, GA 30102
MLS# 7859700Listed by: SM GEORGIA BROKERAGE, LLC - New
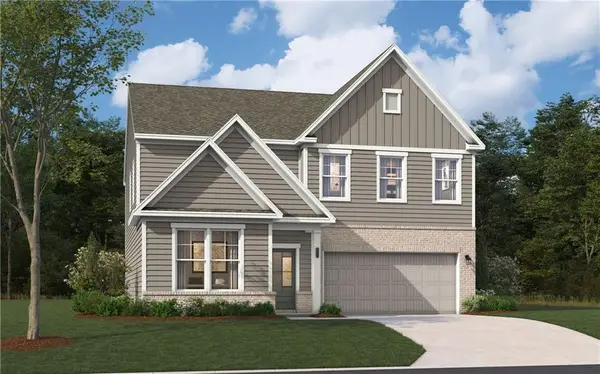 $494,990Active4 beds 3 baths2,729 sq. ft.
3154 Cambridge Mill Street, Acworth, GA 30102
MLS# 7859707Listed by: SM GEORGIA BROKERAGE, LLC


Protect your home and budget from life's surprises with an Assurant Home Warranty, backed by a partner that supports you through every step of homeownership. Explore Plans.
© 2023 - 2026 ERA Franchise Systems LLC. All rights reserved. ERA Franchise Systems LLC fully supports the principles of the Fair Housing Act and the Equal Opportunity Act. ERA, ERA Real Estate powered, and their respective logos are registered service marks of ERA Franchise Systems LLC. Each office is independently owned and operated.