
210 Carl Sanders Drive, Acworth, GA 30101
Local realty services provided by:ERA Towne Square Realty, Inc.
210 Carl Sanders Drive,Acworth, GA 30101
$1,549,000
- 5 Beds
- 5 Baths
- 4,472 sq. ft.
- Single family
- Active
Listed by: brandi mathieu
Office: t.a. mathieu realty, llc.
MLS#:7789125
Source:FIRSTMLS
Price summary
- Price:$1,549,000
- Price per sq. ft.:$346.38
- Monthly HOA dues:$291.67
About this home
Welcome to Governors Towne Club New Construction Estate Home. The house is framed and about to begin drywall, a perfect time to put your touches on this exceptional brick home, positioned on a private pool lot just under one acre. Designed with space, comfort, and flexibility in mind, the home offers nearly 4,500 square feet of thoughtfully planned living space and a 4-car garage. The main level spans 2,972 square feet and features soaring 10- and 12-foot ceilings, a spacious great room, formal dining room, private office, and a dedicated guest bedroom and bathroom. The vaulted primary suite is a true retreat, complete with a generous walk-in closet and spa-inspired bath with double arched entry. An oversized pantry, laundry, and utility areas add everyday convenience, while the covered patio with fireplace and outdoor bar area, creates seamless indoor-outdoor living. Upstairs, 1,500 square feet are dedicated to family living, featuring a children’s den and three additional bedrooms, each with access to two full baths. Built on a slab foundation with brick construction, this home blends durability with elevated design. The expansive, private lot offers ample room for a pool and outdoor entertaining, creating a peaceful retreat just minutes from modern conveniences. Governors Towne Club, Acworth's Only Gated Golf Community is close to shopping, restaurants & hiking trails. The centerpiece of this country club community is a world class 18 hole golf course designed by two-time U.S. Open champion Curtis Strange. Membership at Governors Towne Club offers you a Championship 18 hole golf course, Elegant Clubhouse with three dining rooms, a men's only grille, a magnificent ballroom, executive boardroom and weekly member events with a full calendar of social events throughout the year. Membership also includes a Luxury Day Spa & State of the Art Fitness Center, as well as Tennis and Pool facilities complete with an Activity Center. Builder has included mandatory GTC Club Athletic Initiation! Pictures are of other T.A. Mathieu homes. Exemplary attention to detail in every aspect of this build!...
Contact an agent
Home facts
- Year built:2026
- Subdivision & Development:Governors Towne Club
- Listing ID #:7789125
- Updated:August 19, 2026 at 01:30 PM
Rooms and interior
- Bedrooms:5
- Total bathrooms:5
- Full bathrooms:4
- Half bathrooms:1
- Flooring:Hardwood
- Dining Description:Great Room, Separate Dining Room
- Bathrooms Description:Double Vanity, Separate His/Hers, Separate Tub/Shower, Vaulted Ceiling(s)
- Kitchen Description:Breakfast Room, Cabinets Other, Dishwasher, Disposal, Double Oven, Eat-in Kitchen, Gas Range, Keeping Room, Kitchen Island, Microwave, Pantry Walk-In, Range Hood, Refrigerator, Self Cleaning Oven, View to Family Room
- Bedroom Description:Master on Main, Oversized Master
- Living area:4,472 sq. ft.
Heating and cooling
- Cooling:Ceiling Fan(s), Central Air, Zoned
- Heating:Central, Forced Air, Zoned
- Central air:Yes
Structure and exterior
- Roof:Composition
- Year built:2026
- Building area:4,472 sq. ft.
- Lot area:0.65 Acres
- Lot Features:Back Yard, Front Yard, Landscaped, Level, Private
- Architectural Style:Traditional
- Construction Materials:Brick 4 Sides
- Exterior Features:Front Porch, Private Yard, Rear Porch
- Levels:2 Story
Schools
- High school:North Paulding
- Middle school:Sammy McClure Sr.
- Elementary school:Roland W. Russom
Utilities
- Water:Public, Water Available
- Sewer:Public Sewer, Sewer Available
Finances and disclosures
- Price:$1,549,000
- Price per sq. ft.:$346.38
- Tax amount:$1,493 (2025)
Features and amenities
- Appliances:Irrigation Equipment
- Laundry features:Laundry Room, Main Level
- Amenities:High Ceilings 10 ft Main, His and Hers Closets, Walk-In Closet(s)
Parking
- Parking description:Garage
- Garage spaces:4
 Listings identified with the FMLS IDX logo come from FMLS and are held by brokerage firms other than the owner of this website. The listing brokerage is identified in any listing details. Information is deemed reliable but is not guaranteed. If you believe any FMLS listing contains material that infringes your copyrighted work please click here (https://www.fmls.com/dmca) to review our DMCA policy and learn how to submit a takedown request. ©2026 First Multiple Listing Service, Inc.
New listings near 210 Carl Sanders Drive
- Coming Soon
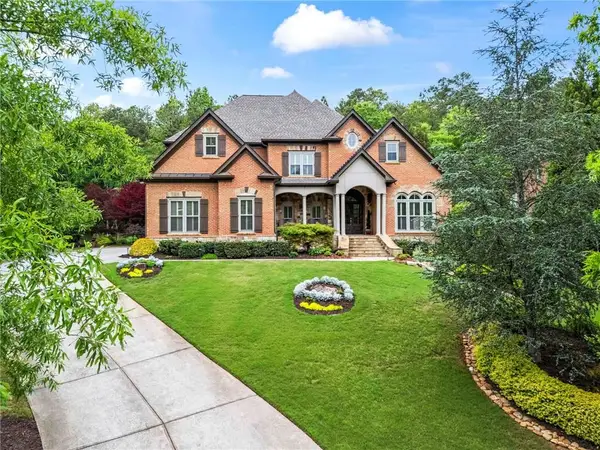 $1,425,000Coming Soon5 beds 6 baths
31 Brownson Court, Acworth, GA 30101
MLS# 7822531Listed by: DORSEY ALSTON REALTORS - Coming Soon
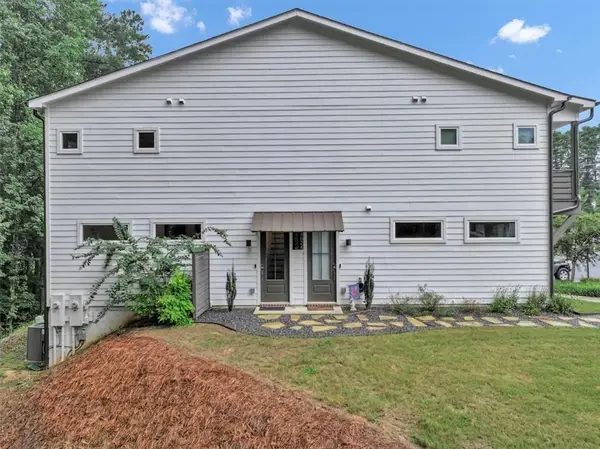 $364,900Coming Soon2 beds 3 baths
4826 Allatoona Gateway, Acworth, GA 30101
MLS# 7818573Listed by: REALTY ONE GROUP EDGE - Coming Soon
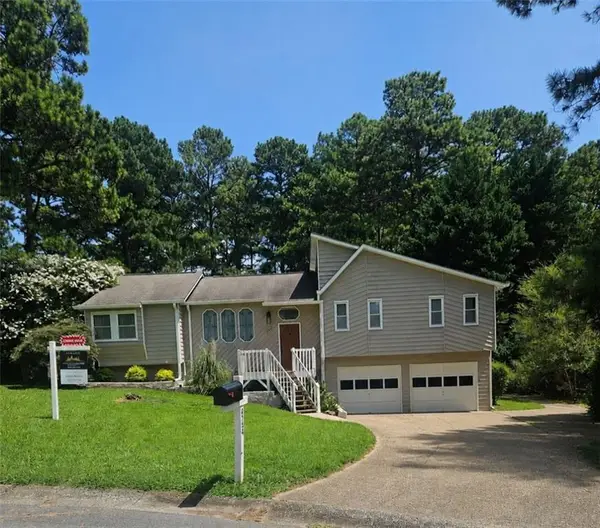 $420,000Coming Soon4 beds 3 baths
4754 Seaboard Court, Acworth, GA 30102
MLS# 7822707Listed by: ATLANTA COMMUNITIES - Coming Soon
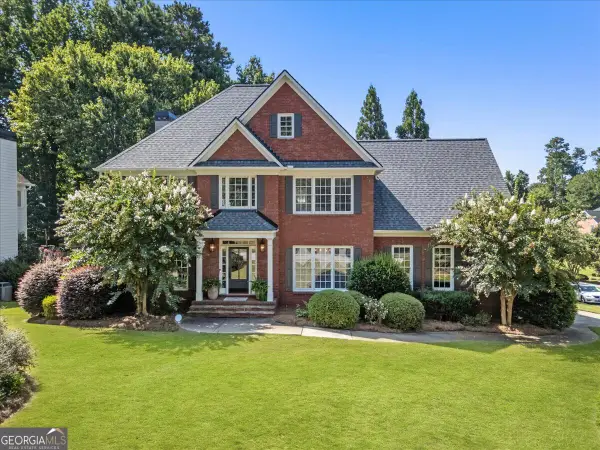 $630,000Coming Soon5 beds 4 baths
766 Braidwood Cove Nw, Acworth, GA 30101
MLS# 10825975Listed by: Bolst, Inc. - Coming Soon
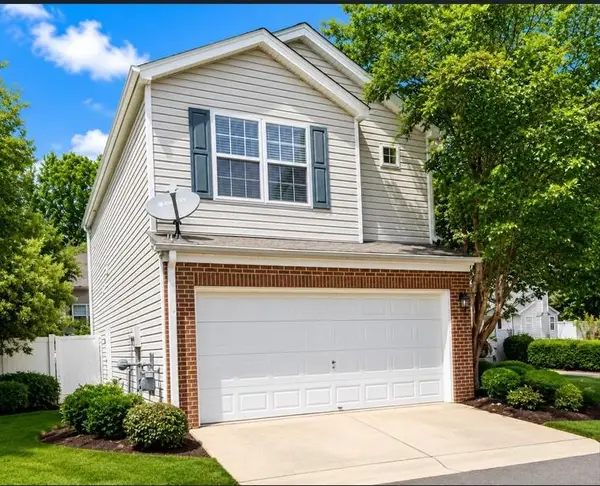 $324,900Coming Soon3 beds 3 baths
170 Windcroft Court Nw, Acworth, GA 30101
MLS# 7818482Listed by: STRATEGY REAL ESTATE INTERNATIONAL, LLC. - Coming Soon
 $279,900Coming Soon3 beds 2 baths
4901 Cowan Road, Acworth, GA 30101
MLS# 7330787Listed by: COVENANT ADVANTAGE REALTY TEAM - New
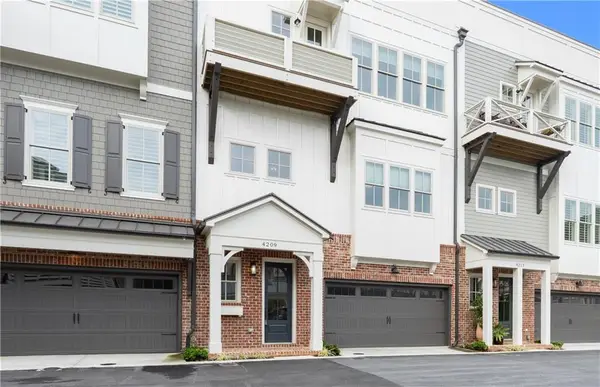 $765,000Active3 beds 5 baths3,531 sq. ft.
4209 Legacy Lane, Acworth, GA 30101
MLS# 7823787Listed by: COLDWELL BANKER REALTY - New
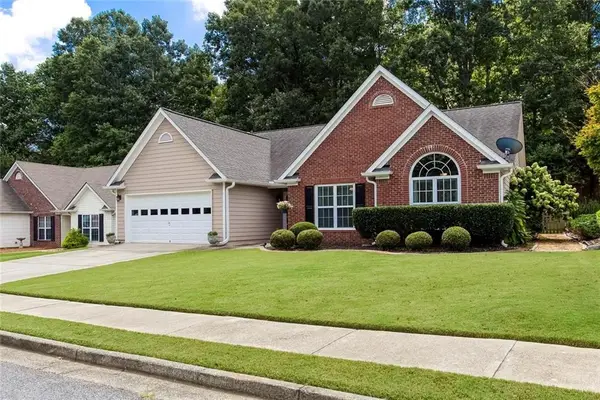 $384,000Active3 beds 2 baths2,090 sq. ft.
3193 Mckinley Court, Acworth, GA 30101
MLS# 7817785Listed by: PARK PLACE BROKERS - New
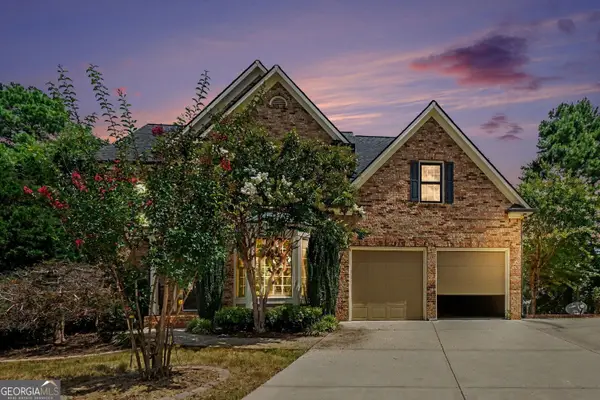 $525,000Active4 beds 4 baths2,401 sq. ft.
107 Heatherwood Trace, Acworth, GA 30101
MLS# 10828456Listed by: Pathfinder Realty - New
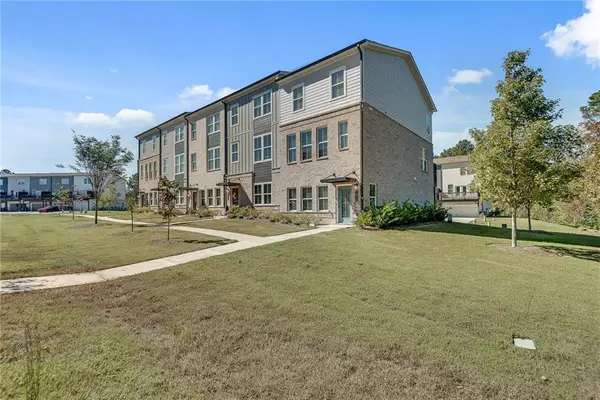 $400,000Active3 beds 3 baths2,113 sq. ft.
113 Jameson Drive, Acworth, GA 30102
MLS# 7823496Listed by: KELLER WILLIAMS RLTY CONSULTANTS


Protect your home and budget from life's surprises with an Assurant Home Warranty, backed by a partner that supports you through every step of homeownership. Explore Plans.
© 2023 - 2026 ERA Franchise Systems LLC. All rights reserved. ERA Franchise Systems LLC fully supports the principles of the Fair Housing Act and the Equal Opportunity Act. ERA, ERA Real Estate powered, and their respective logos are registered service marks of ERA Franchise Systems LLC. Each office is independently owned and operated.