
26 Riverclub Road, Acworth, GA 30101
Local realty services provided by:ERA Sunrise Realty
26 Riverclub Road,Acworth, GA 30101
$455,000
- 4 Beds
- 2 Baths
- 3,100 sq. ft.
- Single family
- Active
Listed by: amber stout, wendy chambers
Office: chambers select realty
MLS#:10870789
Source:METROMLS
Price summary
- Price:$455,000
- Price per sq. ft.:$146.77
About this home
Quiet luxury, exceptional space, and a newly fenced backyard-welcome to 26 Riverclub Road!** Built in 2022, this beautifully maintained Acworth home offers approximately 3,100 square feet of thoughtfully designed living space, combining timeless finishes, an inviting open floor plan, and the flexibility to accommodate every season of life. Step inside to discover light-filled living spaces, warm flooring, and a stunning kitchen featuring an oversized quartz island, stainless steel appliances, abundant cabinetry, and seamless connection to the dining and living areas. A cozy fireplace anchors the main living space, while the beautiful sunroom offers a peaceful retreat overlooking the backyard. The main-level primary suite brings a touch of quiet luxury with its newly painted walls, custom decorative molding, tray ceiling, and spacious ensuite bath featuring a soaking tub, separate shower, and double vanity. Upstairs, three additional bedrooms surround an expansive loft-perfect for a second living area, media room, home office, or creative retreat. Step outside to enjoy the newly installed backyard fence, adding privacy and versatility to the outdoor space. Whether hosting friends, enjoying a quiet evening outdoors, or simply appreciating room to spread out, this home offers exceptional flexibility inside and out. Beyond the home, enjoy neighborhood amenities including a swimming pool, tennis courts, clubhouse, and sidewalks. Conveniently located near Lake Acworth, Lake Allatoona, historic Downtown Acworth, and Red Top Mountain State Park, with shopping, dining, and recreation within easy reach. **Newer construction, designer-enhanced details, and a backyard that's ready to enjoy-this is elevated everyday living at its best.**...
Contact an agent
Home facts
- Year built:2022
- Subdivision & Development:The Creek At Arthur Hills
- Listing ID #:10870789
- Updated:October 11, 2026 at 10:55 AM
Rooms and interior
- Bedrooms:4
- Total bathrooms:2
- Full bathrooms:2
- Flooring:Carpet
- Dining Description:Seats 12+
- Bathrooms Description:Double Vanity
- Kitchen Description:Breakfast Bar, Dishwasher, Microwave, Refrigerator, Solid Surface Counters, Walk-in Pantry
- Bedroom Description:Master On Main Level, Walk-In Closet(s)
- Living area:3,100 sq. ft.
Heating and cooling
- Cooling:Ceiling Fan(s), Central Air
- Heating:Central
- Central air:Yes
Structure and exterior
- Roof:Composition
- Year built:2022
- Building area:3,100 sq. ft.
- Lot area:0.21 Acres
- Lot Features:Private
- Architectural Style:Craftsman, Traditional
- Construction Materials:Concrete
- Exterior Features:Deck/Patio
- Foundation Description:Slab
- Levels:2 Story
Schools
- High school:North Paulding
- Middle school:McClure
- Elementary school:Shelton
Utilities
- Water:Public, Water Available
- Sewer:Public Sewer, Sewer Available
Finances and disclosures
- Price:$455,000
- Price per sq. ft.:$146.77
- Tax amount:$5,316 (2025)
Features and amenities
- Appliances:Dishwasher, Gas Water Heater, Microwave, Refrigerator
- Laundry features:Common Area, Laundry
- Amenities:Double Pane Windows, Gas Water Heater, Pulldown Attic Stairs, Smoke Detector(s)
Parking
- Total parking spaces:2
- Parking description:Attached, Garage
- Garage:Yes
 2026 Georgia MLS. All rights reserved. Information Deem Reliable But Not Guaranteed October 11, 2026
New listings near 26 Riverclub Road
- Coming Soon
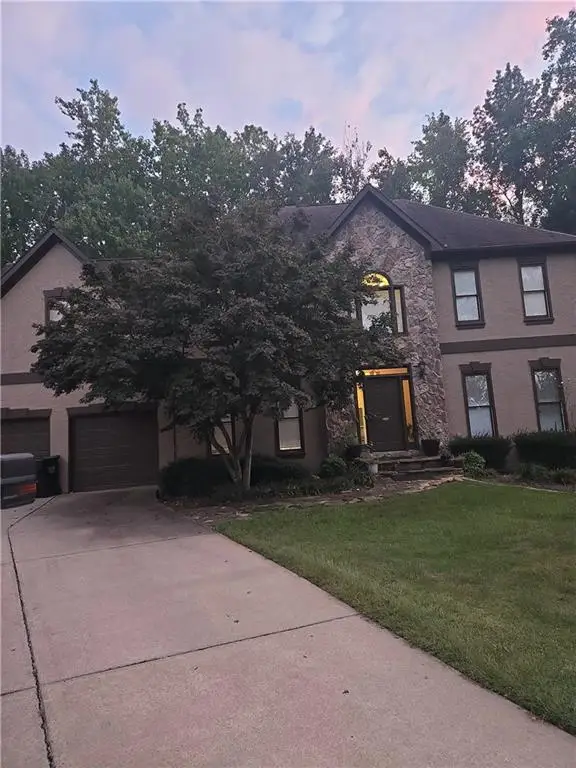 $397,000Coming Soon4 beds 3 baths2,605 sq. ft.
4621 Spotted Pony Way Nw, Acworth, GA 30101
MLS# 7851505Listed by: MARK SPAIN REAL ESTATE - Coming Soon
 $397,000Coming Soon4 beds 3 baths2,692 sq. ft.
4621 Spotted Pony Way Nw, Acworth, GA 30101
MLS# 10869595Listed by: Mark Spain Real Estate - Coming Soon
 $485,000Coming Soon4 beds 3 baths
115 Victory Commons Drive, Acworth, GA 30102
MLS# 10849998Listed by: Atlanta Communities - Coming Soon
 $485,000Coming Soon4 beds 3 baths2,541 sq. ft.
115 Victory Commons Drive, Acworth, GA 30102
MLS# 7838870Listed by: ATLANTA COMMUNITIES - Coming Soon
 $279,900Coming Soon3 beds 2 baths1,538 sq. ft.
4901 Cowan Road, Acworth, GA 30101
MLS# 7330787Listed by: COVENANT ADVANTAGE REALTY TEAM - New
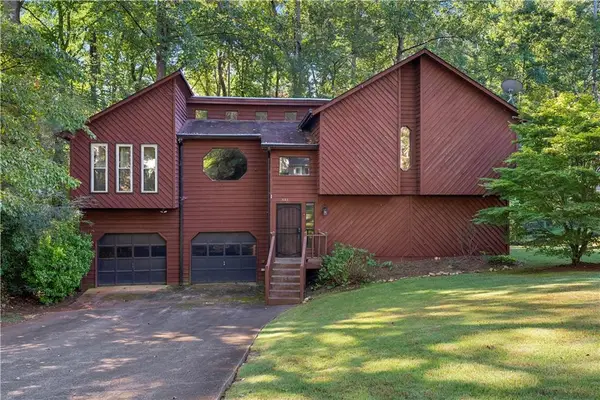 $319,000Active4 beds 3 baths2,298 sq. ft.
5143 Willow Tarn, Acworth, GA 30102
MLS# 7852422Listed by: NORTHGROUP REAL ESTATE - New
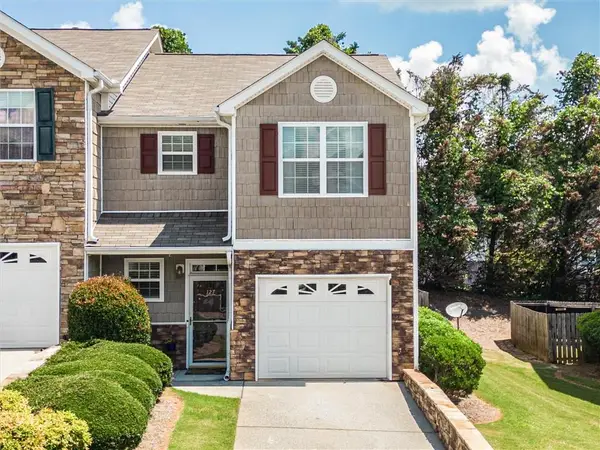 $299,000Active3 beds 3 baths1,585 sq. ft.
127 Linton Drive, Acworth, GA 30102
MLS# 7851940Listed by: KELLER WILLIAMS REALTY SIGNATURE PARTNERS - New
 $339,900Active3 beds 4 baths2,800 sq. ft.
243 Derby Court, Acworth, GA 30102
MLS# 10870695Listed by: Keller Williams Realty - New
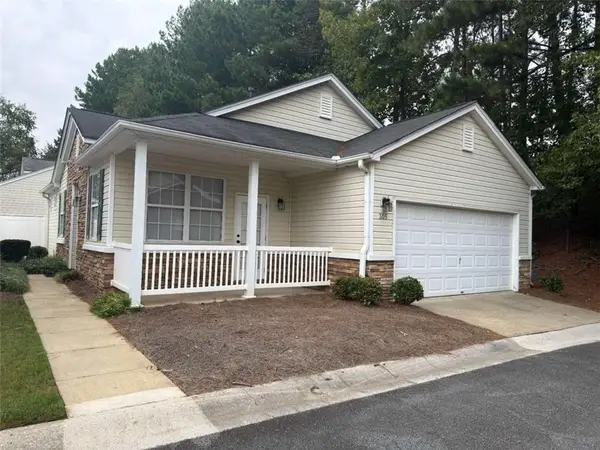 $280,000Active2 beds 2 baths966 sq. ft.
305 Windcroft, Acworth, GA 30101
MLS# 7852284Listed by: HOLIDAY & CO REALTY INC


Protect your home and budget from life's surprises with an Assurant Home Warranty, backed by a partner that supports you through every step of homeownership. Explore Plans.
© 2023 - 2026 ERA Franchise Systems LLC. All rights reserved. ERA Franchise Systems LLC fully supports the principles of the Fair Housing Act and the Equal Opportunity Act. ERA, ERA Real Estate powered, and their respective logos are registered service marks of ERA Franchise Systems LLC. Each office is independently owned and operated.