
4621 Spotted Pony Way Nw, Acworth, GA 30101
Local realty services provided by:ERA Sunrise Realty
4621 Spotted Pony Way Nw,Acworth, GA 30101
$397,000
- 4 Beds
- 3 Baths
- 2,605 sq. ft.
- Single family
- Coming Soon
Listed by: mark spain, tyan young
Office: mark spain real estate
MLS#:7851505
Source:FIRSTMLS
Price summary
- Price:$397,000
- Price per sq. ft.:$152.4
About this home
Welcome to this beautifully maintained 4-bedroom, 2.5-bath home offering 2,605 square feet of inviting living space! Hardwood floors flow throughout the entire home, creating a warm and timeless feel, while granite countertops throughout add a polished touch and enduring style. The exterior has been recently repainted, enhancing the home’s fresh and welcoming curb appeal. The spacious floor plan offers comfortable living areas and generously sized bedrooms, making this home ideal for everyday living and entertaining. Conveniently located in Acworth with easy access to shopping, dining, parks, schools, and major roadways. Don’t miss the opportunity to make this beautiful home your own!
Contact an agent
Home facts
- Year built:1999
- Subdivision & Development:WINDING TRAIL
- Listing ID #:7851505
- Updated:October 09, 2026 at 12:51 AM
Rooms and interior
- Bedrooms:4
- Total bathrooms:3
- Full bathrooms:2
- Half bathrooms:1
- Flooring:Hardwood
- Kitchen Description:Dishwasher, Gas Cooktop, Microwave, Range Hood, Stone Counters
- Basement Description:Bath/Stubbed
- Living area:2,605 sq. ft.
Heating and cooling
- Cooling:Central Air
- Heating:Central, Forced Air
- Central air:Yes
Structure and exterior
- Roof:Composition, Shingle
- Year built:1999
- Building area:2,605 sq. ft.
- Lot area:0.34 Acres
- Lot Features:Back Yard, Cul-De-Sac
- Architectural Style:European, Traditional
- Construction Materials:Stone, Stucco, Vinyl Siding
- Exterior Features:Deck
- Levels:2 Story
Schools
- High school:North Cobb
- Middle school:Barber
- Elementary school:Baker
Utilities
- Water:Public
- Sewer:Public Sewer
Finances and disclosures
- Price:$397,000
- Price per sq. ft.:$152.4
- Tax amount:$3,554 (2026)
Features and amenities
- Laundry features:Upper Level
- Amenities:Gas Water Heater, His and Hers Closets, Tankless Water Heater, Tray Ceiling(s), Walk-In Closet(s)
Parking
- Total parking spaces:2
- Parking description:Attached, Garage, Garage Door Opener, Garage Faces Front
- Garage spaces:2
 Listings identified with the FMLS IDX logo come from FMLS and are held by brokerage firms other than the owner of this website. The listing brokerage is identified in any listing details. Information is deemed reliable but is not guaranteed. If you believe any FMLS listing contains material that infringes your copyrighted work please click here (https://www.fmls.com/dmca) to review our DMCA policy and learn how to submit a takedown request. ©2026 First Multiple Listing Service, Inc.
New listings near 4621 Spotted Pony Way Nw
- Coming Soon
 $397,000Coming Soon4 beds 3 baths2,692 sq. ft.
4621 Spotted Pony Way Nw, Acworth, GA 30101
MLS# 10869595Listed by: Mark Spain Real Estate - Coming Soon
 $485,000Coming Soon4 beds 3 baths
115 Victory Commons Drive, Acworth, GA 30102
MLS# 10849998Listed by: Atlanta Communities - Coming Soon
 $485,000Coming Soon4 beds 3 baths2,541 sq. ft.
115 Victory Commons Drive, Acworth, GA 30102
MLS# 7838870Listed by: ATLANTA COMMUNITIES - Coming Soon
 $279,900Coming Soon3 beds 2 baths1,538 sq. ft.
4901 Cowan Road, Acworth, GA 30101
MLS# 7330787Listed by: COVENANT ADVANTAGE REALTY TEAM - New
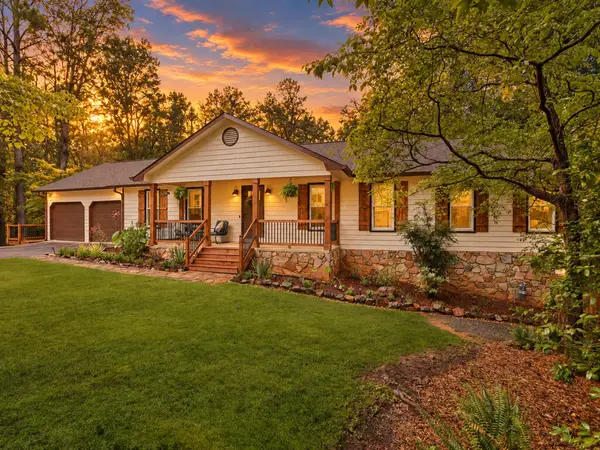 $550,000Active5 beds 4 baths3,175 sq. ft.
518 Picketts Crossing, Acworth, GA 30101
MLS# 436743Listed by: ATLANTA COMMUNITIES - WEST COBB - New
 $269,900Active2 beds 2 baths836 sq. ft.
203 Oak Grove Lane, Acworth, GA 30102
MLS# 7851518Listed by: BERKSHIRE HATHAWAY HOMESERVICES GEORGIA PROPERTIES - New
 $290,000Active3 beds 3 baths1,656 sq. ft.
111 Red Barn Lane, Acworth, GA 30102
MLS# 7851558Listed by: MARK SPAIN REAL ESTATE - New
 $374,700Active3 beds 2 baths2,586 sq. ft.
6566 Kellogg Drive, Acworth, GA 30102
MLS# 7850759Listed by: KELLER WILLIAMS REALTY SIGNATURE PARTNERS - New
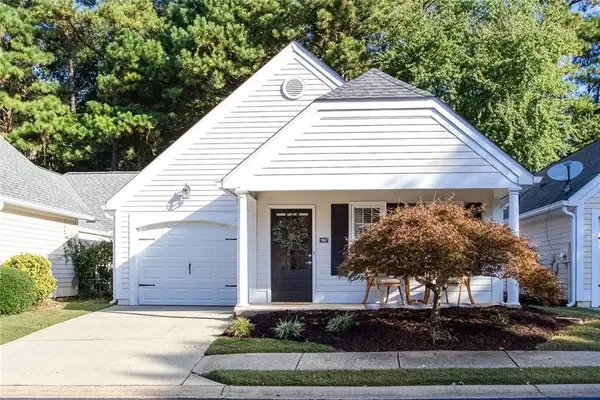 $300,000Active2 beds 2 baths1,422 sq. ft.
5067 Kathryn Glen Drive, Acworth, GA 30101
MLS# 7851186Listed by: HOMESMART


Protect your home and budget from life's surprises with an Assurant Home Warranty, backed by a partner that supports you through every step of homeownership. Explore Plans.
© 2023 - 2026 ERA Franchise Systems LLC. All rights reserved. ERA Franchise Systems LLC fully supports the principles of the Fair Housing Act and the Equal Opportunity Act. ERA, ERA Real Estate powered, and their respective logos are registered service marks of ERA Franchise Systems LLC. Each office is independently owned and operated.