
272 Shaw Drive, Acworth, GA 30102
Local realty services provided by:ERA Sunrise Realty
272 Shaw Drive,Acworth, GA 30102
$416,000
- 5 Beds
- 3 Baths
- 2,376 sq. ft.
- Single family
- Active
Listed by: tanya pickens
Office: opendoor brokerage
MLS#:10831982
Source:METROMLS
Price summary
- Price:$416,000
- Price per sq. ft.:$175.08
About this home
INCREDIBLE BUYER INCENTIVES: $6,000 MORTGAGE CONCESSION. Opendoor Home Loans will contribute up to $6,000 towards a permanent interest rate buy-down if you finance with Opendoor Home Loans LLC. 272 Shaw Dr is a two-story Acworth home with five bedrooms and three bathrooms. The kitchen anchors the main level with white cabinetry, a tile backsplash, and a large center island lit by pendant lighting, opening to a dining area and a living room centered on a fireplace. Wood-look flooring runs through the open main-level living spaces. The primary bedroom includes an en-suite bathroom, and the additional bedrooms are well-proportioned with ample closet space. The bathrooms are finished with vanities, tubs, and separate showers. Outside, a covered patio overlooks a fenced backyard, and a two-car attached garage completes the home. Included 100-Day Home Warranty with buyer activation
Contact an agent
Home facts
- Year built:2014
- Subdivision & Development:CENTENNIAL LAKES
- Listing ID #:10831982
- Updated:August 25, 2026 at 04:32 AM
Rooms and interior
- Bedrooms:5
- Total bathrooms:3
- Full bathrooms:3
- Flooring:Carpet, Laminate, Tile, Vinyl
- Kitchen Description:Dishwasher, Kitchen Island, Microwave, Oven/Range (Combo)
- Living area:2,376 sq. ft.
Heating and cooling
- Cooling:Central Air
- Heating:Central, Natural Gas
- Central air:Yes
Structure and exterior
- Roof:Composition
- Year built:2014
- Building area:2,376 sq. ft.
- Lot area:0.11 Acres
- Construction Materials:Block, Brick
- Foundation Description:Slab
- Levels:2 Story
Schools
- High school:Etowah
- Middle school:Booth
- Elementary school:Clark Creek
Utilities
- Water:Public, Water Available
- Sewer:Public Sewer, Sewer Available
Finances and disclosures
- Price:$416,000
- Price per sq. ft.:$175.08
- Tax amount:$4,662 (2025)
Features and amenities
- Appliances:Dishwasher, Microwave, Oven/Range (Combo)
- Laundry features:Laundry, Upper Level
Parking
- Total parking spaces:2
- Parking description:Attached, Garage
- Garage:Yes
 2026 Georgia MLS. All rights reserved. Information Deem Reliable But Not Guaranteed August 25, 2026
New listings near 272 Shaw Drive
- Coming Soon
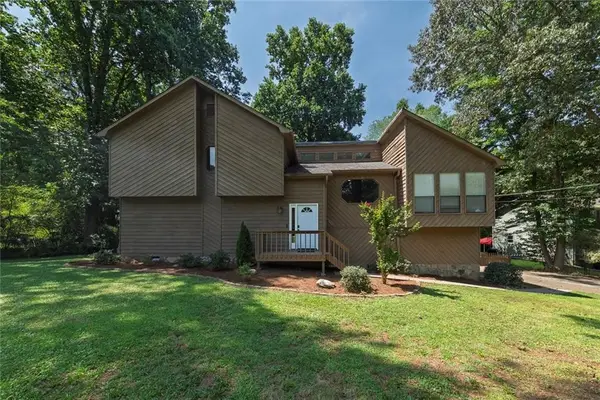 $385,000Coming Soon4 beds 4 baths2,292 sq. ft.
6499 Will Dupree Lane, Acworth, GA 30102
MLS# 7826584Listed by: ATLANTA COMMUNITIES - Coming Soon
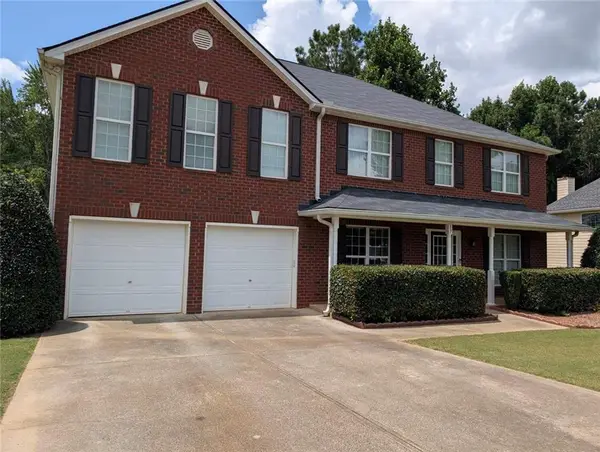 $495,000Coming Soon4 beds 3 baths3,176 sq. ft.
17 Creekview Court, Acworth, GA 30101
MLS# 7826145Listed by: HARRY NORMAN REALTORS - Coming Soon
 $495,000Coming Soon4 beds 3 baths4,807 sq. ft.
17 Creekview Court, Acworth, GA 30101
MLS# 10831616Listed by: Harry Norman Realtors - Coming Soon
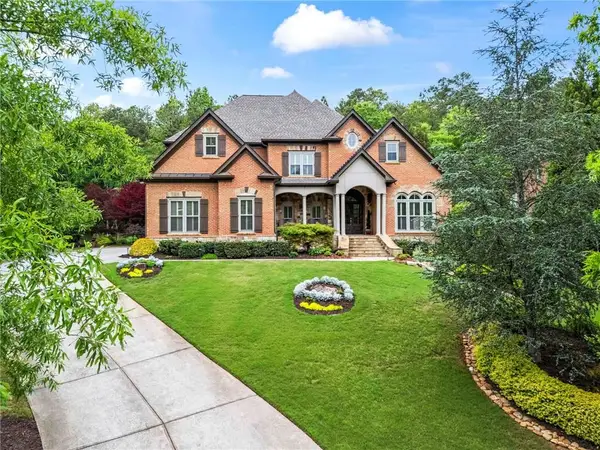 $1,425,000Coming Soon5 beds 6 baths7,416 sq. ft.
31 Brownson Court, Acworth, GA 30101
MLS# 7822531Listed by: DORSEY ALSTON REALTORS - Coming Soon
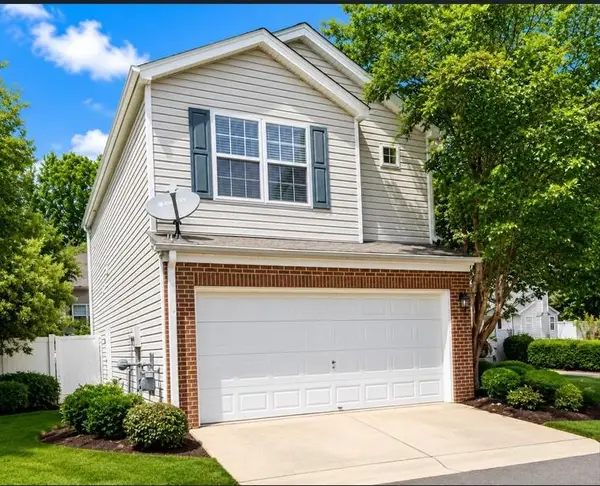 $314,900Coming Soon3 beds 3 baths1,232 sq. ft.
170 Windcroft Court Nw, Acworth, GA 30101
MLS# 7818482Listed by: STRATEGY REAL ESTATE INTERNATIONAL, LLC. - Coming Soon
 $279,900Coming Soon3 beds 2 baths1,538 sq. ft.
4901 Cowan Road, Acworth, GA 30101
MLS# 7330787Listed by: COVENANT ADVANTAGE REALTY TEAM - New
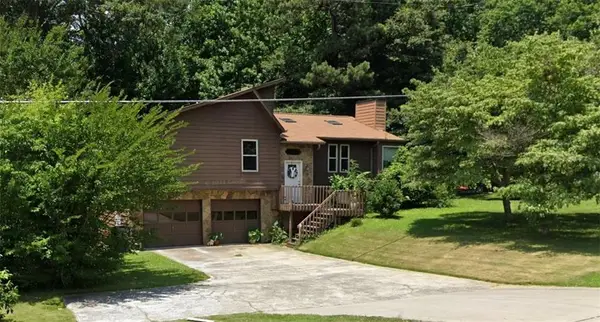 $310,000Active3 beds 2 baths1,693 sq. ft.
4911 Cowan Road, Acworth, GA 30101
MLS# 7826042Listed by: VIRTUAL PROPERTIES REALTY.COM - New
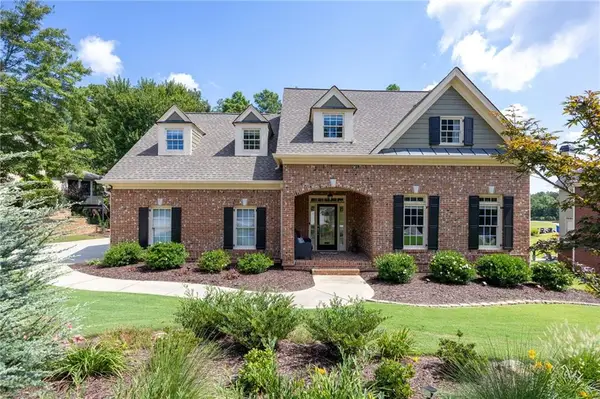 $875,000Active6 beds 6 baths6,015 sq. ft.
333 Golf Crest Drive, Acworth, GA 30101
MLS# 7826270Listed by: LOCAL REALTY - New
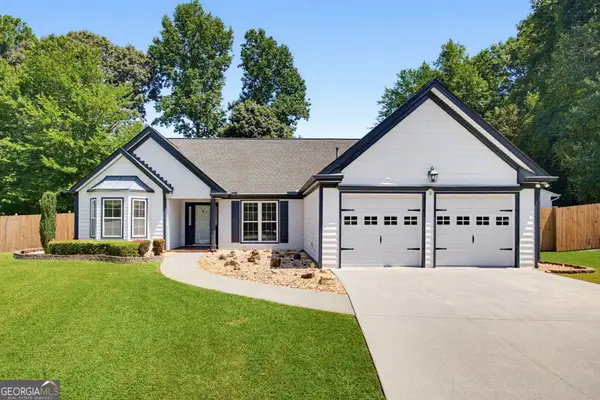 $395,000Active3 beds 2 baths1,764 sq. ft.
187 Fallow Lane, Acworth, GA 30101
MLS# 10831840Listed by: Atlanta Communities


Protect your home and budget from life's surprises with an Assurant Home Warranty, backed by a partner that supports you through every step of homeownership. Explore Plans.
© 2023 - 2026 ERA Franchise Systems LLC. All rights reserved. ERA Franchise Systems LLC fully supports the principles of the Fair Housing Act and the Equal Opportunity Act. ERA, ERA Real Estate powered, and their respective logos are registered service marks of ERA Franchise Systems LLC. Each office is independently owned and operated.