
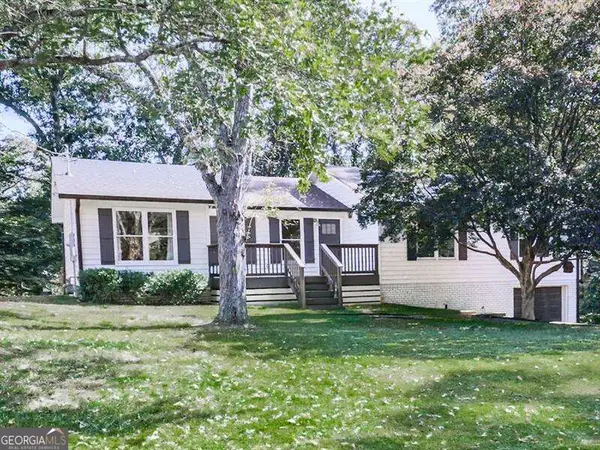
3111 Lakepoint Circle, Acworth, GA 30102
Local realty services provided by:ERA Towne Square Realty, Inc.
Listed by: vanessa berry
Office: atlanta communities
MLS#:10879225
Source:METROMLS
Price summary
- Price:$365,000
- Price per sq. ft.:$141.25
About this home
Welcome to the best of Acworth living! This well-built, 3-bedroom, 2-bath home offers an excellent opportunity to make it your own and bring your personal style to life. A charming front porch sets the scene for relaxed mornings and evenings spent enjoying your favorite beverage. Inside, the family room invites you to gather around the fireplace, complete with a detailed wood surround and built-in bookshelves that add character and warmth. The sunlit dining room is ready for memorable meals and special occasions, while the functional kitchen features abundant cabinetry, generous counter space, and a built-in desk area for added convenience. Upstairs, the primary suite offers a comfortable retreat at the end of the day, with a private bath featuring newly updated shower tile. Two additional bedrooms and a full guest bath provide flexibility for family, overnight guests, or a home office Step outside to the deck overlooking the expansive, fenced backyard, where there's plenty of room for outdoor entertaining, play, or simply enjoying the fresh air. A storage shed provides extra space for tools and outdoor essentials. The unfinished daylight basement provides a versatile space with potential to create a workshop, hobby room, or additional storage area to suit your needs. With Lake Allatoona nearby, outdoor adventures are never far away. No HOA means added freedom to bring your boat and recreational toys. Located in a desirable, award-winning school district and convenient to shopping, restaurants, and everyday essentials, this home is a must see!...
Contact an agent
Home facts
- Year built:1988
- Subdivision & Development:Lake Pointe
- Listing ID #:10879225
- Updated:October 28, 2026 at 04:31 AM
Rooms and interior
- Bedrooms:3
- Total bathrooms:3
- Full bathrooms:2
- Half bathrooms:1
- Flooring:Carpet, Hardwood, Tile
- Dining Description:Seats 12+, Separate Room
- Bathrooms Description:Tile Bath
- Kitchen Description:Breakfast Room, Dishwasher, Disposal, Oven/Range (Combo), Pantry, Refrigerator
- Bedroom Description:Split Bedroom Plan, Walk-In Closet(s)
- Basement Description:Daylight, Interior Entry, Partial
- Living area:2,584 sq. ft.
Heating and cooling
- Cooling:Ceiling Fan(s), Central Air, Electric, Whole House Fan
- Heating:Central, Forced Air, Natural Gas
- Central air:Yes
Structure and exterior
- Roof:Composition
- Year built:1988
- Building area:2,584 sq. ft.
- Lot area:0.63 Acres
- Lot Features:Level, Private
- Architectural Style:Traditional
- Construction Materials:Press Board
- Levels:2 Story
Schools
- High school:Etowah
- Middle school:Booth
- Elementary school:Boston
Utilities
- Water:Public, Water Available
- Sewer:Septic Tank
Finances and disclosures
- Price:$365,000
- Price per sq. ft.:$141.25
- Tax amount:$531 (2025)
Features and amenities
- Appliances:Dishwasher, Disposal, Gas Water Heater, Oven/Range (Combo), Refrigerator
- Laundry features:In Hall, Laundry Closet, Upper Level
- Amenities:Gas Water Heater
Parking
- Parking description:Attached, Garage, Garage Door Opener, Side/Rear Entrance
- Garage:Yes
 2026 Georgia MLS. All rights reserved. Information Deem Reliable But Not Guaranteed October 28, 2026
New listings near 3111 Lakepoint Circle
- Coming Soon
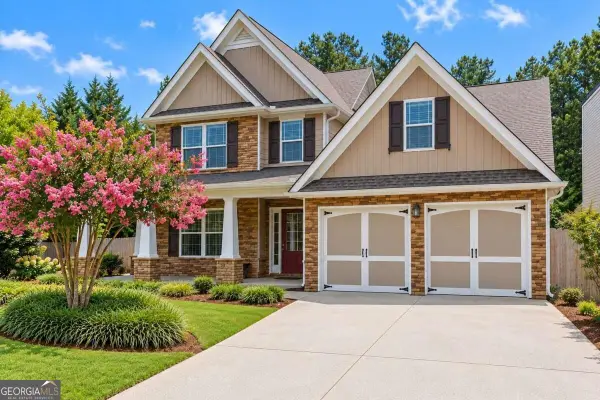 $465,000Coming Soon3 beds 3 baths2,386 sq. ft.
3706 Devon Park Lane Nw, Kennesaw, GA 30144
MLS# 10879995Listed by: Keller Williams Realty Atlanta North - Coming Soon
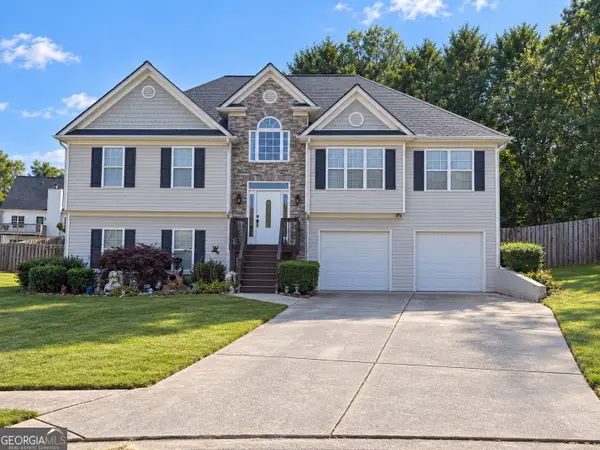 $485,000Coming Soon4 beds 3 baths2,541 sq. ft.
115 Victory Commons Drive, Acworth, GA 30102
MLS# 10849998Listed by: Atlanta Communities - Coming Soon
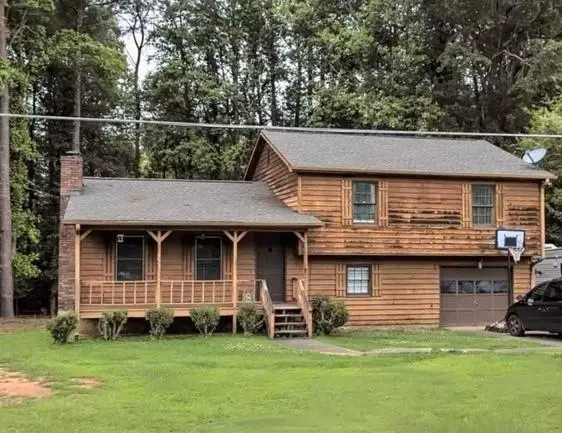 $279,900Coming Soon3 beds 2 baths1,538 sq. ft.
4901 Cowan Road, Acworth, GA 30101
MLS# 7330787Listed by: COVENANT ADVANTAGE REALTY TEAM - New
 $654,900Active5 beds 4 baths4,114 sq. ft.
1076 Adams Haven Bend Nw, Acworth, GA 30101
MLS# 10879993Listed by: RE/MAX Center - New
 $474,990Active5 beds 3 baths2,729 sq. ft.
3166 Cambridge Mill Street, Acworth, GA 30102
MLS# 7859746Listed by: SM GEORGIA BROKERAGE, LLC - New
 $449,820Active3 beds 3 baths2,505 sq. ft.
1302 Cedarcrest Boulevard, Acworth, GA 30101
MLS# 7859770Listed by: WINDSONG REALTY, LLC - New
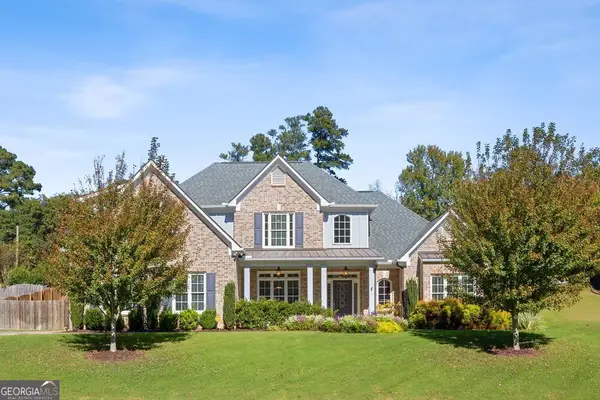 $625,000Active5 beds 3 baths3,179 sq. ft.
4742 W Lakeshore Drive, Acworth, GA 30101
MLS# 10879661Listed by: Keller Williams Realty Atlanta North - New
 $399,999Active4 beds 2 baths2,650 sq. ft.
6816 Yachting Way, Acworth, GA 30102
MLS# 10879682Listed by: Atlanta Communities - New
 $509,990Active4 beds 3 baths2,690 sq. ft.
3146 Cambridge Mill Shoal, Acworth, GA 30102
MLS# 7859692Listed by: SM GEORGIA BROKERAGE, LLC - New
 $464,990Active3 beds 3 baths2,186 sq. ft.
3150 Cambridge Mill Street, Acworth, GA 30102
MLS# 7859700Listed by: SM GEORGIA BROKERAGE, LLC


Protect your home and budget from life's surprises with an Assurant Home Warranty, backed by a partner that supports you through every step of homeownership. Explore Plans.
© 2023 - 2026 ERA Franchise Systems LLC. All rights reserved. ERA Franchise Systems LLC fully supports the principles of the Fair Housing Act and the Equal Opportunity Act. ERA, ERA Real Estate powered, and their respective logos are registered service marks of ERA Franchise Systems LLC. Each office is independently owned and operated.