
3029 Cambridge Mill Street, Acworth, GA 30102
Local realty services provided by:ERA Hirsch Real Estate Team
Listed by: kim smith
Office: maximum one community realtors
MLS#:10803085
Source:METROMLS
Price summary
- Price:$429,900
- Price per sq. ft.:$173.98
- Monthly HOA dues:$100
About this home
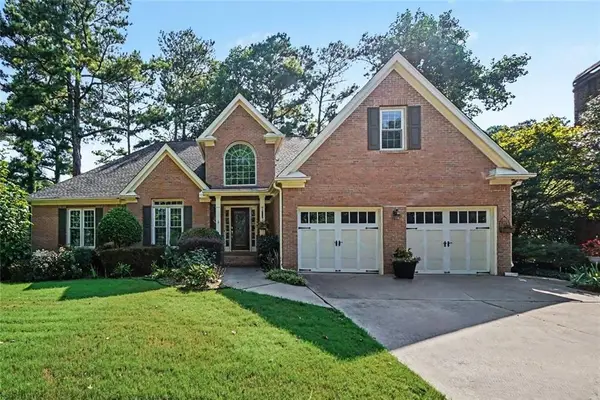
Move-In Ready 2025 Home in Madison at Buice Lake - Acworth's Premier Master-Planned Community! Why wait 12-18 months for new construction when you can own this stunning, barely-lived-in 2025 Stanley Martin home today? Lovingly maintained by the original owners for just one year, this 4-bedroom, 4-bath residence offers immediate comfort, high-end upgrades, and the coveted lifestyle of one of Acworth's most desirable communities. Step inside and feel the difference. The flexible lower level is a blank canvas ready for your vision-perfect for a private home office, second family room, media space, or guest suite with its own full bathroom. The main level shines with an open-concept layout flooded with natural light and featuring durable luxury vinyl plank flooring. Host unforgettable gatherings in the spacious family room, open concept dining area, and show-stopping gourmet kitchen. The chef's kitchen boasts custom cabinetry, elegant quartz countertops, premium ENERGY STAR stainless-steel appliances, a large center island, and a walk-in pantry that checks every box for functionality and style. Upstairs, the luxurious primary suite provides a peaceful retreat with a generous walk-in closet and spa-like full bath. Two additional bedrooms, another full bath, and a conveniently located laundry room complete the upper level. Outside, enjoy your level and beautifully landscaped backyard-ideal for kids, pets, gardening, or creating your dream outdoor oasis. Enjoy resort-style community amenities second to none: 8 championship pickleball courts, Olympic-size swimming pool + kids' splash pad, Covered pavilion with picnic tables, Large playground, fire pit lounge, and expansive green space, and Ample guest parking. Since purchase, the owners have added numerous high-end upgrades throughout, making this home even more exceptional. Plus, the remainder of the builder's warranties transfers to you for complete peace of mind. Prime Location in Acworth, GA Easy access to I-75, minutes from charming downtown Acworth and Kennesaw dining, concerts, and shopping. Top-rated Cherokee County schools. This is suburban living at its finest-convenient yet tucked away in a peaceful, family-friendly setting. This nearly new home is a rare opportunity in a high-demand master-planned community. Homes like this don't last long! Schedule your private tour today and discover why this could be the perfect forever home for your family....
Contact an agent
Home facts
- Year built:2025
- Subdivision & Development:Madison at Bruice Lake
- Listing ID #:10803085
- Updated:September 06, 2026 at 11:02 AM
Rooms and interior
- Bedrooms:4
- Total bathrooms:4
- Full bathrooms:3
- Half bathrooms:1
- Flooring:Carpet, Tile, Vinyl
- Bathrooms Description:Double Vanity, Separate Shower
- Kitchen Description:Dishwasher, Disposal, Microwave, Oven (Wall), Stainless Steel Appliance(s)
- Bedroom Description:Walk-In Closet(s)
- Living area:2,471 sq. ft.
Heating and cooling
- Cooling:Ceiling Fan(s), Central Air
- Heating:Central, Natural Gas
- Central air:Yes
Structure and exterior
- Roof:Composition
- Year built:2025
- Building area:2,471 sq. ft.
- Lot area:0.08 Acres
- Lot Features:Level
- Architectural Style:Contemporary, Traditional
- Construction Materials:Concrete
- Levels:3+ Story
Schools
- High school:Etowah
- Middle school:Booth
- Elementary school:Clark Creek
Utilities
- Water:Public, Water Available
- Sewer:Public Sewer, Sewer Available, Sewer Connected
Finances and disclosures
- Price:$429,900
- Price per sq. ft.:$173.98
- Tax amount:$1,007 (25)
Features and amenities
- Appliances:Dishwasher, Disposal, Gas Water Heater, Microwave, Oven (Wall), Stainless Steel Appliance(s)
- Laundry features:In Hall, Laundry, Upper Level
- Amenities:Gas Water Heater, High Ceilings, Pulldown Attic Stairs, Tray Ceiling(s)
Parking
- Parking description:Garage, Garage Door Opener
- Garage:Yes
 2026 Georgia MLS. All rights reserved. Information Deem Reliable But Not Guaranteed September 6, 2026
New listings near 3029 Cambridge Mill Street
- Coming Soon
 $395,000Coming Soon3 beds 3 baths2,266 sq. ft.
5127 Acworth Landing Drive, Acworth, GA 30101
MLS# 7833025Listed by: MAXIMUM ONE GREATER ATLANTA REALTORS - Coming Soon
 $599,900Coming Soon4 beds 4 baths3,340 sq. ft.
6034 Addington Drive Nw, Acworth, GA 30101
MLS# 7833432Listed by: KELLER WILLIAMS REALTY SIGNATURE PARTNERS - Coming Soon
 $869,900Coming Soon5 beds 5 baths5,402 sq. ft.
205 Fairway Overlook Drive, Acworth, GA 30101
MLS# 7833146Listed by: REMAX AROUND ATLANTA - Coming Soon
 $869,900Coming Soon5 beds 5 baths5,402 sq. ft.
205 Fairway Overlook Drive, Acworth, GA 30101
MLS# 10840463Listed by: REMAX Around Atlanta - Coming Soon
 $495,000Coming Soon5 beds 3 baths3,676 sq. ft.
1488 Fallsbrook Court Nw, Acworth, GA 30101
MLS# 7832922Listed by: BOLST, INC. - Coming Soon
 $539,900Coming Soon5 beds 4 baths3,467 sq. ft.
71 Ashdowne Way, Acworth, GA 30101
MLS# 7832618Listed by: VIRTUAL PROPERTIES REALTY.COM - Coming Soon
 $500,000Coming Soon6 beds 4 baths3,222 sq. ft.
638 Braidwood Drive Nw, Acworth, GA 30101
MLS# 7830144Listed by: KELLER WILLIAMS REALTY ATL NORTH - Coming Soon
 $279,900Coming Soon3 beds 2 baths1,538 sq. ft.
4901 Cowan Road, Acworth, GA 30101
MLS# 7330787Listed by: COVENANT ADVANTAGE REALTY TEAM - New
 $394,990Active3 beds 3 baths2,026 sq. ft.
4808 Guava Trace, Acworth, GA 30101
MLS# 7833571Listed by: D.R. HORTON REALTY OF GA, INC.-ATLANTA CENTRAL DIVISION - New
 $399,000Active4 beds 3 baths1,887 sq. ft.
523 Bass Pointe Nw, Kennesaw, GA 30144
MLS# 7833034Listed by: ATLANTA COMMUNITIES


Protect your home and budget from life's surprises with an Assurant Home Warranty, backed by a partner that supports you through every step of homeownership. Explore Plans.
© 2023 - 2026 ERA Franchise Systems LLC. All rights reserved. ERA Franchise Systems LLC fully supports the principles of the Fair Housing Act and the Equal Opportunity Act. ERA, ERA Real Estate powered, and their respective logos are registered service marks of ERA Franchise Systems LLC. Each office is independently owned and operated.