
400 Sunset Drive Se, Acworth, GA 30102
Local realty services provided by:ERA Hirsch Real Estate Team
400 Sunset Drive Se,Acworth, GA 30102
$140,000
- 2 Beds
- 2 Baths
- 960 sq. ft.
- Single family
- Active
Listed by: derrick bostic
Office: uc premier properties
MLS#:10827155
Source:METROMLS
Price summary
- Price:$140,000
- Price per sq. ft.:$145.83
About this home
Investment Opportunity in Acworth, GA This property package includes 400 Sunset Drive SE, 400 B Sunset Drive SE, and 397 Gayle Drive SE, totaling approximately 0.64 acres. The property features a restored 1990 Fleetwood manufactured home currently rented for $1,000/month, plus additional land offering flexibility and future potential. A unique opportunity for an investor seeking rental income and land value. Buyer to verify zoning, utilities, lot boundaries, and permitted uses.
Contact an agent
Home facts
- Year built:1990
- Subdivision & Development:ACWORTH MH C - LOTS
- Listing ID #:10827155
- Updated:August 22, 2026 at 11:16 AM
Rooms and interior
- Bedrooms:2
- Total bathrooms:2
- Full bathrooms:2
- Living area:960 sq. ft.
Heating and cooling
- Cooling:Ceiling Fan(s), Central Air
- Central air:Yes
Structure and exterior
- Year built:1990
- Building area:960 sq. ft.
- Lot area:0.64 Acres
- Lot Features:Open Lot
- Architectural Style:Modular Home
- Construction Materials:Wood Siding
- Levels:1 Story
Schools
- High school:Woodland
- Middle school:Red Top
- Elementary school:Emerson
Utilities
- Water:Well
- Sewer:Septic Tank
Finances and disclosures
- Price:$140,000
- Price per sq. ft.:$145.83
- Tax amount:$161 (2025)
Features and amenities
- Laundry features:Laundry Closet
Parking
- Parking description:Off Street Parking, Parking Pad
 2026 Georgia MLS. All rights reserved. Information Deem Reliable But Not Guaranteed August 22, 2026
New listings near 400 Sunset Drive Se
- Coming Soon
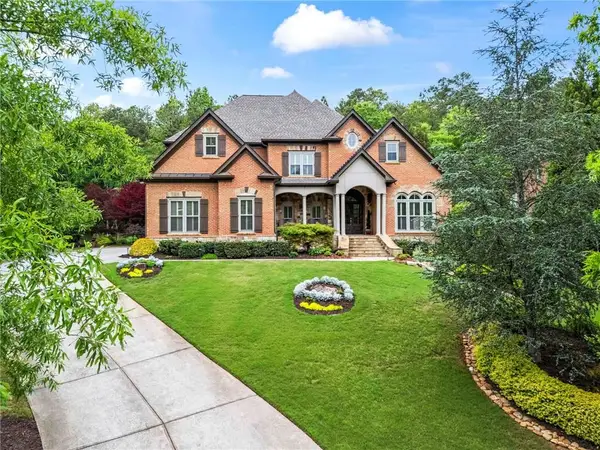 $1,425,000Coming Soon5 beds 6 baths7,416 sq. ft.
31 Brownson Court, Acworth, GA 30101
MLS# 7822531Listed by: DORSEY ALSTON REALTORS - Coming Soon
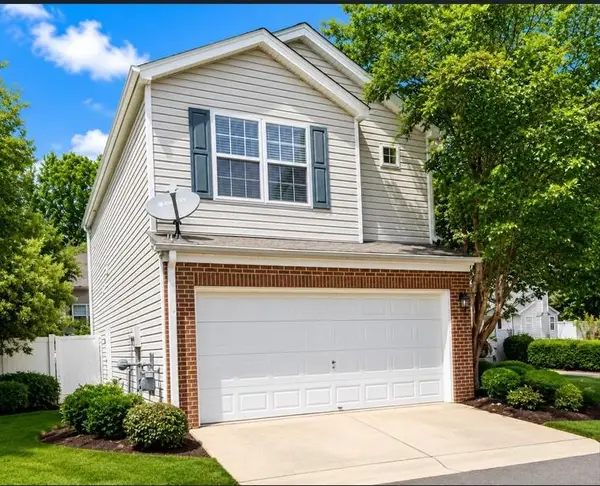 $314,900Coming Soon3 beds 3 baths1,232 sq. ft.
170 Windcroft Court Nw, Acworth, GA 30101
MLS# 7818482Listed by: STRATEGY REAL ESTATE INTERNATIONAL, LLC. - Coming Soon
 $279,900Coming Soon3 beds 2 baths1,538 sq. ft.
4901 Cowan Road, Acworth, GA 30101
MLS# 7330787Listed by: COVENANT ADVANTAGE REALTY TEAM - New
 $325,000Active2 beds 4 baths2,000 sq. ft.
251 Derby Court, Acworth, GA 30102
MLS# 10831043Listed by: HomeSmart - New
 $769,999Active6 beds 5 baths6,746 sq. ft.
5331 Saville Drive Nw, Acworth, GA 30101
MLS# 7825686Listed by: GODHIGH & ASSOCIATES REALTY COMPANY - New
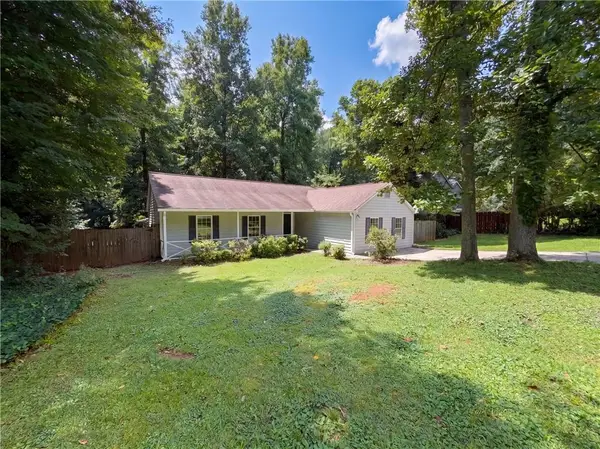 $340,000Active3 beds 2 baths1,846 sq. ft.
5810 Sailboat Pointe Nw, Acworth, GA 30101
MLS# 7823843Listed by: OPENDOOR BROKERAGE, LLC - New
 $448,000Active8.96 Acres
0 Old Burnt Hickory Road, Acworth, GA 30101
MLS# 7825487Listed by: COVENANT ADVANTAGE REALTY TEAM - New
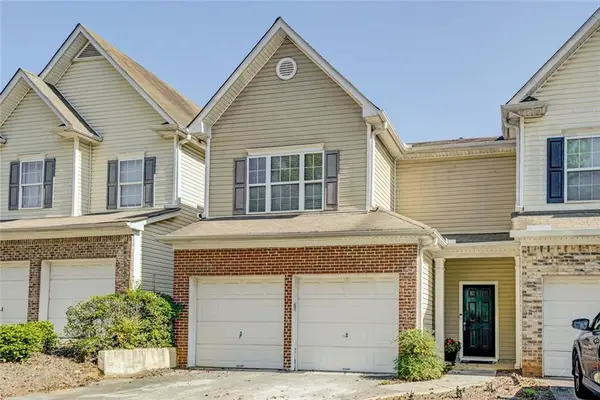 $319,900Active3 beds 3 baths
2266 Baker Station Drive, Acworth, GA 30101
MLS# 7825500Listed by: HARRY NORMAN REALTORS - New
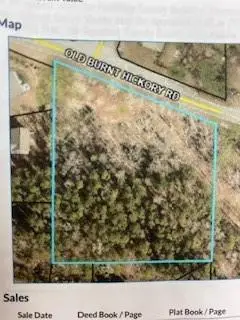 $125,000Active2.3 Acres
0 Old Burnt Hickory Road, Acworth, GA 30102
MLS# 7825543Listed by: COVENANT ADVANTAGE REALTY TEAM - New
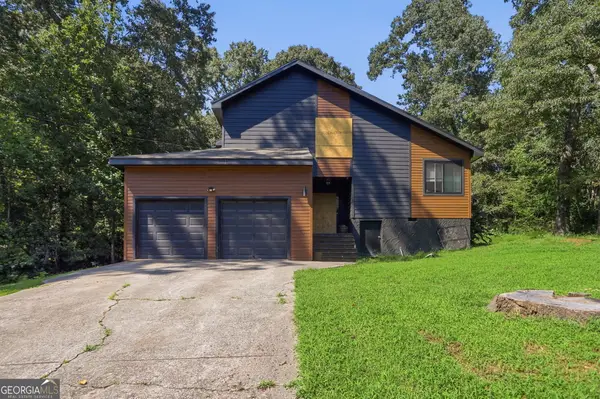 $206,000Active3 beds 3 baths2,133 sq. ft.
2668 Royal Oak Court, Acworth, GA 30102
MLS# 10830867Listed by: Mainstay Brokerage


Protect your home and budget from life's surprises with an Assurant Home Warranty, backed by a partner that supports you through every step of homeownership. Explore Plans.
© 2023 - 2026 ERA Franchise Systems LLC. All rights reserved. ERA Franchise Systems LLC fully supports the principles of the Fair Housing Act and the Equal Opportunity Act. ERA, ERA Real Estate powered, and their respective logos are registered service marks of ERA Franchise Systems LLC. Each office is independently owned and operated.