
4226 Clearvista Lane Nw, Acworth, GA 30101
Local realty services provided by:ERA Sunrise Realty
4226 Clearvista Lane Nw,Acworth, GA 30101
$369,900
- 3 Beds
- 3 Baths
- 1,974 sq. ft.
- Single family
- Active
Listed by: jennifer martin
Office: ansley real estate
MLS#:7854453
Source:FIRSTMLS
Price summary
- Price:$369,900
- Price per sq. ft.:$187.39
About this home
Absolutely darling home, perfectly situated on a quiet double cul-de-sac in the sought-after Paces Club community! This charming 3-bedroom, 2.5-bath home offers comfortable living space with an inviting floor plan designed for both everyday living and entertaining. Step inside to find beautiful flooring, neutral colors, and an abundance of natural light. The spacious family room features a cozy fireplace and flows effortlessly into the kitchen, complete with white cabinetry, newer appliances, and plenty of space for gathering. Upstairs, the generous primary suite offers walk-in closes and a private bath with double vanities, a soaking tub, and separate shower. Two additional bedrooms provide plenty of flexibility for family, guests, or a home office. One of the true highlights of this home is the wonderful backyard! Fully fenced and surrounded by mature trees, this outdoor space offers privacy, room to play, and the perfect setting for grilling, entertaining, or simply relaxing. Enjoy the added convenience of a two-car garage and fantastic neighborhood swim and tennis amenities. I-75 Express Lane is conveniently located less than .5 mile from the home. Ideally located near shopping, restaurants, parks, and major roadways, this home offers the perfect blend of comfort, convenience, and community. A wonderful opportunity to enjoy everything Paces Club has to offer!...
Contact an agent
Home facts
- Year built:1999
- Subdivision & Development:Paces Club
- Listing ID #:7854453
- Updated:October 26, 2026 at 01:39 PM
Rooms and interior
- Bedrooms:3
- Total bathrooms:3
- Full bathrooms:2
- Half bathrooms:1
- Flooring:Carpet, Hardwood
- Dining Description:Separate Dining Room
- Bathrooms Description:Double Vanity, Separate Tub/Shower
- Kitchen Description:Cabinets White, Dishwasher, Eat-in Kitchen, Gas Range, Solid Surface Counters, View to Family Room
- Living area:1,974 sq. ft.
Heating and cooling
- Cooling:Ceiling Fan(s), Central Air
- Heating:Central
- Central air:Yes
Structure and exterior
- Roof:Composition
- Year built:1999
- Building area:1,974 sq. ft.
- Lot area:0.16 Acres
- Lot Features:Back Yard, Cul-De-Sac, Front Yard, Landscaped, Private
- Architectural Style:Traditional
- Construction Materials:HardiPlank Type
- Exterior Features:Patio, Private Yard
- Levels:2 Story
Schools
- High school:North Cobb
- Middle school:Barber
- Elementary school:Baker
Utilities
- Water:Public
- Sewer:Public Sewer
Finances and disclosures
- Price:$369,900
- Price per sq. ft.:$187.39
- Tax amount:$3,669 (2025)
Features and amenities
- Laundry features:Laundry Room, Upper Level
- Amenities:Cathedral Ceiling(s), Entrance Foyer, Walk-In Closet(s)
Parking
- Parking description:Garage, Garage Door Opener
- Garage spaces:2
 Listings identified with the FMLS IDX logo come from FMLS and are held by brokerage firms other than the owner of this website. The listing brokerage is identified in any listing details. Information is deemed reliable but is not guaranteed. If you believe any FMLS listing contains material that infringes your copyrighted work please click here (https://www.fmls.com/dmca) to review our DMCA policy and learn how to submit a takedown request. ©2026 First Multiple Listing Service, Inc.
New listings near 4226 Clearvista Lane Nw
- Coming Soon
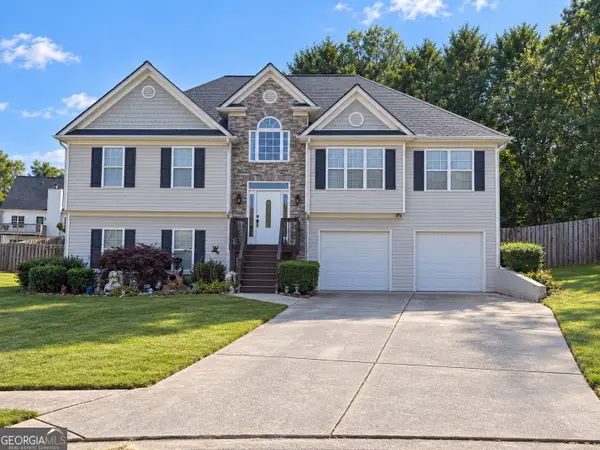 $485,000Coming Soon4 beds 3 baths2,541 sq. ft.
115 Victory Commons Drive, Acworth, GA 30102
MLS# 10849998Listed by: Atlanta Communities - Coming Soon
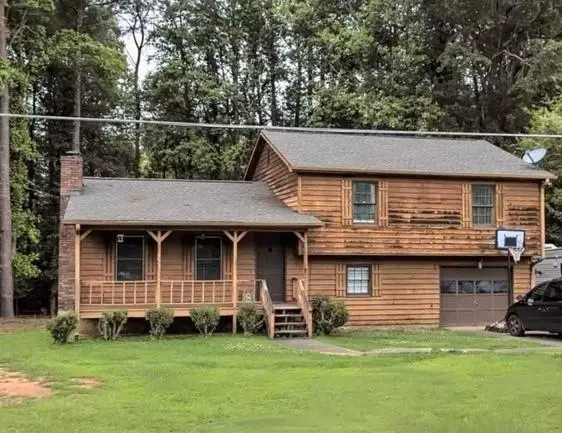 $279,900Coming Soon3 beds 2 baths1,538 sq. ft.
4901 Cowan Road, Acworth, GA 30101
MLS# 7330787Listed by: COVENANT ADVANTAGE REALTY TEAM - New
 $625,000Active5 beds 3 baths3,179 sq. ft.
4742 W Lakeshore Drive, Acworth, GA 30101
MLS# 7859390Listed by: KELLER WILLIAMS REALTY ATL NORTH - New
 $309,900Active3 beds 3 baths1,279 sq. ft.
162 Windcroft Circle Nw, Acworth, GA 30101
MLS# 7859601Listed by: TITO SELLS ATLANTA, LLC - New
 $365,000Active3 beds 3 baths2,584 sq. ft.
3111 Lakepoint Circle, Acworth, GA 30102
MLS# 10879225Listed by: Atlanta Communities - New
 $474,900Active5 beds 3 baths3,447 sq. ft.
6034 Silver Lace Lane Nw, Acworth, GA 30101
MLS# 10879279Listed by: Real Broker, LLC - New
 $425,000Active5 beds 3 baths2,500 sq. ft.
4961 Ridgeside Court Nw, Acworth, GA 30102
MLS# 7857765Listed by: EXP REALTY, LLC. - New
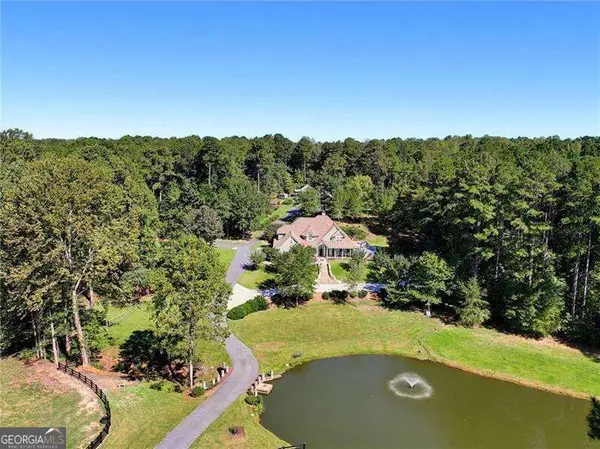 $2,555,000Active6 beds 5 baths7,328 sq. ft.
4860 Old Stilesboro Road Nw, Acworth, GA 30101
MLS# 10879121Listed by: Atlanta Communities - New
 $392,000Active3 beds 3 baths
108 Bryon Lane, Acworth, GA 30102
MLS# 10879156Listed by: ARB Realty LLC - New
 $487,900Active4 beds 3 baths
4020 Caddie Drive Nw, Acworth, GA 30101
MLS# 10879069Listed by: REMAX Around Atlanta


Protect your home and budget from life's surprises with an Assurant Home Warranty, backed by a partner that supports you through every step of homeownership. Explore Plans.
© 2023 - 2026 ERA Franchise Systems LLC. All rights reserved. ERA Franchise Systems LLC fully supports the principles of the Fair Housing Act and the Equal Opportunity Act. ERA, ERA Real Estate powered, and their respective logos are registered service marks of ERA Franchise Systems LLC. Each office is independently owned and operated.