
4394 Overlook Drive, Acworth, GA 30101
Local realty services provided by:ERA Towne Square Realty, Inc.
4394 Overlook Drive,Acworth, GA 30101
$209,900
- 2 Beds
- 3 Baths
- 1,080 sq. ft.
- Townhouse
- Active
Listed by: celine higgins evans
Office: simply list
MLS#:7817219
Source:FIRSTMLS
Price summary
- Price:$209,900
- Price per sq. ft.:$194.35
About this home
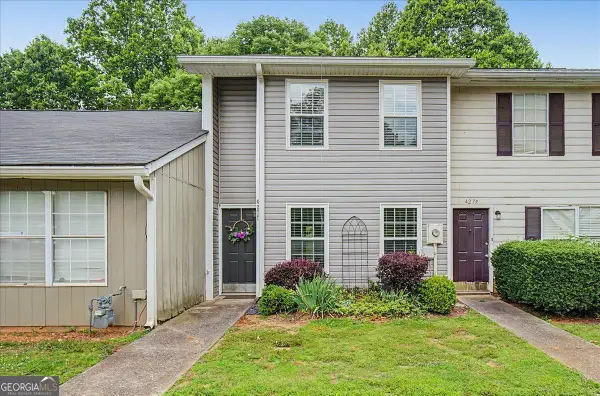
Move-in ready townhome in Downtown Acworth's Mitchell Hill community, freshly updated throughout. Recent improvements include new interior paint, new carpet, refreshed kitchen and bathrooms, and updated lighting and plumbing fixtures — plus newly painted decks ready for outdoor enjoyment. Offering 2 bedrooms and 1.5 baths across 1,080 square feet, this home combines low-maintenance townhome living with a clean, updated feel. Located just a 5-minute walk from Logan Park and all Downtown Acworth Restaurants and amenities. Convenient access to I-75 / Hwy 41 / Lake Allatoona. Schedule your showing today.
Contact an agent
Home facts
- Year built:1988
- Subdivision & Development:Mitchell Hills
- Listing ID #:7817219
- Updated:August 12, 2026 at 01:37 PM
Rooms and interior
- Bedrooms:2
- Total bathrooms:3
- Full bathrooms:1
- Half bathrooms:2
- Flooring:Carpet, Vinyl
- Dining Description:Open Concept
- Bathrooms Description:Tub/Shower Combo
- Kitchen Description:Cabinets Stain, Dishwasher, Disposal, Gas Range, Range Hood, Refrigerator, Stone Counters
- Bedroom Description:Roommate Floor Plan
- Basement Description:Crawl Space
- Living area:1,080 sq. ft.
Heating and cooling
- Cooling:Central Air
- Heating:Central, Hot Water
- Central air:Yes
Structure and exterior
- Roof:Shingle
- Year built:1988
- Building area:1,080 sq. ft.
- Lot area:0.1 Acres
- Lot Features:Back Yard
- Architectural Style:Townhouse
- Exterior Features:Deck, Front Porch, Rear Stairs, Storage
- Levels:2 Story
Schools
- High school:North Cobb
- Middle school:Barber
- Elementary school:McCall Primary/Acworth Intermediate
Utilities
- Water:Public, Water Available
- Sewer:Public Sewer, Sewer Available
Finances and disclosures
- Price:$209,900
- Price per sq. ft.:$194.35
- Tax amount:$1,919 (2025)
Features and amenities
- Laundry features:Common Area, Dryer, In Kitchen, Main Level, Washer
- Amenities:Gas Water Heater
Parking
- Total parking spaces:2
- Parking description:Driveway
 Listings identified with the FMLS IDX logo come from FMLS and are held by brokerage firms other than the owner of this website. The listing brokerage is identified in any listing details. Information is deemed reliable but is not guaranteed. If you believe any FMLS listing contains material that infringes your copyrighted work please click here (https://www.fmls.com/dmca) to review our DMCA policy and learn how to submit a takedown request. ©2026 First Multiple Listing Service, Inc.
New listings near 4394 Overlook Drive
- New
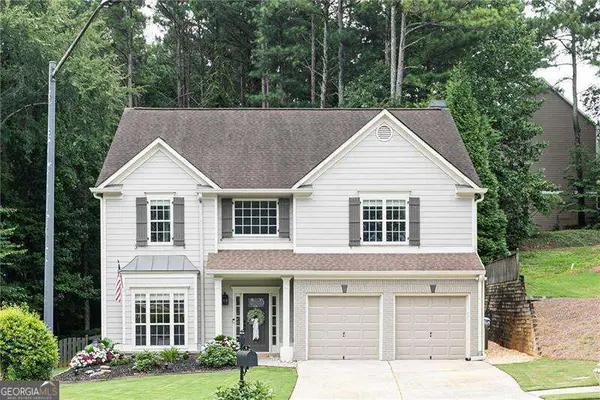 $429,000Active4 beds 3 baths2,240 sq. ft.
18 Creek Branch Court, Acworth, GA 30101
MLS# 10824555Listed by: Atlanta Communities - New
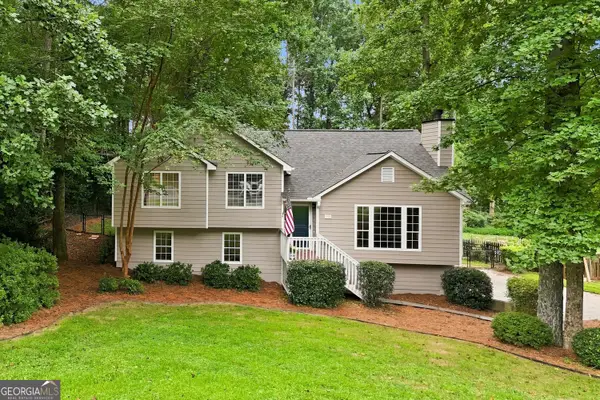 $400,000Active4 beds 3 baths2,193 sq. ft.
13 Finch Court Se, Acworth, GA 30102
MLS# 10824602Listed by: Atlanta Communities - New
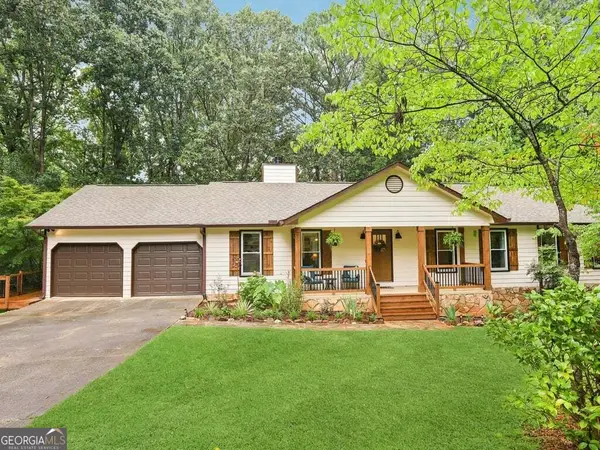 $550,000Active5 beds 4 baths3,672 sq. ft.
518 Picketts Crossing, Acworth, GA 30101
MLS# 10824644Listed by: Atlanta Communities - New
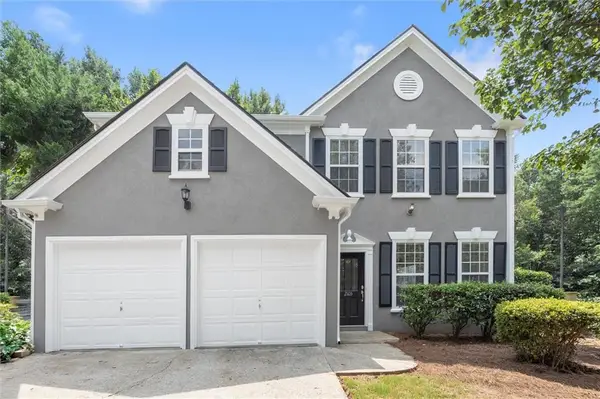 $369,900Active3 beds 3 baths2,031 sq. ft.
2103 Clearvista Drive Nw, Acworth, GA 30101
MLS# 7819988Listed by: HOMESMART - New
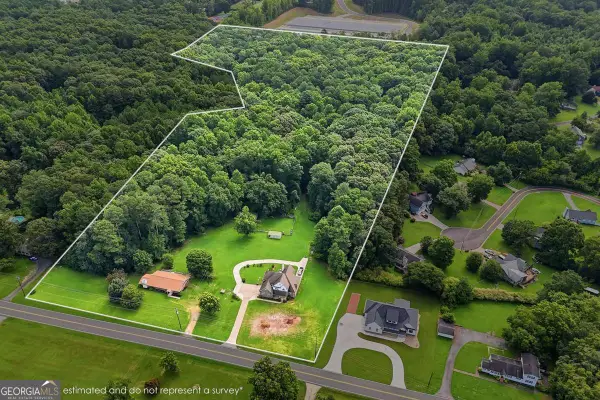 $1,550,000Active20.24 Acres
3487 Kellogg Creek Road, Acworth, GA 30102
MLS# 10824454Listed by: RE/MAX Town & Country - New
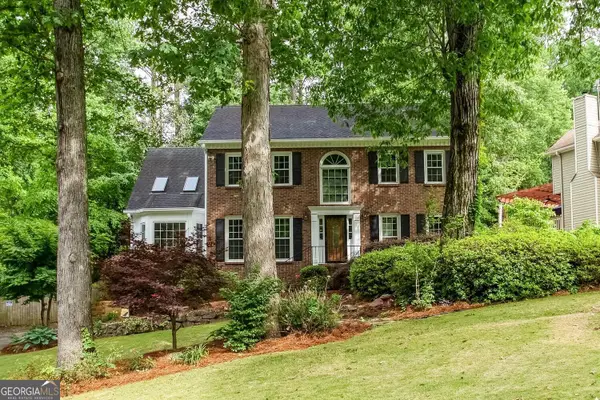 $444,900Active5 beds 4 baths2,864 sq. ft.
4817 Ridgewood Creek Drive, Acworth, GA 30102
MLS# 10824364Listed by: Atlantic Real Estate Brokers - New
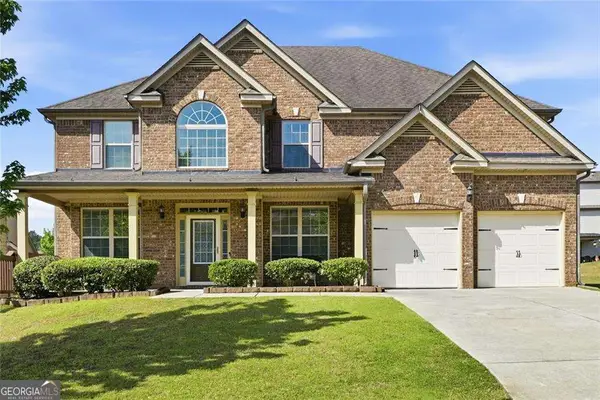 $535,000Active5 beds 4 baths3,656 sq. ft.
52 Lanier Ridge, Acworth, GA 30101
MLS# 10824277Listed by: Coldwell Banker Realty  $670,000Active3.84 Acres
2520 Baker Road Nw, Acworth, GA 30101
MLS# 7709038Listed by: CHAPMAN HALL REALTY- New
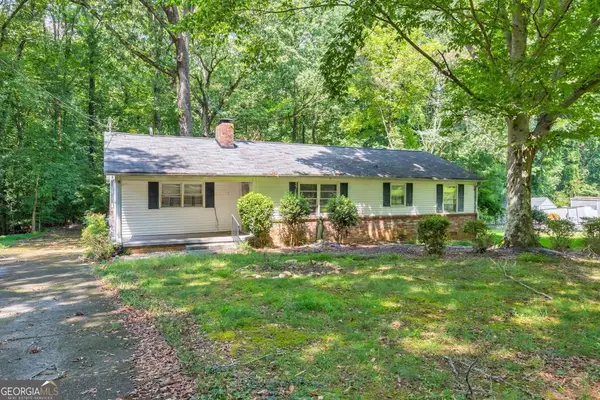 $250,000Active4 beds 2 baths1,600 sq. ft.
4259 Worth Street Nw, Acworth, GA 30101
MLS# 10824049Listed by: Keller Williams Realty Atlanta North - New
 $224,900Active2 beds 2 baths1,118 sq. ft.
4277 Grogan Street Nw, Acworth, GA 30101
MLS# 10823973Listed by: Atlanta Communities


Protect your home and budget from life's surprises with an Assurant Home Warranty, backed by a partner that supports you through every step of homeownership. Explore Plans.
© 2023 - 2026 ERA Franchise Systems LLC. All rights reserved. ERA Franchise Systems LLC fully supports the principles of the Fair Housing Act and the Equal Opportunity Act. ERA, ERA Real Estate powered, and their respective logos are registered service marks of ERA Franchise Systems LLC. Each office is independently owned and operated.