
4467 Timberland Circle Se, Acworth, GA 30102
Local realty services provided by:ERA Towne Square Realty, Inc.
4467 Timberland Circle Se,Acworth, GA 30102
$180,000
- 3 Beds
- 2 Baths
- 1,568 sq. ft.
- Single family
- Active
Listed by: nury suri
Office: the suri group, inc.
MLS#:7815235
Source:FIRSTMLS
Price summary
- Price:$180,000
- Price per sq. ft.:$114.8
About this home
Very Private yet 5 minutes to major freeway. 3 Bedromm 2 Full Bathrooms, Modular Home needs some TLC in Exchange for almost Half Acre of Usable, Enclosed, Grassy Half Acre with a nice Barn at the Rear! With some Foresight and a little elbow grease this could be a very Comfortable Home. The separate, paved Covered Patio could be great for Outdoor Eating, Parties or Other Events!
Bring the Pets, Hobbies, Family or just enjoy the Quiet Privacy. It could make a great Get-Away or a Peaceful Living place.
Very close to Lake Allatoona, minutes to I75. See it & make your own plans!
Contact an agent
Home facts
- Year built:1996
- Subdivision & Development:South Bartow Estates
- Listing ID #:7815235
- Updated:August 12, 2026 at 08:45 PM
Rooms and interior
- Bedrooms:3
- Total bathrooms:2
- Full bathrooms:2
- Flooring:Carpet, Vinyl
- Dining Description:Separate Dining Room
- Bathrooms Description:Double Vanity, Separate Tub/Shower, Soaking Tub
- Kitchen Description:Breakfast Room, Cabinets Stain, Country Kitchen
- Bedroom Description:Master on Main, Oversized Master
- Living area:1,568 sq. ft.
Heating and cooling
- Cooling:Central Air
- Heating:Forced Air, Natural Gas
- Central air:Yes
Structure and exterior
- Roof:Composition
- Year built:1996
- Building area:1,568 sq. ft.
- Lot area:0.48 Acres
- Lot Features:Back Yard, Farm, Front Yard
- Architectural Style:Modular
- Construction Materials:Vinyl Siding
- Exterior Features:Covered, Deck, Patio, Private Yard, Side Porch, Storage
- Levels:1 Story
Schools
- High school:Woodland - Bartow
- Middle school:Red Top
- Elementary school:Allatoona
Utilities
- Water:Public, Water Available
- Sewer:Septic Tank
Finances and disclosures
- Price:$180,000
- Price per sq. ft.:$114.8
- Tax amount:$1,228 (2025)
Features and amenities
- Laundry features:In Hall
- Amenities:Beamed Ceilings
Parking
- Parking description:Driveway, RV Access/Parking
 Listings identified with the FMLS IDX logo come from FMLS and are held by brokerage firms other than the owner of this website. The listing brokerage is identified in any listing details. Information is deemed reliable but is not guaranteed. If you believe any FMLS listing contains material that infringes your copyrighted work please click here (https://www.fmls.com/dmca) to review our DMCA policy and learn how to submit a takedown request. ©2026 First Multiple Listing Service, Inc.
New listings near 4467 Timberland Circle Se
- New
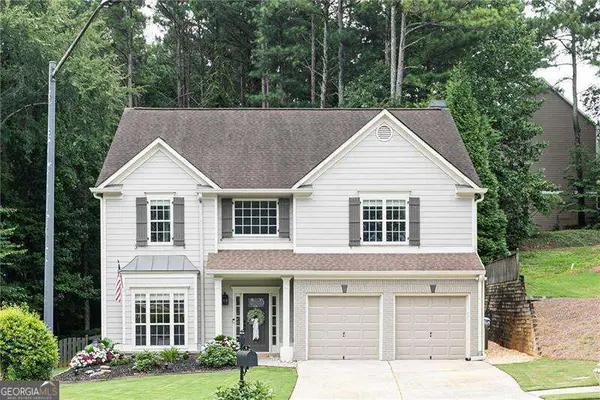 $429,000Active4 beds 3 baths2,240 sq. ft.
18 Creek Branch Court, Acworth, GA 30101
MLS# 10824555Listed by: Atlanta Communities - Coming Soon
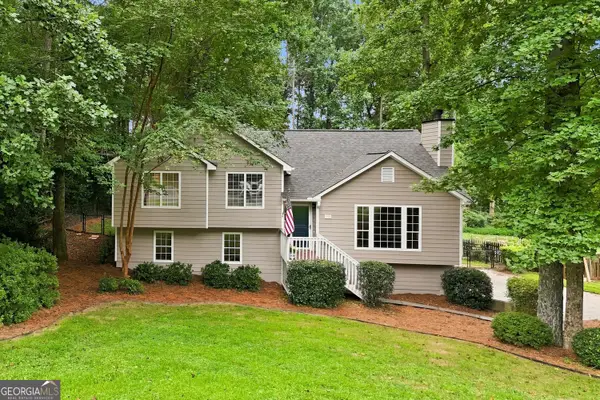 $400,000Coming Soon4 beds 3 baths
13 Finch Court Se, Acworth, GA 30102
MLS# 10824602Listed by: Atlanta Communities - New
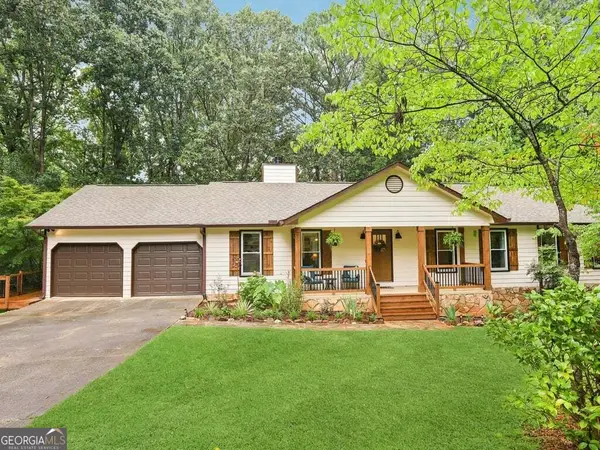 $550,000Active5 beds 4 baths3,672 sq. ft.
518 Picketts Crossing, Acworth, GA 30101
MLS# 10824644Listed by: Atlanta Communities - New
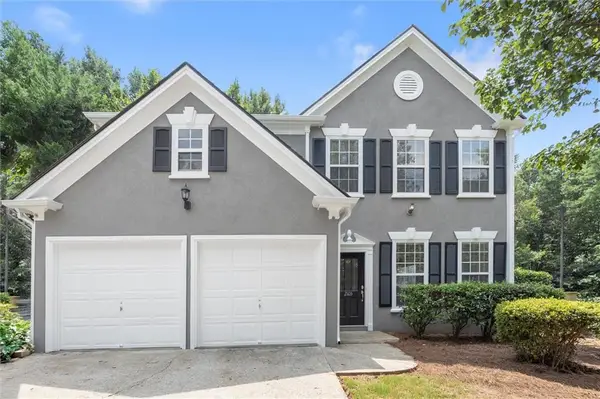 $369,900Active3 beds 3 baths2,031 sq. ft.
2103 Clearvista Drive Nw, Acworth, GA 30101
MLS# 7819988Listed by: HOMESMART - Coming Soon
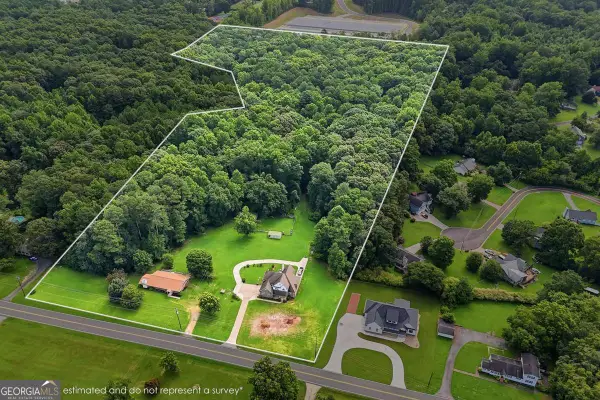 $1,550,000Coming Soon-- Acres
3487 Kellogg Creek Road, Acworth, GA 30102
MLS# 10824454Listed by: RE/MAX Town & Country - New
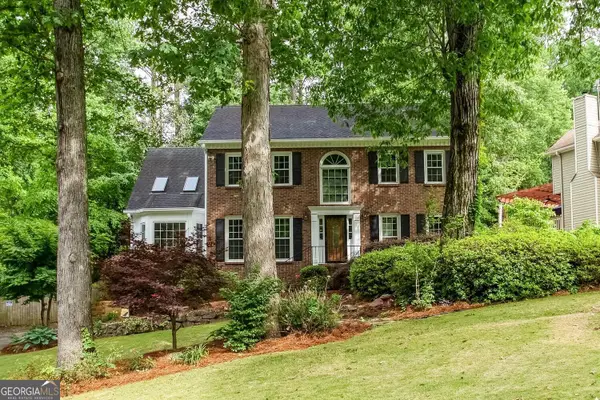 $444,900Active5 beds 4 baths2,864 sq. ft.
4817 Ridgewood Creek Drive, Acworth, GA 30102
MLS# 10824364Listed by: Atlantic Real Estate Brokers - New
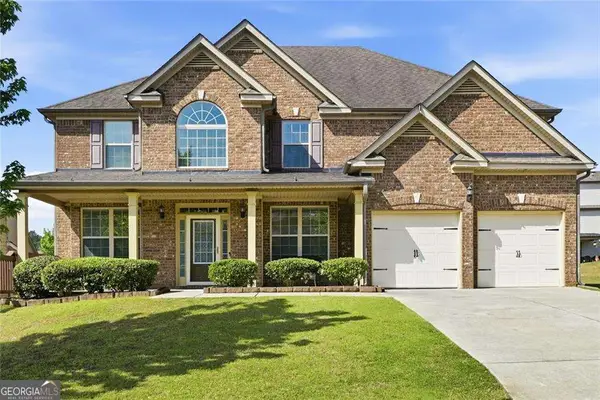 $535,000Active5 beds 4 baths3,656 sq. ft.
52 Lanier Ridge, Acworth, GA 30101
MLS# 10824277Listed by: Coldwell Banker Realty 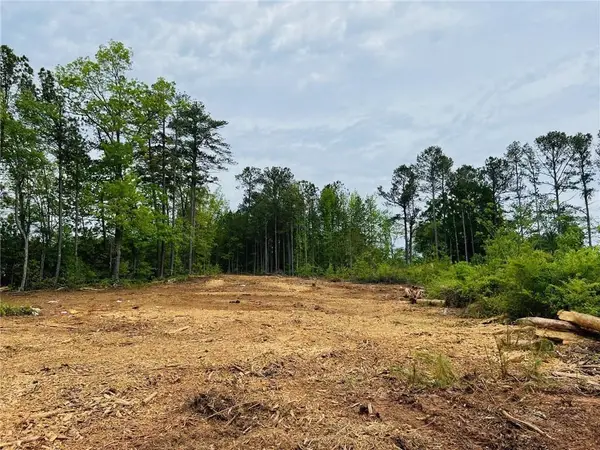 $670,000Active3.84 Acres
2520 Baker Road Nw, Acworth, GA 30101
MLS# 7709038Listed by: CHAPMAN HALL REALTY- New
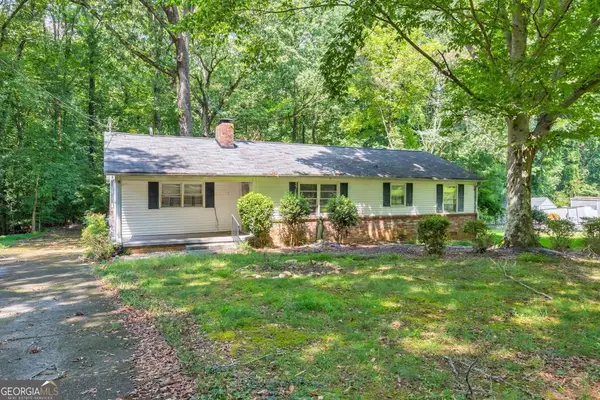 $250,000Active4 beds 2 baths1,600 sq. ft.
4259 Worth Street Nw, Acworth, GA 30101
MLS# 10824049Listed by: Keller Williams Realty Atlanta North - New
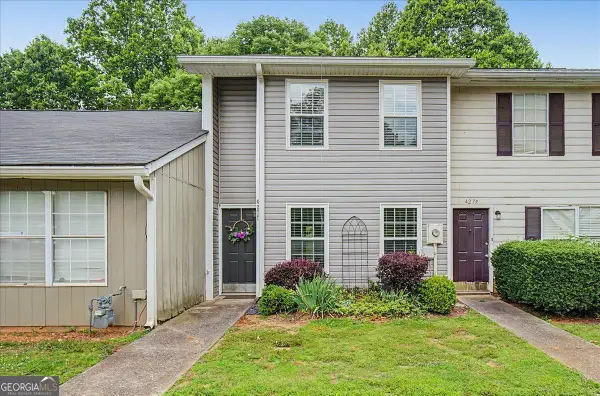 $224,900Active2 beds 2 baths1,118 sq. ft.
4277 Grogan Street Nw, Acworth, GA 30101
MLS# 10823973Listed by: Atlanta Communities


Protect your home and budget from life's surprises with an Assurant Home Warranty, backed by a partner that supports you through every step of homeownership. Explore Plans.
© 2023 - 2026 ERA Franchise Systems LLC. All rights reserved. ERA Franchise Systems LLC fully supports the principles of the Fair Housing Act and the Equal Opportunity Act. ERA, ERA Real Estate powered, and their respective logos are registered service marks of ERA Franchise Systems LLC. Each office is independently owned and operated.