
4467 Timberland Circle Se, Acworth, GA 30102
Local realty services provided by:ERA Kings Bay Realty
4467 Timberland Circle Se,Acworth, GA 30102
$170,000
- 3 Beds
- 2 Baths
- - sq. ft.
- Single family
- Active
Listed by: nury suri
Office: the suri group, inc.
MLS#:10818367
Source:METROMLS
Price summary
- Price:$170,000
About this home
Very Private yet 5 minutes to major freeway. 3 Bedrooms 2 Full Bathrooms, Mobil Home needing rehab with just about Half Acre of Usable, Fenced, Grassy Half Acre with a nice Barn at the Rear! With some Foresight and a little elbow grease this could be a very Nice, Comfortable Home. The separate, paved Covered Patio could be great for Outdoor Cookouts, Parties or Other Events! Bring the Pets, Hobbies, Family or just enjoy the Quiet Privacy. It could make a great Get-Away or a Peaceful Living place. Very close to Lake Allatoona, minutes to I75. See it & make your own plans!
Contact an agent
Home facts
- Year built:1996
- Subdivision & Development:South Bartow Estates
- Listing ID #:10818367
- Updated:August 22, 2026 at 11:16 AM
Rooms and interior
- Bedrooms:3
- Total bathrooms:2
- Full bathrooms:2
- Flooring:Carpet, Vinyl
- Kitchen Description:Breakfast Room, Country Kitchen
- Bedroom Description:Master On Main Level
Heating and cooling
- Cooling:Central Air, Electric
- Heating:Forced Air, Natural Gas
- Central air:Yes
Structure and exterior
- Roof:Composition
- Year built:1996
- Lot area:0.48 Acres
- Lot Features:Level, Open Lot, Pasture, Private
- Architectural Style:Modular Home
- Construction Materials:Vinyl Siding
- Exterior Features:Deck, Deck/Patio
- Foundation Description:Pillar/Post/Pier
- Levels:1 Story
Schools
- High school:Woodland
- Middle school:Red Top
- Elementary school:Allatoona
Utilities
- Water:Public, Water Available
- Sewer:Septic Tank
Finances and disclosures
- Price:$170,000
- Tax amount:$1,228 (2025)
Features and amenities
- Laundry features:In Hall, Laundry Closet
- Amenities:Beamed Ceilings
Parking
- Parking description:RV / Boat Parking
 2026 Georgia MLS. All rights reserved. Information Deem Reliable But Not Guaranteed August 22, 2026
New listings near 4467 Timberland Circle Se
- Coming Soon
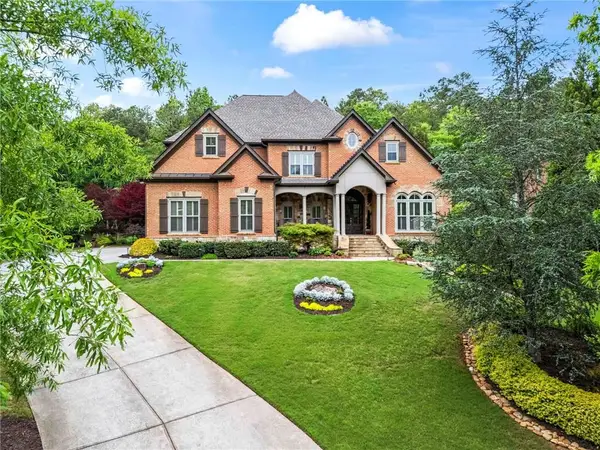 $1,425,000Coming Soon5 beds 6 baths7,416 sq. ft.
31 Brownson Court, Acworth, GA 30101
MLS# 7822531Listed by: DORSEY ALSTON REALTORS - Coming Soon
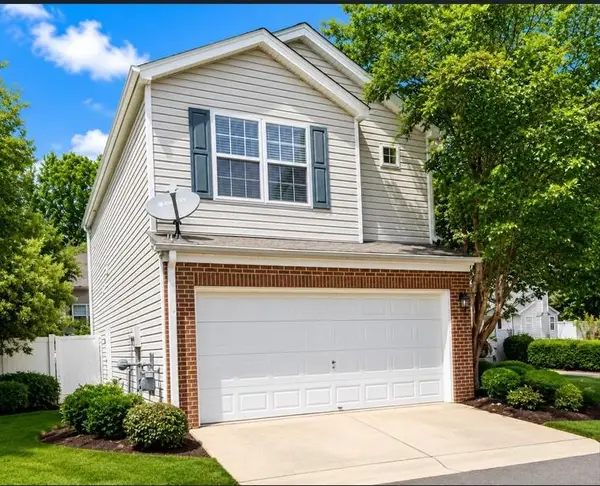 $314,900Coming Soon3 beds 3 baths1,232 sq. ft.
170 Windcroft Court Nw, Acworth, GA 30101
MLS# 7818482Listed by: STRATEGY REAL ESTATE INTERNATIONAL, LLC. - Coming Soon
 $279,900Coming Soon3 beds 2 baths1,538 sq. ft.
4901 Cowan Road, Acworth, GA 30101
MLS# 7330787Listed by: COVENANT ADVANTAGE REALTY TEAM - New
 $325,000Active2 beds 4 baths2,000 sq. ft.
251 Derby Court, Acworth, GA 30102
MLS# 10831043Listed by: HomeSmart - New
 $769,999Active6 beds 5 baths6,746 sq. ft.
5331 Saville Drive Nw, Acworth, GA 30101
MLS# 7825686Listed by: GODHIGH & ASSOCIATES REALTY COMPANY - New
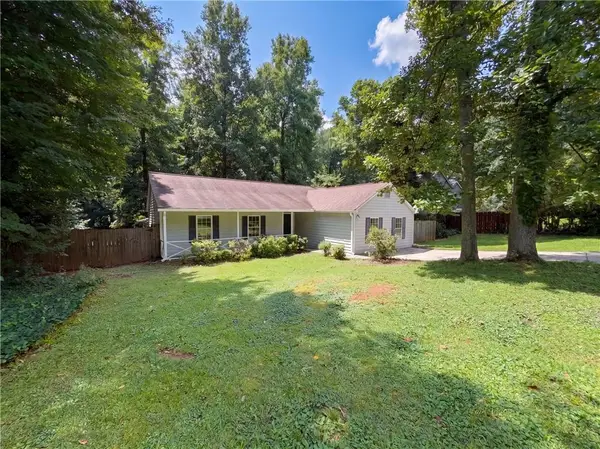 $340,000Active3 beds 2 baths1,846 sq. ft.
5810 Sailboat Pointe Nw, Acworth, GA 30101
MLS# 7823843Listed by: OPENDOOR BROKERAGE, LLC - New
 $448,000Active8.96 Acres
0 Old Burnt Hickory Road, Acworth, GA 30101
MLS# 7825487Listed by: COVENANT ADVANTAGE REALTY TEAM - New
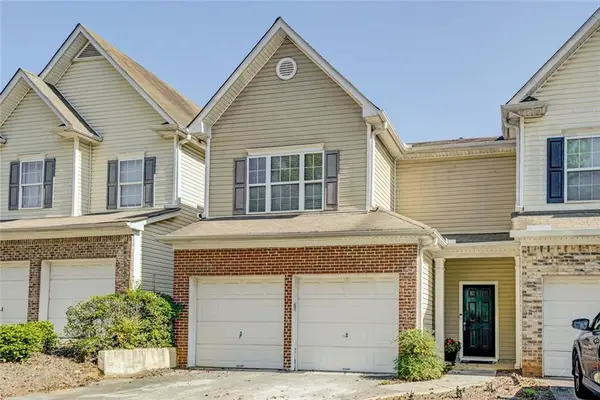 $319,900Active3 beds 3 baths
2266 Baker Station Drive, Acworth, GA 30101
MLS# 7825500Listed by: HARRY NORMAN REALTORS - New
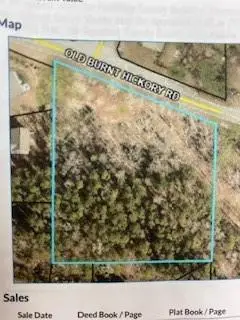 $125,000Active2.3 Acres
0 Old Burnt Hickory Road, Acworth, GA 30102
MLS# 7825543Listed by: COVENANT ADVANTAGE REALTY TEAM - New
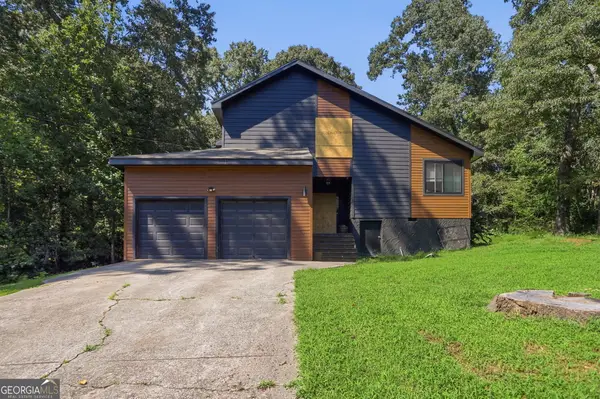 $206,000Active3 beds 3 baths2,133 sq. ft.
2668 Royal Oak Court, Acworth, GA 30102
MLS# 10830867Listed by: Mainstay Brokerage


Protect your home and budget from life's surprises with an Assurant Home Warranty, backed by a partner that supports you through every step of homeownership. Explore Plans.
© 2023 - 2026 ERA Franchise Systems LLC. All rights reserved. ERA Franchise Systems LLC fully supports the principles of the Fair Housing Act and the Equal Opportunity Act. ERA, ERA Real Estate powered, and their respective logos are registered service marks of ERA Franchise Systems LLC. Each office is independently owned and operated.