
6566 Kellogg Drive, Acworth, GA 30102
Local realty services provided by:ERA Hirsch Real Estate Team
6566 Kellogg Drive,Acworth, GA 30102
$374,700
- 3 Beds
- 2 Baths
- 2,856 sq. ft.
- Single family
- Active
Listed by: rebecca nally
Office: keller williams realty
MLS#:10869275
Source:METROMLS
Price summary
- Price:$374,700
- Price per sq. ft.:$131.2
About this home
Welcome Home! 6566 Kellogg Drive is your own 3 bedroom 2 bath private retreat peacefully tucked away on over half an acre with no HOA in sought after Etowah High School District. This home is the perfect blend of comfort, functionality, modern updates and thoughtful design. As you approach the front door, you are welcomed with a charming covered front porch perfect for morning coffee, Mahjong or watching local wildlife. The open floorplan flows with perfection, showing off the kitchen's beautifully stained cabinetry, stainless appliances, canned lighting, Wainscoting walls, large custom island, stone masonry fireplace and real wood flooring. Enjoy your back patio for grilling as you pick fresh herbs from the raised bed garden, listening to the birds sing as your family plays in the large yard surrounded in 6' privacy fence. Primary bedroom has updated en suite bathroom, direct access to laundry room and separate door to backyard. Throughout the house you will find updated plumbing fixtures, lighting fixtures, brand new carpet and padding in bedrooms, new paint, double pane windows, 2" blinds, modern tilework, new refrigerator, new dishwasher, new 5" gutters w guards, 2 yr old HVAC, 1 yr old hot water heater and more!! The large finished room in basement (with its own heating and cooling split system) is incredibly versatile - open up the overhead door for entertaining family and friends, would make a spectacular home gym and office or park your golf cart or small boat in there, options are limitless! 2 minutes away you will find Kellogg Creek boat ramp and day park @ Lake Allatoona for lake days filled with jet skiing, fishing, boating, a sandy beach, nature trails and other family friendly outdoor fun! Just minutes to Red Top Mountain, parks GALORE (Patriot's Park less than 2 mins away), shopping, dining, Downtown Woodstock, The Outlet Shoppes of Atlanta. Jump on this rare opportunity to enjoy suburban comfort with urban convenience!...
Contact an agent
Home facts
- Year built:1976
- Subdivision & Development:Kellogg Creek
- Listing ID #:10869275
- Updated:October 09, 2026 at 04:34 AM
Rooms and interior
- Bedrooms:3
- Total bathrooms:2
- Full bathrooms:2
- Flooring:Carpet, Hardwood, Tile
- Kitchen Description:Breakfast Bar, Dishwasher, Microwave, Refrigerator
- Bedroom Description:Master On Main Level
- Basement Description:Finished, Partial
- Living area:2,856 sq. ft.
Heating and cooling
- Cooling:Ceiling Fan(s), Central Air
- Heating:Central, Natural Gas
- Central air:Yes
Structure and exterior
- Roof:Composition
- Year built:1976
- Building area:2,856 sq. ft.
- Lot area:0.5 Acres
- Lot Features:Private
- Architectural Style:Traditional
- Construction Materials:Vinyl Siding
- Exterior Features:Deck/Patio
- Foundation Description:Block
- Levels:Multi/Split
Schools
- High school:Etowah
- Middle school:Booth
- Elementary school:Boston
Utilities
- Water:Public, Water Available
- Sewer:Public Sewer, Sewer Available
Finances and disclosures
- Price:$374,700
- Price per sq. ft.:$131.2
- Tax amount:$3,736 (2025)
Features and amenities
- Appliances:Dishwasher, Microwave, Refrigerator
- Laundry features:In Mud Room
- Amenities:Double Pane Windows, Smoke Detector(s)
Parking
- Total parking spaces:4
- Parking description:Carport, Garage
- Garage:Yes
 2026 Georgia MLS. All rights reserved. Information Deem Reliable But Not Guaranteed October 9, 2026
New listings near 6566 Kellogg Drive
- Coming Soon
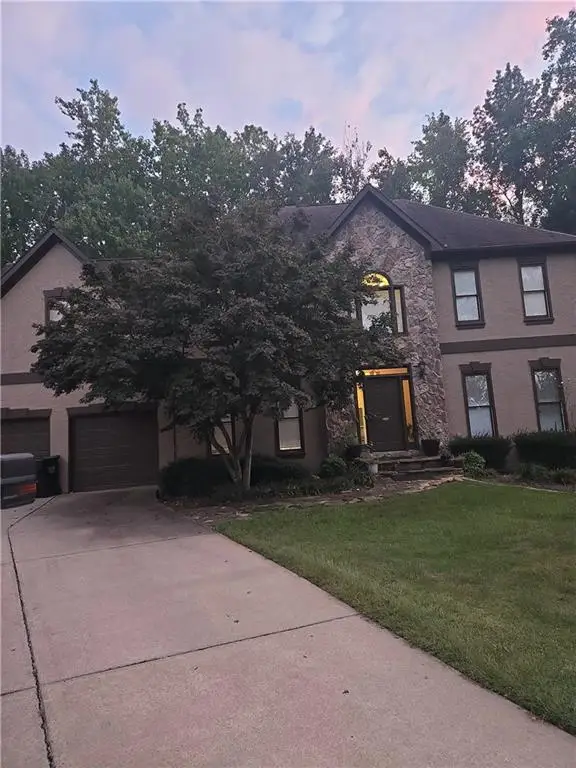 $397,000Coming Soon4 beds 3 baths2,605 sq. ft.
4621 Spotted Pony Way Nw, Acworth, GA 30101
MLS# 7851505Listed by: MARK SPAIN REAL ESTATE - Coming Soon
 $397,000Coming Soon4 beds 3 baths2,692 sq. ft.
4621 Spotted Pony Way Nw, Acworth, GA 30101
MLS# 10869595Listed by: Mark Spain Real Estate - Coming Soon
 $485,000Coming Soon4 beds 3 baths
115 Victory Commons Drive, Acworth, GA 30102
MLS# 10849998Listed by: Atlanta Communities - Coming Soon
 $485,000Coming Soon4 beds 3 baths2,541 sq. ft.
115 Victory Commons Drive, Acworth, GA 30102
MLS# 7838870Listed by: ATLANTA COMMUNITIES - Coming Soon
 $279,900Coming Soon3 beds 2 baths1,538 sq. ft.
4901 Cowan Road, Acworth, GA 30101
MLS# 7330787Listed by: COVENANT ADVANTAGE REALTY TEAM - New
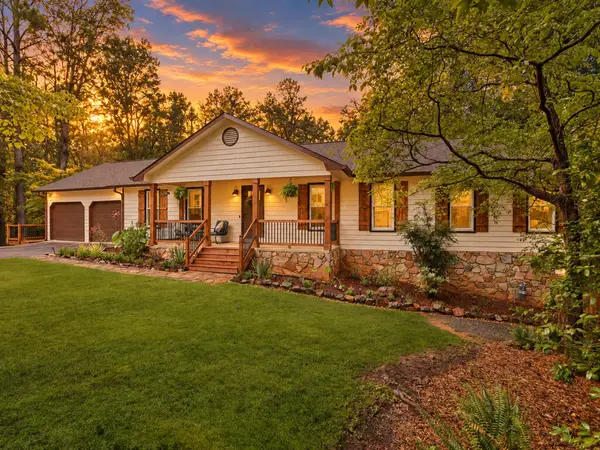 $550,000Active5 beds 4 baths3,175 sq. ft.
518 Picketts Crossing, Acworth, GA 30101
MLS# 436743Listed by: ATLANTA COMMUNITIES - WEST COBB - New
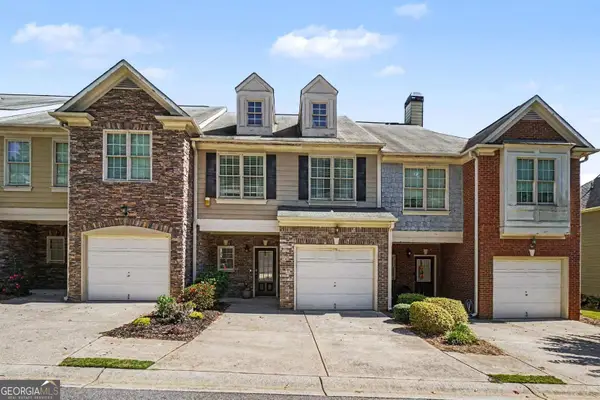 $290,000Active3 beds 3 baths1,656 sq. ft.
111 Red Barn Lane, Acworth, GA 30102
MLS# 10869660Listed by: Mark Spain Real Estate - New
 $269,900Active2 beds 2 baths
203 Oak Grove Lane, Acworth, GA 30102
MLS# 10869679Listed by: BHHS Georgia Properties - New
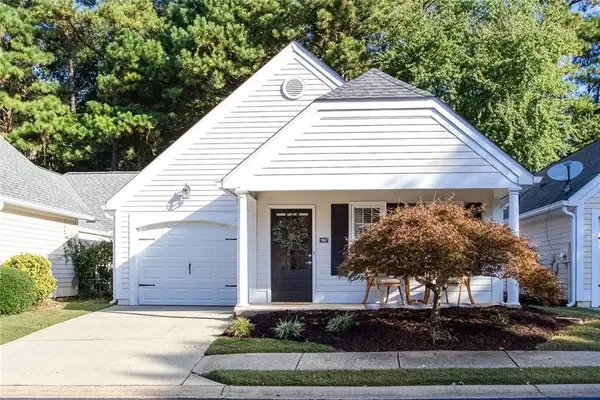 $300,000Active2 beds 2 baths1,422 sq. ft.
5067 Kathryn Glen Drive, Acworth, GA 30101
MLS# 7851186Listed by: HOMESMART


Protect your home and budget from life's surprises with an Assurant Home Warranty, backed by a partner that supports you through every step of homeownership. Explore Plans.
© 2023 - 2026 ERA Franchise Systems LLC. All rights reserved. ERA Franchise Systems LLC fully supports the principles of the Fair Housing Act and the Equal Opportunity Act. ERA, ERA Real Estate powered, and their respective logos are registered service marks of ERA Franchise Systems LLC. Each office is independently owned and operated.