
4761 Limestone Lane Nw, Acworth, GA 30102
Local realty services provided by:ERA Sunrise Realty
Listed by: evelyn calhoun
Office: virtual properties realty.com
MLS#:7824615
Source:FIRSTMLS
Price summary
- Price:$359,900
- Price per sq. ft.:$234.31
About this home
Welcome to this beautiful 3-bedroom, 2.5-bath home in Acworth, offering comfortable living in a convenient location with NO HOA! From the moment you arrive, you’ll love the inviting covered front porch, perfect for morning coffee or relaxing at the end of the day. Inside, the welcoming main level features a cozy family room with fireplace, formal dining room, and an eat-in kitchen with stainless steel appliances. Upstairs, the oversized primary suite provides plenty of space to unwind, along with two additional bedrooms and a full bath. Enjoy the private, fully fenced backyard, ideal for pets, play, gardening, or outdoor gatherings. The cul-de-sac setting offers an inviting neighborhood atmosphere and space for kids to play. Additional features include luxury plank flooring throughout the main level and a 2-car garage. Located in the sought-after Kell High School district, just 3 minutes from Kennesaw State University and convenient to I-575, I-75, shopping, dining, and everyday necessities, with easy access to Acworth, Woodstock, and Kennesaw. This well-maintained home combines comfort, convenience, and outdoor space in a desirable location—come see it for yourself!...
Contact an agent
Home facts
- Year built:1992
- Subdivision & Development:HAMBY HILLS
- Listing ID #:7824615
- Updated:August 21, 2026 at 04:47 PM
Rooms and interior
- Bedrooms:3
- Total bathrooms:3
- Full bathrooms:2
- Half bathrooms:1
- Flooring:Hardwood
- Dining Description:Separate Dining Room
- Bathrooms Description:Shower Only
- Kitchen Description:Breakfast Room, Dishwasher, Eat-in Kitchen, Gas Cooktop, Laminate Counters, Pantry
- Living area:1,536 sq. ft.
Heating and cooling
- Cooling:Central Air
- Heating:Central
- Central air:Yes
Structure and exterior
- Year built:1992
- Building area:1,536 sq. ft.
- Lot area:0.28 Acres
- Lot Features:Back Yard, Cul-De-Sac, Front Yard, Landscaped, Level
- Architectural Style:Craftsman, Traditional
- Construction Materials:Frame, Wood Siding
- Exterior Features:Front Porch, Patio
- Levels:2 Story
Schools
- High school:North Cobb
- Middle school:Palmer
- Elementary school:Pitner
Utilities
- Water:Public, Water Available
- Sewer:Public Sewer, Sewer Available
Finances and disclosures
- Price:$359,900
- Price per sq. ft.:$234.31
- Tax amount:$4,164 (2025)
Features and amenities
- Laundry features:In Kitchen
Parking
- Total parking spaces:2
- Parking description:Garage
- Garage spaces:2
 Listings identified with the FMLS IDX logo come from FMLS and are held by brokerage firms other than the owner of this website. The listing brokerage is identified in any listing details. Information is deemed reliable but is not guaranteed. If you believe any FMLS listing contains material that infringes your copyrighted work please click here (https://www.fmls.com/dmca) to review our DMCA policy and learn how to submit a takedown request. ©2026 First Multiple Listing Service, Inc.
New listings near 4761 Limestone Lane Nw
- Coming Soon
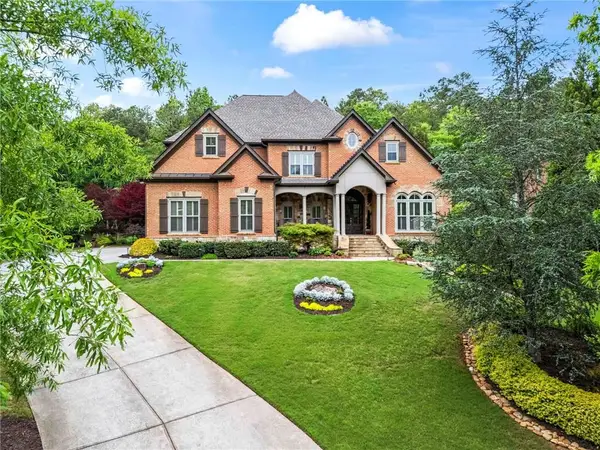 $1,425,000Coming Soon5 beds 6 baths7,416 sq. ft.
31 Brownson Court, Acworth, GA 30101
MLS# 7822531Listed by: DORSEY ALSTON REALTORS - Coming Soon
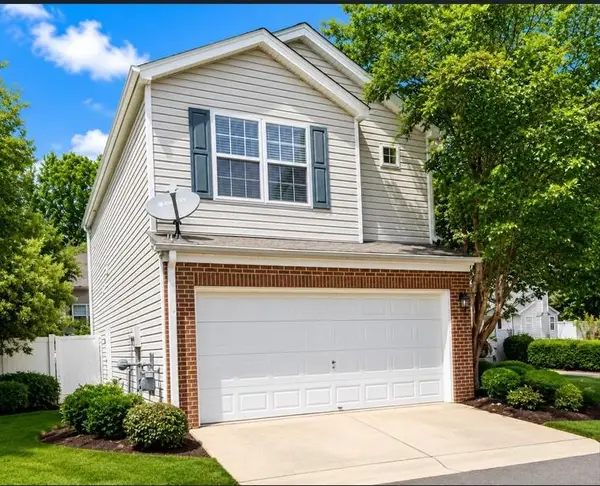 $314,900Coming Soon3 beds 3 baths1,232 sq. ft.
170 Windcroft Court Nw, Acworth, GA 30101
MLS# 7818482Listed by: STRATEGY REAL ESTATE INTERNATIONAL, LLC. - Coming Soon
 $279,900Coming Soon3 beds 2 baths1,538 sq. ft.
4901 Cowan Road, Acworth, GA 30101
MLS# 7330787Listed by: COVENANT ADVANTAGE REALTY TEAM - New
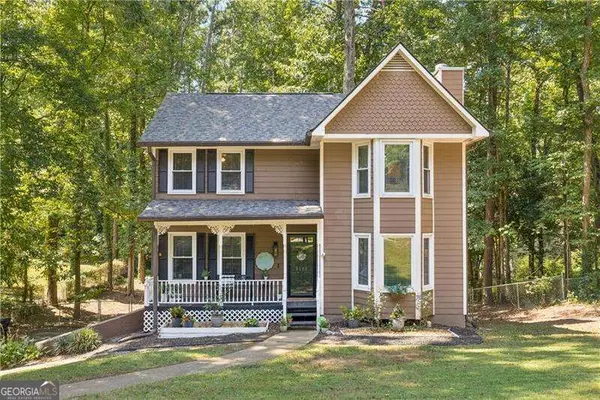 $375,000Active3 beds 3 baths1,564 sq. ft.
6153 Picketts Ridge Nw, Acworth, GA 30101
MLS# 10830696Listed by: Atlanta Communities - New
 $745,000Active4 beds 3 baths2,801 sq. ft.
4781 Old Stilesboro Road Nw, Acworth, GA 30101
MLS# 10830355Listed by: Atlanta Communities - New
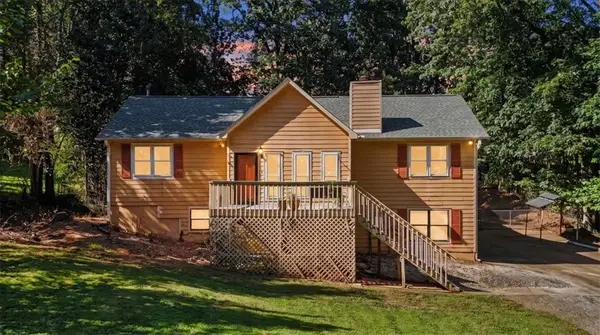 $389,900Active3 beds 2 baths2,244 sq. ft.
2276 Mohawk Trail, Acworth, GA 30102
MLS# 7824795Listed by: ATLANTA COMMUNITIES REAL ESTATE BROKERAGE - New
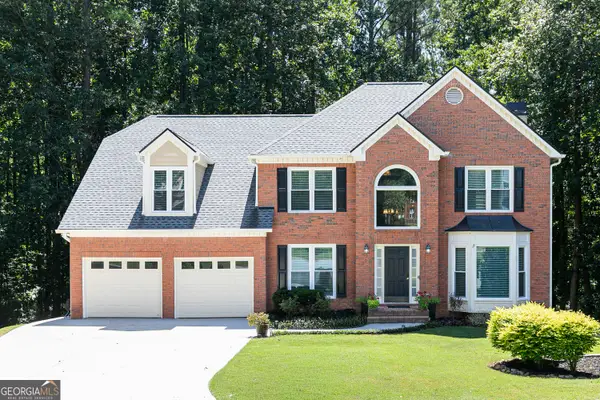 $499,000Active5 beds 3 baths3,303 sq. ft.
482 Broadstone Way Nw, Acworth, GA 30101
MLS# 10830147Listed by: Keller Williams Realty - Open Sun, 1 to 3pmNew
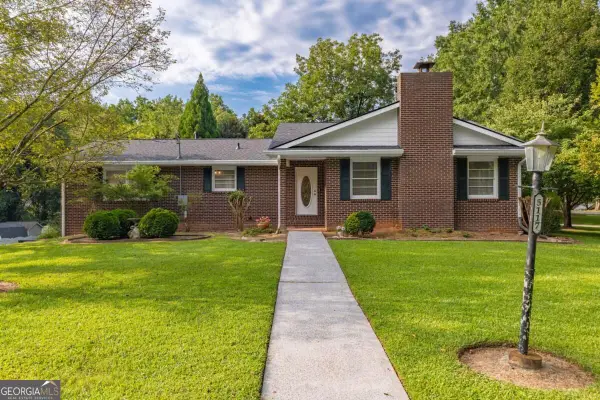 $515,000Active3 beds 2 baths2,475 sq. ft.
5117 Lakewood Drive, Acworth, GA 30101
MLS# 10830111Listed by: eXp Realty - New
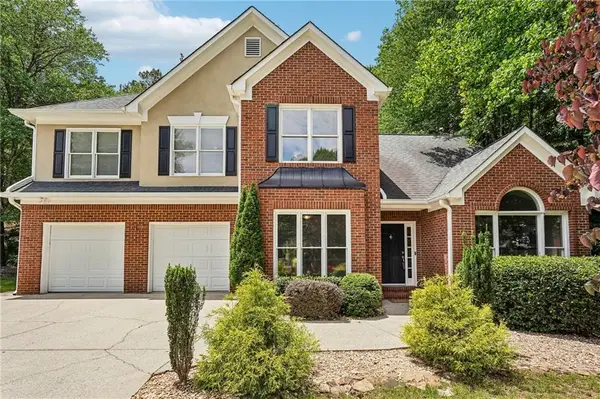 $460,000Active4 beds 3 baths2,216 sq. ft.
6395 Seymour Court Nw, Acworth, GA 30101
MLS# 7824214Listed by: EXP REALTY, LLC. - New
 $397,500Active4 beds 2 baths1,736 sq. ft.
4771 Pinefield Drive Nw, Acworth, GA 30102
MLS# 7824598Listed by: KELLER WILLIAMS REALTY ATLANTA PARTNERS


Protect your home and budget from life's surprises with an Assurant Home Warranty, backed by a partner that supports you through every step of homeownership. Explore Plans.
© 2023 - 2026 ERA Franchise Systems LLC. All rights reserved. ERA Franchise Systems LLC fully supports the principles of the Fair Housing Act and the Equal Opportunity Act. ERA, ERA Real Estate powered, and their respective logos are registered service marks of ERA Franchise Systems LLC. Each office is independently owned and operated.