
4781 Old Stilesboro Road Nw, Acworth, GA 30101
Local realty services provided by:ERA Sunrise Realty
Listed by: heather bontrager
Office: atlanta communities
MLS#:7824882
Source:FIRSTMLS
Price summary
- Price:$745,000
- Price per sq. ft.:$265.98
About this home
Modern Design Meets Nature -
Hidden among the trees and set well off the road, this architecturally striking home feels like a private mountain retreat - yet it's conveniently located in sought-after West Cobb with **2 private acres** and access to **top-rated Cobb County schools**.
Completely renovated down to the studs, this custom home has been thoughtfully reimagined with today's lifestyle in mind. A dramatic front gable, soaring ceilings, exposed wood beams, and clean contemporary finishes create a warm, inviting space that perfectly blends modern design with the beauty of its natural surroundings.
Designed to live like a ranch, the main level offers **3 bedrooms and 2 beautifully renovated baths**, including the spacious primary suite. The open-concept living area flows effortlessly into a stunning designer kitchen featuring a **quartz waterfall island with seating for four**, brand-new appliances, custom cabinetry, and abundant space for gathering with family and friends.
Just beyond the kitchen, the beautifully appointed laundry and mudroom is a showpiece of its own, complete with designer tile, custom cabinetry, and a utility sink.
Upstairs, a versatile loft overlooks the great room and offers breathtaking views of the surrounding woods. Whether you're working from home, creating art, reading a good book, or simply enjoying the peaceful scenery, this space is truly special. Wildlife is part of everyday life here, with deer frequently grazing just outside your windows.
Outdoor living is just as impressive. Wraparound porches, expansive decks, and a private hot tub create the perfect setting to unwind while enjoying complete privacy and the sounds of nature. With no neighbors in sight, you'll feel miles away from it all.
The finished terrace level adds approximately **700 square feet** of flexible living space with a bedroom, full bath, and an expansive open room ideal for a media room, home gym, playroom, guest suite, or future in-law apartment with space for a kitchenette. The crawl space has also been fully encapsulated for added peace of mind.
A beautiful timber-frame carport complements one of the property's most remarkable features—an extraordinary detached garage and workshop that's nearly the size of the home itself - over 2700 sqft! Designed with incredible versatility, it offers a spacious central workshop, an expansive loft above, a tandem garage bay large enough for multiple vehicles, a boat, or recreational equipment, plus an additional storage bay with extensive built-in shelving. Whether you're a hobbyist, collector, entrepreneur, or simply need exceptional storage, this space is truly one of a kind.
If you've been searching for a home that offers modern luxury, remarkable craftsmanship, unmatched privacy, and room to live, work, and play, you've found it. This isn't just a beautiful home—it's a lifestyle that feels worlds away while keeping you close to everything West Cobb has to offer....
Contact an agent
Home facts
- Year built:1974
- Subdivision & Development:none
- Listing ID #:7824882
- Updated:August 21, 2026 at 05:33 PM
Rooms and interior
- Bedrooms:4
- Total bathrooms:3
- Full bathrooms:3
- Flooring:Hardwood
- Dining Description:Open Concept, Seats 12+
- Bathrooms Description:Double Vanity, Shower Only
- Kitchen Description:Breakfast Bar, Cabinets White, Dishwasher, Eat-in Kitchen, Gas Range, Kitchen Island, Microwave, Pantry, Range Hood, Solid Surface Counters, View to Family Room, Wine Rack
- Bedroom Description:Master on Main
- Basement Description:Exterior Entry, Finished, Finished Bath, Full, Interior Entry
- Living area:2,801 sq. ft.
Heating and cooling
- Cooling:Ceiling Fan(s), Central Air, Zoned
- Heating:Central, Propane
- Central air:Yes
Structure and exterior
- Roof:Composition, Shingle
- Year built:1974
- Building area:2,801 sq. ft.
- Lot area:1.97 Acres
- Lot Features:Back Yard, Front Yard, Private, Wooded
- Architectural Style:Chalet
- Construction Materials:HardiPlank Type
- Exterior Features:Deck, Front Porch, Private Yard, Rain Gutters, Rear Porch, Side Porch, Wrap Around
- Levels:2 Story
Schools
- High school:Allatoona
- Middle school:Durham
- Elementary school:Frey
Utilities
- Water:Public
- Sewer:Septic Tank
Finances and disclosures
- Price:$745,000
- Price per sq. ft.:$265.98
- Tax amount:$7,136 (2025)
Features and amenities
- Appliances:Dehumidifier
- Laundry features:Laundry Room, Main Level, Mud Room
- Amenities:Beamed Ceilings, Bookcases, Cathedral Ceiling(s), Entrance Foyer, Walk-In Closet(s)
Parking
- Parking description:2 Carport Space(s), Carport, Detached, Driveway, Garage, Garage Door Opener, Kitchen Level, Level Driveway
- Garage spaces:2
- Carport spaces:2
 Listings identified with the FMLS IDX logo come from FMLS and are held by brokerage firms other than the owner of this website. The listing brokerage is identified in any listing details. Information is deemed reliable but is not guaranteed. If you believe any FMLS listing contains material that infringes your copyrighted work please click here (https://www.fmls.com/dmca) to review our DMCA policy and learn how to submit a takedown request. ©2026 First Multiple Listing Service, Inc.
New listings near 4781 Old Stilesboro Road Nw
- Coming Soon
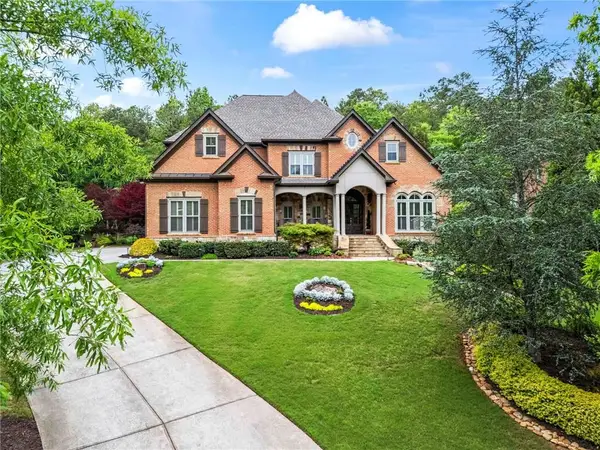 $1,425,000Coming Soon5 beds 6 baths7,416 sq. ft.
31 Brownson Court, Acworth, GA 30101
MLS# 7822531Listed by: DORSEY ALSTON REALTORS - Coming Soon
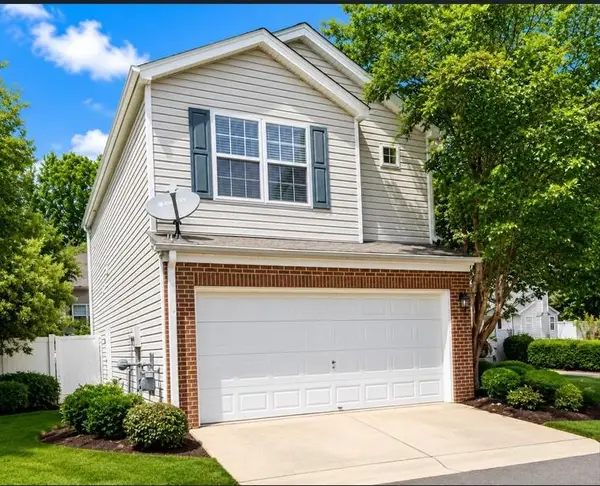 $314,900Coming Soon3 beds 3 baths1,232 sq. ft.
170 Windcroft Court Nw, Acworth, GA 30101
MLS# 7818482Listed by: STRATEGY REAL ESTATE INTERNATIONAL, LLC. - Coming Soon
 $279,900Coming Soon3 beds 2 baths1,538 sq. ft.
4901 Cowan Road, Acworth, GA 30101
MLS# 7330787Listed by: COVENANT ADVANTAGE REALTY TEAM - New
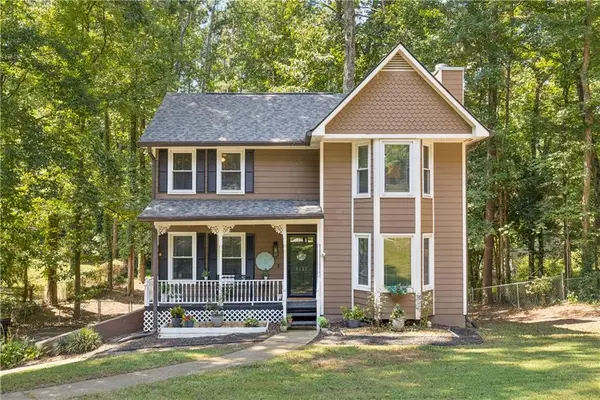 $375,000Active3 beds 3 baths1,564 sq. ft.
6153 Picketts Ridge Nw, Acworth, GA 30101
MLS# 7825296Listed by: ATLANTA COMMUNITIES - New
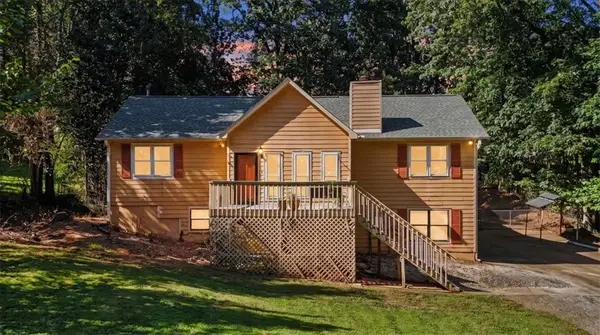 $389,900Active3 beds 2 baths2,244 sq. ft.
2276 Mohawk Trail, Acworth, GA 30102
MLS# 7824795Listed by: ATLANTA COMMUNITIES REAL ESTATE BROKERAGE - New
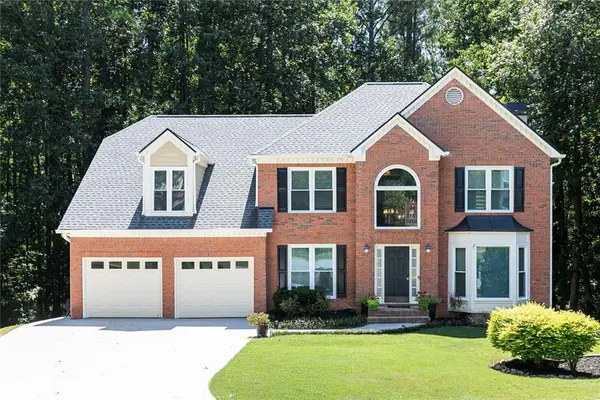 $499,000Active5 beds 3 baths3,588 sq. ft.
482 Broadstone Way Nw, Acworth, GA 30101
MLS# 7825042Listed by: KELLER WILLIAMS REALTY SIGNATURE PARTNERS - Open Sun, 1 to 3pmNew
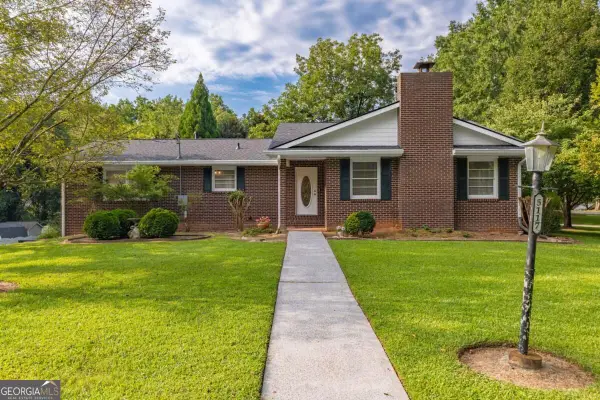 $515,000Active3 beds 2 baths2,475 sq. ft.
5117 Lakewood Drive, Acworth, GA 30101
MLS# 10830111Listed by: eXp Realty - New
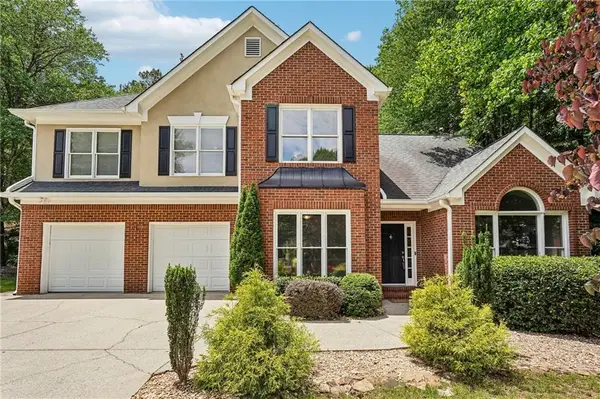 $460,000Active4 beds 3 baths2,216 sq. ft.
6395 Seymour Court Nw, Acworth, GA 30101
MLS# 7824214Listed by: EXP REALTY, LLC. - New
 $397,500Active4 beds 2 baths1,736 sq. ft.
4771 Pinefield Drive Nw, Acworth, GA 30102
MLS# 7824598Listed by: KELLER WILLIAMS REALTY ATLANTA PARTNERS - New
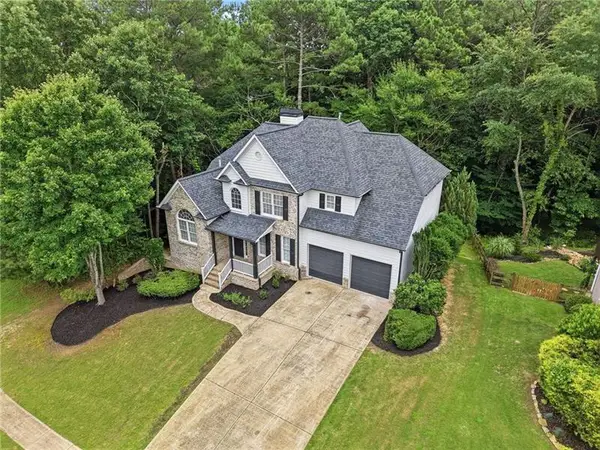 $510,000Active5 beds 4 baths3,224 sq. ft.
112 Adelaide Crossing, Acworth, GA 30101
MLS# 7824846Listed by: ATLANTA COMMUNITIES


Protect your home and budget from life's surprises with an Assurant Home Warranty, backed by a partner that supports you through every step of homeownership. Explore Plans.
© 2023 - 2026 ERA Franchise Systems LLC. All rights reserved. ERA Franchise Systems LLC fully supports the principles of the Fair Housing Act and the Equal Opportunity Act. ERA, ERA Real Estate powered, and their respective logos are registered service marks of ERA Franchise Systems LLC. Each office is independently owned and operated.