
4805 Thornwood Drive Drive Nw, Acworth, GA 30102
Local realty services provided by:ERA Sunrise Realty
Listed by: mark spain, mindy farris
Office: mark spain real estate
MLS#:7827544
Source:FIRSTMLS
Price summary
- Price:$575,000
- Price per sq. ft.:$177.74
- Monthly HOA dues:$50
About this home
Nestled in the heart of desirable East Cobb, this stunning, fully renovated home blends timeless elegance with today's most sought-after luxury finishes. A long driveway, professional landscaping, and freshly painted classic white exterior create unforgettable curb appeal. Inside, a grand two-story foyer welcomes you with newly refinished hardwood floors that flow throughout the main level. The thoughtfully designed floor plan offers a formal dining room, a versatile flex room perfect for a home office or additional living space, and an impressive family room featuring soaring vaulted ceilings with tongue-and-groove detailing, custom built-ins, and abundant natural light. The showstopping kitchen has been completely reimagined with custom cabinetry, stone countertops, designer tile backsplash, an upgraded suite of premium appliances, a dedicated prep station, and exceptional storage—perfectly blending beauty and functionality for everyday living and entertaining. Upstairs, the luxurious owner's retreat is a true sanctuary. The spa-inspired ensuite features a breathtaking two-person walk-in shower with dual shower heads, a relaxing soaking tub, custom tilework, dual vanities, built-in linen storage, and an oversized walk-in closet complete with a custom drawer organization system. Three additional generously sized bedrooms offer large closets, while the beautifully renovated secondary bath showcases designer tile flooring, a tiled shower, and a custom vanity. The fully finished terrace level is designed for entertaining, complete with a stylish billiards bar, beautiful updated flooring, and a spacious media room with a large projector screen—perfect for movie nights, game days, and hosting family and friends. Step outside to your own private outdoor retreat featuring a beautifully designed deck, luxury landscape lighting, extensive hardscaping, a built-in grilling station, and an outdoor fireplace. Meandering garden pathways create a peaceful setting to relax and enjoy nature, while the expansive outdoor living spaces make entertaining effortless. With updated systems throughout, exceptional craftsmanship, and truly turnkey condition, this remarkable East Cobb home offers luxury living inside and out. Conveniently located near premier shopping, dining, parks, and top-rated schools. Schedule your private showing today!...
Contact an agent
Home facts
- Year built:1987
- Subdivision & Development:THORNWOOD
- Listing ID #:7827544
- Updated:September 07, 2026 at 01:31 PM
Rooms and interior
- Bedrooms:4
- Total bathrooms:3
- Full bathrooms:2
- Half bathrooms:1
- Flooring:Carpet, Ceramic Tile, Hardwood
- Dining Description:Separate Dining Room
- Bathrooms Description:Double Vanity, Separate Tub/Shower, Soaking Tub
- Kitchen Description:Breakfast Bar, Cabinets White, Dishwasher, Disposal, Double Oven, Eat-in Kitchen, Gas Oven, Gas Range, Kitchen Island, Pantry, Range Hood, Stone Counters, View to Family Room
- Bedroom Description:Master on Main
- Basement Description:Daylight, Exterior Entry, Finished, Full, Interior Entry
- Living area:3,235 sq. ft.
Heating and cooling
- Cooling:Central Air
- Heating:Central, Forced Air, Natural Gas
- Central air:Yes
Structure and exterior
- Roof:Composition
- Year built:1987
- Building area:3,235 sq. ft.
- Lot area:0.34 Acres
- Lot Features:Back Yard, Cul-De-Sac, Front Yard, Landscaped, Private
- Architectural Style:Colonial, Traditional
- Construction Materials:Brick Front, Cement Siding
- Exterior Features:Courtyard, Deck, Patio, Private Yard
- Levels:2 Story
Schools
- High school:Kell
- Middle school:Palmer
- Elementary school:Chalker
Utilities
- Water:Public, Water Available
- Sewer:Public Sewer, Sewer Available
Finances and disclosures
- Price:$575,000
- Price per sq. ft.:$177.74
- Tax amount:$6,722 (2025)
Features and amenities
- Laundry features:Laundry Room, Upper Level
- Amenities:Bookcases, Disappearing Attic Stairs, Entrance Foyer 2 Story, Gas Water Heater, High Ceilings 9 ft Main, High Ceilings 9 ft Upper, High Speed Internet, Walk-In Closet(s), Wet Bar
Parking
- Total parking spaces:2
- Parking description:Attached, Garage, Garage Faces Front
- Garage spaces:2
 Listings identified with the FMLS IDX logo come from FMLS and are held by brokerage firms other than the owner of this website. The listing brokerage is identified in any listing details. Information is deemed reliable but is not guaranteed. If you believe any FMLS listing contains material that infringes your copyrighted work please click here (https://www.fmls.com/dmca) to review our DMCA policy and learn how to submit a takedown request. ©2026 First Multiple Listing Service, Inc.
New listings near 4805 Thornwood Drive Drive Nw
- Coming Soon
 $395,000Coming Soon3 beds 3 baths2,266 sq. ft.
5127 Acworth Landing Drive, Acworth, GA 30101
MLS# 7833025Listed by: MAXIMUM ONE GREATER ATLANTA REALTORS - Coming Soon
 $599,900Coming Soon4 beds 4 baths3,340 sq. ft.
6034 Addington Drive Nw, Acworth, GA 30101
MLS# 7833432Listed by: KELLER WILLIAMS REALTY SIGNATURE PARTNERS - Coming Soon
 $869,900Coming Soon5 beds 5 baths5,402 sq. ft.
205 Fairway Overlook Drive, Acworth, GA 30101
MLS# 7833146Listed by: REMAX AROUND ATLANTA - Coming Soon
 $869,900Coming Soon5 beds 5 baths5,402 sq. ft.
205 Fairway Overlook Drive, Acworth, GA 30101
MLS# 10840463Listed by: REMAX Around Atlanta - Coming Soon
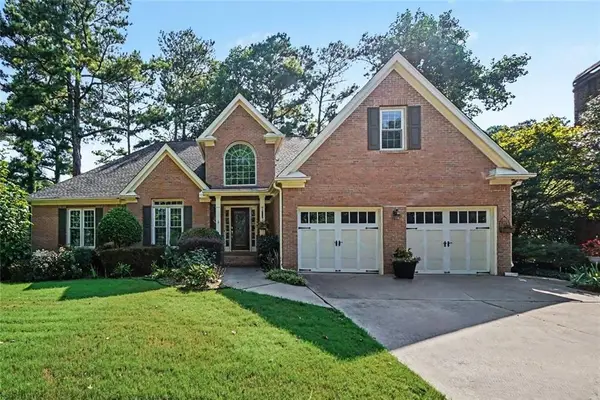 $495,000Coming Soon5 beds 3 baths3,676 sq. ft.
1488 Fallsbrook Court Nw, Acworth, GA 30101
MLS# 7832922Listed by: BOLST, INC. - Coming Soon
 $539,900Coming Soon5 beds 4 baths3,467 sq. ft.
71 Ashdowne Way, Acworth, GA 30101
MLS# 7832618Listed by: VIRTUAL PROPERTIES REALTY.COM - Coming Soon
 $500,000Coming Soon6 beds 4 baths3,222 sq. ft.
638 Braidwood Drive Nw, Acworth, GA 30101
MLS# 7830144Listed by: KELLER WILLIAMS REALTY ATL NORTH - Coming Soon
 $279,900Coming Soon3 beds 2 baths1,538 sq. ft.
4901 Cowan Road, Acworth, GA 30101
MLS# 7330787Listed by: COVENANT ADVANTAGE REALTY TEAM - New
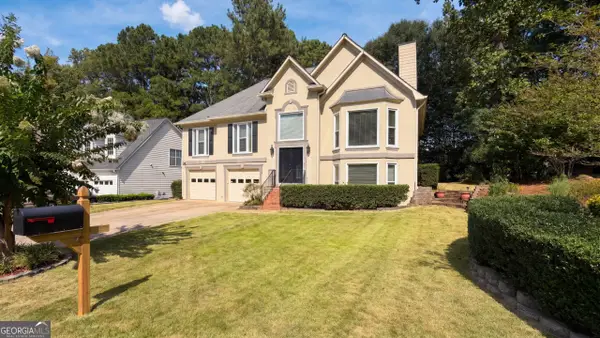 $436,000Active5 beds 3 baths2,667 sq. ft.
142 Clubhouse Drive Nw, Kennesaw, GA 30144
MLS# 10841294Listed by: Opendoor Brokerage - New
 $445,000Active3 beds 3 baths1,754 sq. ft.
17 Lilyfield Lane, Acworth, GA 30101
MLS# 10841192Listed by: Dwelli


Protect your home and budget from life's surprises with an Assurant Home Warranty, backed by a partner that supports you through every step of homeownership. Explore Plans.
© 2023 - 2026 ERA Franchise Systems LLC. All rights reserved. ERA Franchise Systems LLC fully supports the principles of the Fair Housing Act and the Equal Opportunity Act. ERA, ERA Real Estate powered, and their respective logos are registered service marks of ERA Franchise Systems LLC. Each office is independently owned and operated.