
4822 Guava Trace, Acworth, GA 30101
Local realty services provided by:ERA Sunrise Realty
4822 Guava Trace,Acworth, GA 30101
$418,990
- 4 Beds
- 3 Baths
- 2,125 sq. ft.
- Townhouse
- Active
Listed by: jacqueline babcock, taylor smith
Office: d.r. horton realty of georgia, inc.
MLS#:10831477
Source:METROMLS
Price summary
- Price:$418,990
- Price per sq. ft.:$197.17
- Monthly HOA dues:$100
About this home
Welcome home to the beautiful Sudbury, a thoughtfully designed new construction townhome in a prime Rosewood Farms location. This spacious 3 bedroom, 2.5 bathroom home features an open concept layout, 2-car garage, and stylish finishes throughout, including quartz countertops, 42 inch cabinets, crown molding, and a tile backsplash. The spacious owner's suite offers a private bath and walk-in closet, while the secondary bedrooms share a bathroom with dual vanities. Enjoy low maintenance living with easy access to shopping, dining, parks, and major highways. Photos are for illustrative purposes only and may not depict the actual home.
Contact an agent
Home facts
- Year built:2026
- Subdivision & Development:Rosewood Farms
- Listing ID #:10831477
- Updated:October 08, 2026 at 11:26 AM
Rooms and interior
- Bedrooms:4
- Total bathrooms:3
- Full bathrooms:2
- Half bathrooms:1
- Flooring:Carpet, Laminate, Vinyl
- Kitchen Description:Breakfast Bar, Dishwasher, Disposal, Kitchen Island, Microwave, Solid Surface Counters
- Bedroom Description:Walk-In Closet(s)
- Living area:2,125 sq. ft.
Heating and cooling
- Cooling:Central Air, Zoned
- Heating:Electric, Forced Air
- Central air:Yes
Structure and exterior
- Roof:Composition
- Year built:2026
- Building area:2,125 sq. ft.
- Lot area:0.06 Acres
- Lot Features:Level
- Architectural Style:Traditional
- Construction Materials:Stone
- Exterior Features:Deck
- Foundation Description:Slab
- Levels:2 Story
Schools
- High school:North Cobb
- Middle school:Barber
- Elementary school:Baker
Utilities
- Water:Public, Water Available
- Sewer:Public Sewer, Sewer Available
Finances and disclosures
- Price:$418,990
- Price per sq. ft.:$197.17
Features and amenities
- Appliances:Dishwasher, Disposal, Electric Water Heater, Microwave
- Laundry features:Laundry, Upper Level
- Amenities:Carbon Monoxide Detector(s), Double Pane Windows, Electric Water Heater, High Ceilings, Smoke Detector(s)
Parking
- Total parking spaces:2
- Parking description:Attached, Garage Door Opener, Kitchen Level
- Garage:Yes
 2026 Georgia MLS. All rights reserved. Information Deem Reliable But Not Guaranteed October 8, 2026
New listings near 4822 Guava Trace
- Coming Soon
 $485,000Coming Soon4 beds 3 baths
115 Victory Commons Drive, Acworth, GA 30102
MLS# 10849998Listed by: Atlanta Communities - Coming Soon
 $485,000Coming Soon4 beds 3 baths2,541 sq. ft.
115 Victory Commons Drive, Acworth, GA 30102
MLS# 7838870Listed by: ATLANTA COMMUNITIES - Coming Soon
 $279,900Coming Soon3 beds 2 baths1,538 sq. ft.
4901 Cowan Road, Acworth, GA 30101
MLS# 7330787Listed by: COVENANT ADVANTAGE REALTY TEAM - New
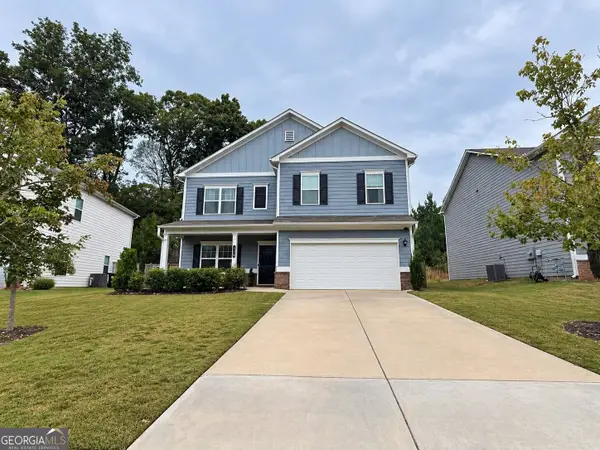 $510,000Active4 beds 3 baths2,442 sq. ft.
120 Winner Street, Acworth, GA 30102
MLS# 10868957Listed by: Virtual Properties Realty.com - New
 $405,000Active3 beds 2 baths1,556 sq. ft.
4433 Grove Drive Nw, Acworth, GA 30101
MLS# 7850600Listed by: COLDWELL BANKER REALTY - New
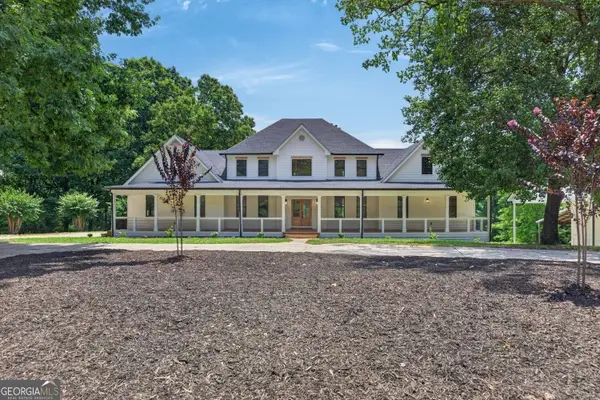 $1,395,000Active6 beds 7 baths6,957 sq. ft.
5098 Gwendolyn Court Nw, Acworth, GA 30101
MLS# 10868757Listed by: GA Classic Realty - New
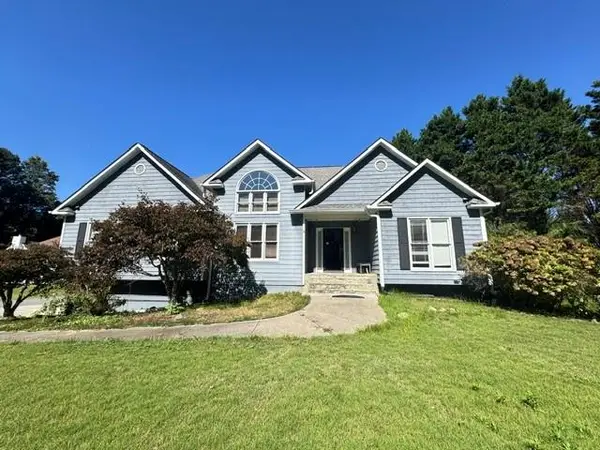 $315,000Active3 beds 3 baths2,562 sq. ft.
2810 Quince Lane Nw, Acworth, GA 30101
MLS# 7850645Listed by: STEWART BROKERS - New
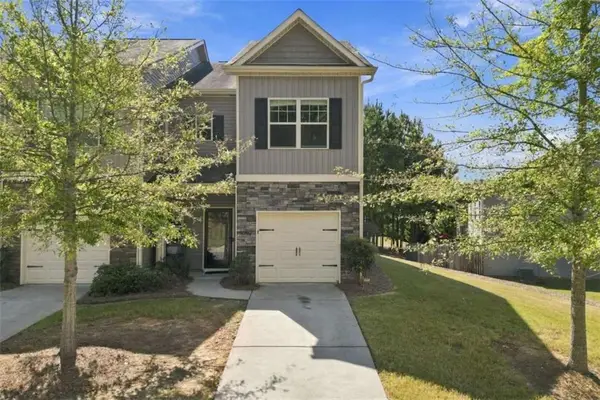 $300,000Active3 beds 3 baths1,656 sq. ft.
643 Oakside Place, Acworth, GA 30102
MLS# 7850651Listed by: WATKINS REAL ESTATE ASSOCIATES - New
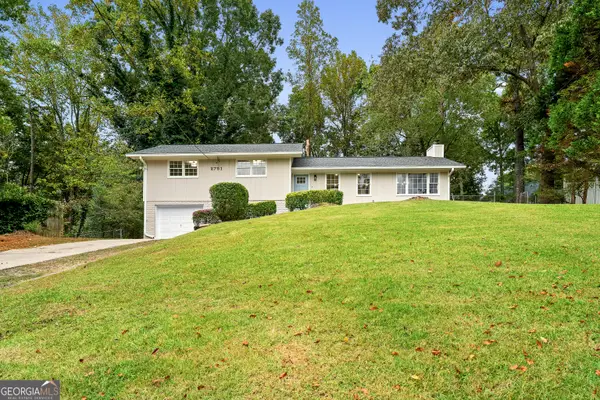 $375,000Active4 beds 2 baths2,066 sq. ft.
2751 Dunwood Lane, Acworth, GA 30102
MLS# 10868461Listed by: Bolst - New
 $35,000Active0.6 Acres
3607 Cypress Way Se, Acworth, GA 30102
MLS# 10868451Listed by: Realty One Group Edge


Protect your home and budget from life's surprises with an Assurant Home Warranty, backed by a partner that supports you through every step of homeownership. Explore Plans.
© 2023 - 2026 ERA Franchise Systems LLC. All rights reserved. ERA Franchise Systems LLC fully supports the principles of the Fair Housing Act and the Equal Opportunity Act. ERA, ERA Real Estate powered, and their respective logos are registered service marks of ERA Franchise Systems LLC. Each office is independently owned and operated.