
2810 Quince Lane Nw, Acworth, GA 30101
Local realty services provided by:ERA Towne Square Realty, Inc.
2810 Quince Lane Nw,Acworth, GA 30101
$315,000
- 3 Beds
- 3 Baths
- 2,562 sq. ft.
- Single family
- Active
Listed by: stew team
Office: stewart brokers
MLS#:7850645
Source:FIRSTMLS
Price summary
- Price:$315,000
- Price per sq. ft.:$122.95
About this home
Welcome to a 3-bedroom, 2.5-bath home offering 1,708 sq ft of comfortable living in a quiet Acworth community. This charming residence features a welcoming family room with a brick fireplace that creates a warm focal point for gatherings. The bright, open layout flows into a well-appointed kitchen and dining area, perfect for everyday living and entertaining. Upstairs, you’ll find three spacious bedrooms, including a serene owner’s suite with an en-suite bath. Situated in a desirable Acworth location close to shopping, dining, parks, and top Cobb County schools, this home offers both convenience and comfort.
Contact an agent
Home facts
- Year built:1996
- Subdivision & Development:Apple Gate
- Listing ID #:7850645
- Updated:October 08, 2026 at 04:56 PM
Rooms and interior
- Bedrooms:3
- Total bathrooms:3
- Full bathrooms:3
- Dining Description:Open Concept
- Bathrooms Description:Double Vanity
- Kitchen Description:View to Family Room
- Basement Description:Daylight, Exterior Entry, Finished Bath, Interior Entry, Partial
- Living area:2,562 sq. ft.
Heating and cooling
- Cooling:Ceiling Fan(s), Central Air
- Central air:Yes
Structure and exterior
- Year built:1996
- Building area:2,562 sq. ft.
- Lot area:0.26 Acres
- Lot Features:Back Yard, Corner Lot
- Architectural Style:Ranch
- Exterior Features:Deck
- Levels:1 Story
Schools
- High school:North Cobb
- Middle school:Barber
- Elementary school:Baker
Utilities
- Water:Public
- Sewer:Public Sewer
Finances and disclosures
- Price:$315,000
- Price per sq. ft.:$122.95
- Tax amount:$986 (2025)
Features and amenities
- Laundry features:In Hall
Parking
- Parking description:Garage
- Garage spaces:2
 Listings identified with the FMLS IDX logo come from FMLS and are held by brokerage firms other than the owner of this website. The listing brokerage is identified in any listing details. Information is deemed reliable but is not guaranteed. If you believe any FMLS listing contains material that infringes your copyrighted work please click here (https://www.fmls.com/dmca) to review our DMCA policy and learn how to submit a takedown request. ©2026 First Multiple Listing Service, Inc.
New listings near 2810 Quince Lane Nw
- Coming Soon
 $485,000Coming Soon4 beds 3 baths
115 Victory Commons Drive, Acworth, GA 30102
MLS# 10849998Listed by: Atlanta Communities - Coming Soon
 $485,000Coming Soon4 beds 3 baths2,541 sq. ft.
115 Victory Commons Drive, Acworth, GA 30102
MLS# 7838870Listed by: ATLANTA COMMUNITIES - Coming Soon
 $279,900Coming Soon3 beds 2 baths1,538 sq. ft.
4901 Cowan Road, Acworth, GA 30101
MLS# 7330787Listed by: COVENANT ADVANTAGE REALTY TEAM - New
 $374,700Active3 beds 2 baths2,586 sq. ft.
6566 Kellogg Drive, Acworth, GA 30102
MLS# 7850759Listed by: KELLER WILLIAMS REALTY SIGNATURE PARTNERS - New
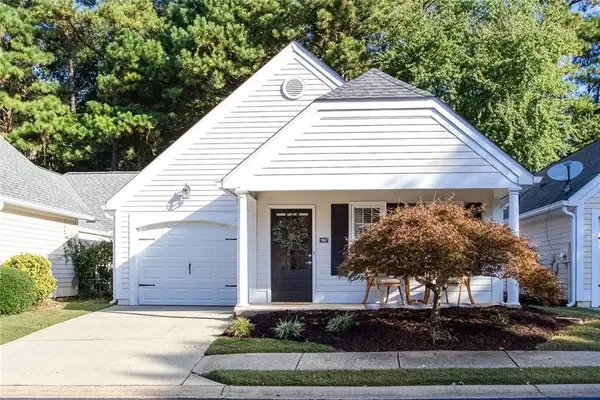 $300,000Active2 beds 2 baths1,422 sq. ft.
5067 Kathryn Glen Drive, Acworth, GA 30101
MLS# 7851186Listed by: HOMESMART - New
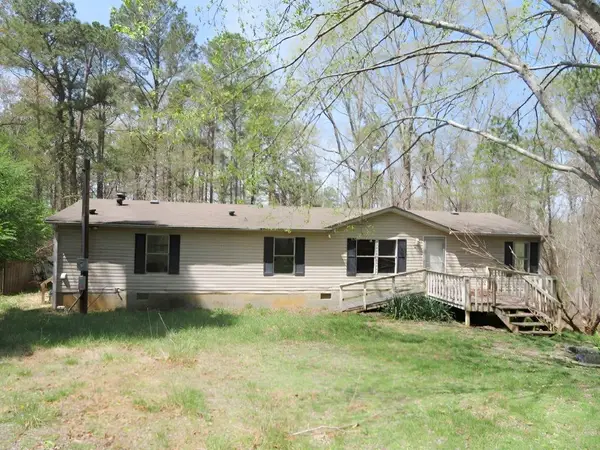 $145,000Active4 beds 2 baths1,536 sq. ft.
7020 Skyview Court Se, Acworth, GA 30102
MLS# 7851169Listed by: WORTHMOORE REALTY - New
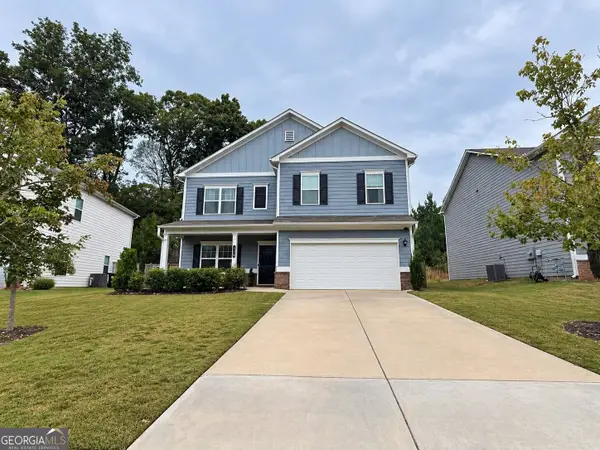 $510,000Active4 beds 3 baths2,442 sq. ft.
120 Winner Street, Acworth, GA 30102
MLS# 10868957Listed by: Virtual Properties Realty.com - New
 $405,000Active3 beds 2 baths1,556 sq. ft.
4433 Grove Drive Nw, Acworth, GA 30101
MLS# 7850600Listed by: COLDWELL BANKER REALTY - New
 $1,395,000Active6 beds 7 baths
5098 Gwendolyn Court Nw, Acworth, GA 30101
MLS# 7850912Listed by: GA CLASSIC REALTY


Protect your home and budget from life's surprises with an Assurant Home Warranty, backed by a partner that supports you through every step of homeownership. Explore Plans.
© 2023 - 2026 ERA Franchise Systems LLC. All rights reserved. ERA Franchise Systems LLC fully supports the principles of the Fair Housing Act and the Equal Opportunity Act. ERA, ERA Real Estate powered, and their respective logos are registered service marks of ERA Franchise Systems LLC. Each office is independently owned and operated.