
4826 Allatoona Gateway, Acworth, GA 30101
Local realty services provided by:ERA Sunrise Realty
4826 Allatoona Gateway,Acworth, GA 30101
$364,900
- 2 Beds
- 3 Baths
- 1,250 sq. ft.
- Condominium
- Active
Listed by: joni campbell
Office: realty one group edge
MLS#:7818573
Source:FIRSTMLS
Price summary
- Price:$364,900
- Price per sq. ft.:$291.92
- Monthly HOA dues:$135
About this home
Welcome home to low-maintenance luxury in Acworth! Built just 3 years ago, this turn-key 2 BR / 2.5 BA condo combines modern construction efficiency and sleek finishes without the wait.
Main Level Highlights:
• Bright, open-concept living and dining area flooded with natural light
• Contemporary kitchen with sleek soft-close cabinetry and pristine LVP flooring
• Main-floor powder room for guests
Upper Level:
• Dual Primary Suites: Two spacious bedrooms, each featuring a private ensuite bath—perfect for roommates, guests, or a home office
Community & HOA Amenities:
• Exterior maintenance & trash included
• 1 designated parking space
• Fenced dog park & community gazebo
Contact an agent
Home facts
- Year built:2023
- Subdivision & Development:The Shops and Flats at Logan Farm
- Listing ID #:7818573
- Updated:November 20, 2026 at 03:11 PM
Rooms and interior
- Bedrooms:2
- Total bathrooms:3
- Full bathrooms:2
- Half bathrooms:1
- Dining Description:Dining L
- Bathrooms Description:Shower Only
- Kitchen Description:Breakfast Bar, Cabinets White, Dishwasher, Electric Cooktop, Electric Oven, Kitchen Island, Microwave, Pantry Walk-In, Refrigerator, View to Family Room
- Bedroom Description:Oversized Master, Roommate Floor Plan
- Living area:1,250 sq. ft.
Heating and cooling
- Cooling:Central Air
- Heating:Electric
- Central air:Yes
Structure and exterior
- Roof:Shingle
- Year built:2023
- Building area:1,250 sq. ft.
- Lot area:0.01 Acres
- Lot Features:Cul-De-Sac, Sloped
- Exterior Features:Awning(s), Courtyard, Covered, Patio
- Levels:2 Story
Schools
- High school:North Cobb
- Middle school:Awtrey
- Elementary school:McCall Primary/Acworth Intermediate
Utilities
- Water:Public, Water Available
- Sewer:Public Sewer, Sewer Available
Finances and disclosures
- Price:$364,900
- Price per sq. ft.:$291.92
- Tax amount:$3,799 (2025)
Features and amenities
- Laundry features:Upper Level
Parking
- Total parking spaces:1
- Parking description:Assigned
 Listings identified with the FMLS IDX logo come from FMLS and are held by brokerage firms other than the owner of this website. The listing brokerage is identified in any listing details. Information is deemed reliable but is not guaranteed. If you believe any FMLS listing contains material that infringes your copyrighted work please click here (https://www.fmls.com/dmca) to review our DMCA policy and learn how to submit a takedown request. ©2026 First Multiple Listing Service, Inc.
New listings near 4826 Allatoona Gateway
- Coming Soon
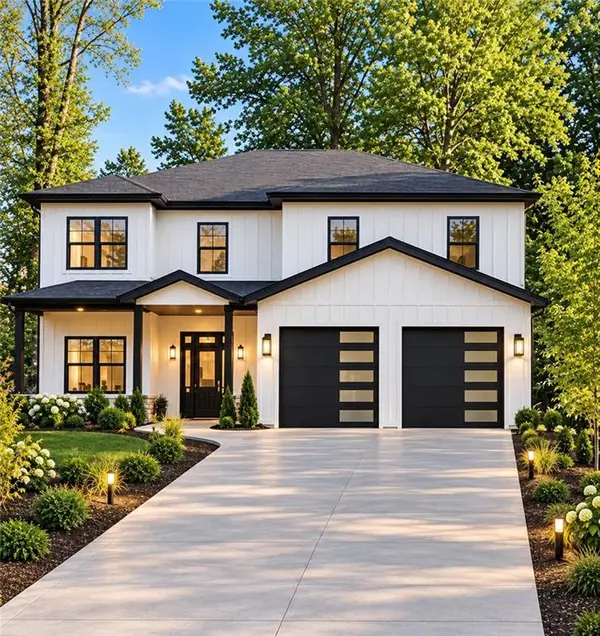 $915,750Coming Soon6 beds 6 baths3,300 sq. ft.
4746 Cowan Road, Acworth, GA 30101
MLS# 7864953Listed by: BHGRE METRO BROKERS - Coming Soon
 $915,750Coming Soon6 beds 6 baths3,300 sq. ft.
4746 Cowan Road, Acworth, GA 30101
MLS# 10885927Listed by: BHGRE Metro Brokers - Coming Soon
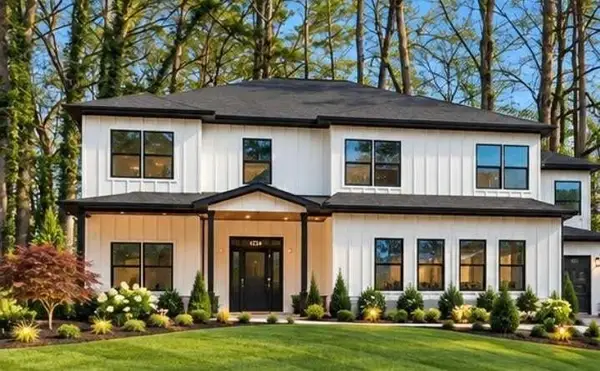 $999,000Coming Soon7 beds 6 baths4,515 sq. ft.
4734 Cowan Road, Acworth, GA 30101
MLS# 7864410Listed by: BHGRE METRO BROKERS - Coming Soon
 $999,000Coming Soon7 beds 6 baths3,591 sq. ft.
4734 Cowan Road, Acworth, GA 30101
MLS# 10885502Listed by: BHGRE Metro Brokers - Coming Soon
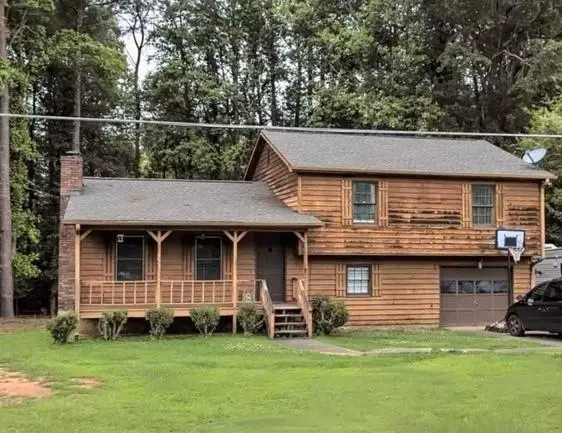 $279,900Coming Soon3 beds 2 baths1,538 sq. ft.
4901 Cowan Road, Acworth, GA 30101
MLS# 7330787Listed by: COVENANT ADVANTAGE REALTY TEAM - New
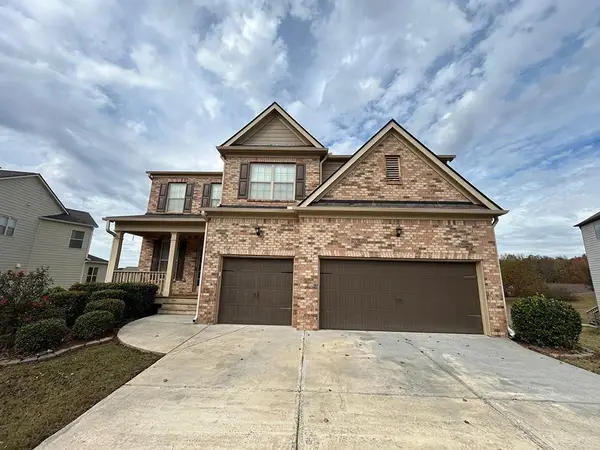 $561,500Active5 beds 4 baths4,147 sq. ft.
618 Discovery Court, Acworth, GA 30102
MLS# 7870539Listed by: BENNETT REALTY PARTNERS - New
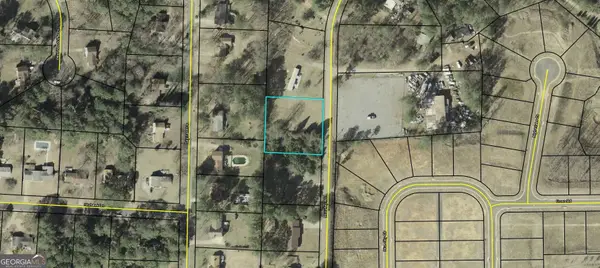 $55,000Active0.54 Acres
6954 Mccurley Road, Acworth, GA 30102
MLS# 10893348Listed by: Coldwell Banker Lake Oconee Realty - New
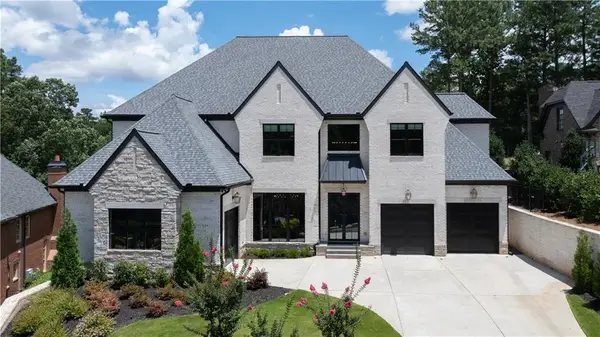 $2,499,000Active8 beds 9 baths9,548 sq. ft.
6142 Talmadge Run Nw, Acworth, GA 30101
MLS# 7870578Listed by: T.A. MATHIEU REALTY, LLC - New
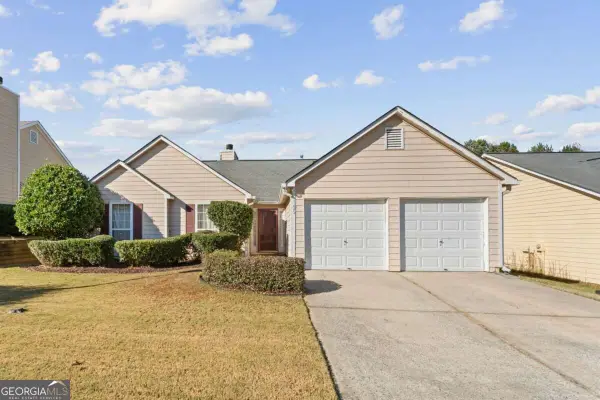 $285,000Active3 beds 2 baths
4225 Zephyrhills Drive Nw, Acworth, GA 30101
MLS# 10893001Listed by: 22one Realty Co - New
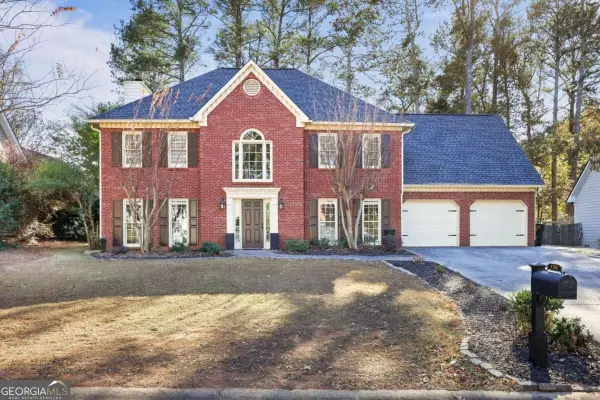 $470,000Active5 beds 3 baths2,562 sq. ft.
5709 Fairwood Drive Nw, Acworth, GA 30101
MLS# 10892931Listed by: Century 21 Connect Realty


Protect your home and budget from life's surprises with an Assurant Home Warranty, backed by a partner that supports you through every step of homeownership. Explore Plans.
© 2023 - 2026 ERA Franchise Systems LLC. All rights reserved. ERA Franchise Systems LLC fully supports the principles of the Fair Housing Act and the Equal Opportunity Act. ERA, ERA Real Estate powered, and their respective logos are registered service marks of ERA Franchise Systems LLC. Each office is independently owned and operated.