
1940 Seymour Drive Nw, Acworth, GA 30101
Local realty services provided by:ERA Sunrise Realty
1940 Seymour Drive Nw,Acworth, GA 30101
$479,900
- 3 Beds
- 2 Baths
- 2,330 sq. ft.
- Single family
- Active
Listed by: lalon haygood, david mcbride
Office: bhhs georgia properties
MLS#:10880255
Source:METROMLS
Price summary
- Price:$479,900
- Price per sq. ft.:$205.97
About this home
A backyard made for entertaining! Situated on a corner lot in West Chase, near the Brookstone golf community, this brick-front home features an inground pool, poolside cabana, and a separate detached studio ideal for a home office, exercise room, art studio, or hobby space. Inside, the open floor plan offers high ceilings, a spacious great room with fireplace, and a desirable split-bedroom layout. Three bedrooms are located on the main level, including an oversized primary suite, while the upstairs bonus room provides flexible space for an office, playroom, or additional living area. The kitchen and breakfast area open to a large screened porch overlooking the fenced backyard and pool. Surrounded by mature trees, this property offers privacy, wonderful outdoor entertaining spaces, and an opportunity to add your personal touches and make it your own!
Contact an agent
Home facts
- Year built:1999
- Subdivision & Development:WEST CHASE
- Listing ID #:10880255
- Updated:October 28, 2026 at 09:31 PM
Rooms and interior
- Bedrooms:3
- Total bathrooms:2
- Full bathrooms:2
- Flooring:Carpet, Hardwood
- Kitchen Description:Breakfast Bar, Dishwasher, Disposal, Kitchen Island, Microwave, Oven/Range (Combo), Pantry, Refrigerator
- Bedroom Description:Walk-In Closet(s)
- Living area:2,330 sq. ft.
Heating and cooling
- Cooling:Central Air
- Central air:Yes
Structure and exterior
- Roof:Composition
- Year built:1999
- Building area:2,330 sq. ft.
- Lot area:0.68 Acres
- Lot Features:Corner Lot, Private
- Architectural Style:Ranch
- Construction Materials:Brick
- Exterior Features:Deck/Patio, Screened
- Foundation Description:Slab
- Levels:1.5 Story
Schools
- High school:Allatoona
- Middle school:Durham
- Elementary school:Picketts Mill
Utilities
- Water:Public, Water Available
- Sewer:Public Sewer, Sewer Available
Finances and disclosures
- Price:$479,900
- Price per sq. ft.:$205.97
- Tax amount:$870 (2026)
Features and amenities
- Appliances:Dishwasher, Disposal, Microwave, Oven/Range (Combo), Refrigerator
- Laundry features:In Mud Room
- Amenities:Window Treatments
- Pool features:In Ground, Salt Water
Parking
- Parking description:Garage
- Garage:Yes
 2026 Georgia MLS. All rights reserved. Information Deem Reliable But Not Guaranteed October 28, 2026
New listings near 1940 Seymour Drive Nw
- Coming Soon
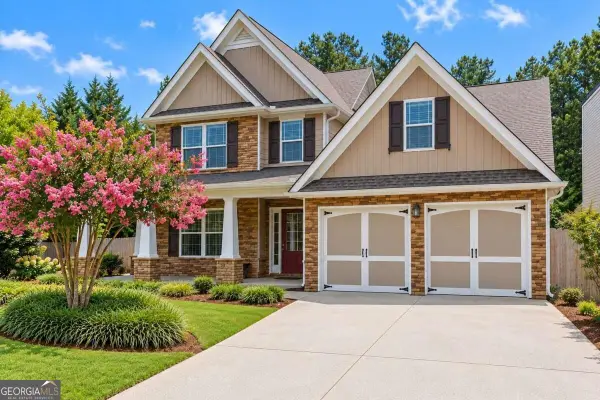 $465,000Coming Soon3 beds 3 baths2,386 sq. ft.
3706 Devon Park Lane Nw, Kennesaw, GA 30144
MLS# 10879995Listed by: Keller Williams Realty Atlanta North - Coming Soon
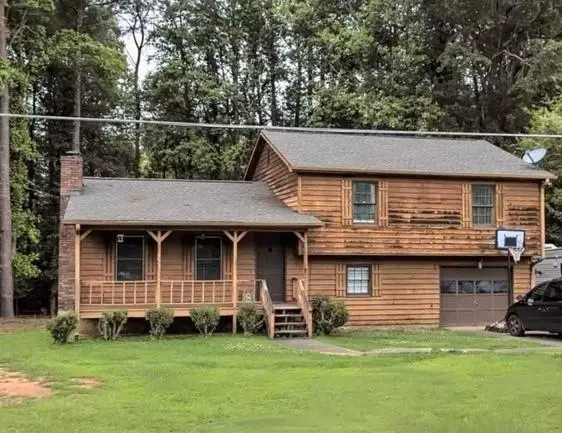 $279,900Coming Soon3 beds 2 baths1,538 sq. ft.
4901 Cowan Road, Acworth, GA 30101
MLS# 7330787Listed by: COVENANT ADVANTAGE REALTY TEAM - New
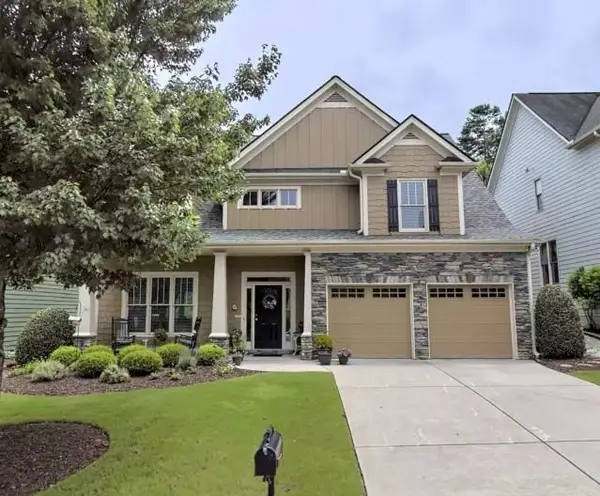 $465,000Active-- beds -- baths
1847 Tranquil Field Drive Nw, Acworth, GA 30102
MLS# 7860438Listed by: ARMONT REAL ESTATE - New
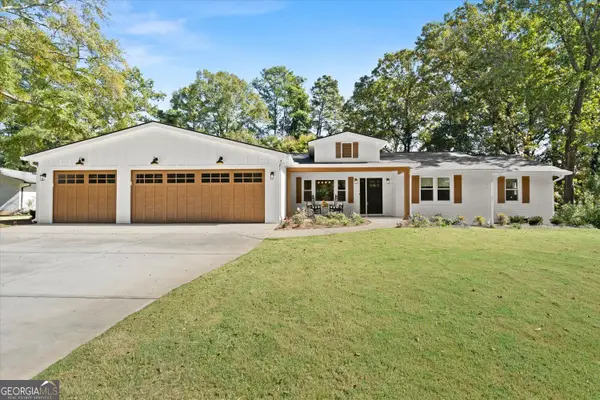 $640,000Active4 beds 3 baths2,422 sq. ft.
4980 Forest Avenue Nw, Acworth, GA 30101
MLS# 10880560Listed by: Keller Williams Realty Atlanta North 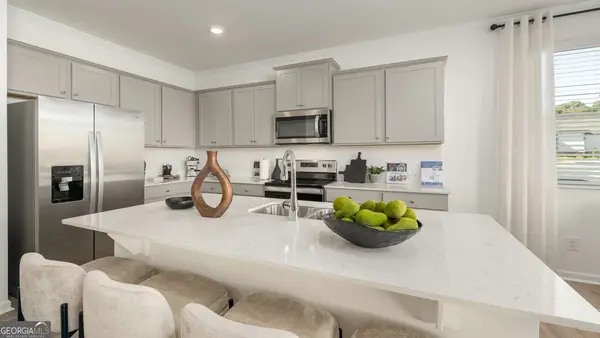 $412,990Active3 beds 3 baths2,125 sq. ft.
4906 Balsa Point, Acworth, GA 30101
MLS# 10786097Listed by: D.R. Horton Realty of Georgia, Inc.- New
 $249,000Active3 beds 2 baths
140 Remington Lane, Acworth, GA 30101
MLS# 10880216Listed by: Stewart Brokers - New
 $530,000Active5 beds 4 baths3,986 sq. ft.
148 Gemstone Lane, Acworth, GA 30101
MLS# 7859636Listed by: KELLER WILLIAMS REALTY NORTHWEST, LLC. - New
 $654,900Active5 beds 4 baths4,114 sq. ft.
1076 Adams Haven Bend Nw, Acworth, GA 30101
MLS# 10879993Listed by: RE/MAX Center - New
 $399,999Active4 beds 2 baths2,650 sq. ft.
6816 Yachting Way, Acworth, GA 30102
MLS# 7859732Listed by: ATLANTA COMMUNITIES


Protect your home and budget from life's surprises with an Assurant Home Warranty, backed by a partner that supports you through every step of homeownership. Explore Plans.
© 2023 - 2026 ERA Franchise Systems LLC. All rights reserved. ERA Franchise Systems LLC fully supports the principles of the Fair Housing Act and the Equal Opportunity Act. ERA, ERA Real Estate powered, and their respective logos are registered service marks of ERA Franchise Systems LLC. Each office is independently owned and operated.