
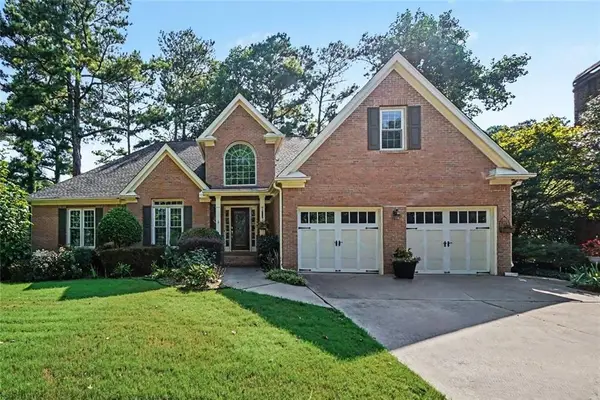
5005 George Washington Avenue Nw, Acworth, GA 30101
Local realty services provided by:ERA Towne Square Realty, Inc.
5005 George Washington Avenue Nw,Acworth, GA 30101
$650,000
- 4 Beds
- 4 Baths
- 2,176 sq. ft.
- Single family
- Active
Listed by: stephanie kull
Office: anchor realty partners, llc.
MLS#:7826174
Source:FIRSTMLS
Price summary
- Price:$650,000
- Price per sq. ft.:$298.71
About this home
Tucked away in one of Acworth’s most unique settings, this 4-bedroom, 3.5-bath home offers the feeling of a private retreat while remaining just minutes from Downtown Acworth and Lake Allatoona. Situated on approximately .81 acres and bordered on two sides by U.S. Army Corps of Engineers property, this home is surrounded by mature trees, lush landscaping and incredible outdoor living spaces.
Step inside to a warm, inviting interior filled with character. The opened-up floor plan features rich wood flooring, exposed architectural details and a stunning brick fireplace that anchors the spacious living area. Large windows bring in abundant natural light and frame views of the surrounding greenery. The updated kitchen features white cabinetry, stone countertops, a large center island, pantry storage and a charming exposed-brick accent wall, creating a space that feels both comfortable and full of personality. A separate dining area and sun-filled sitting spaces provide plenty of room for everyday living and entertaining.
The primary suite is conveniently located on the main level, while additional bedrooms upstairs offer flexibility for family, guests or a home office. The finished basement expands the living space even further with multiple recreation and gathering areas, an additional bedroom, full bath, storage and workshop space.
Outside is where this property truly shines. Spend summer days around the in-ground pool with a newer liner, entertain on the surrounding patios and decks, or relax beneath the pergola and gazebo while enjoying the privacy created by the wooded surroundings. The grounds are filled with established landscaping, including Japanese maples, crepe myrtles, hydrangeas, banana trees and thoughtfully designed garden areas. A private back gate leads toward the Corps of Engineers property and Lake Allatoona, adding to the peaceful, vacation-at-home setting.
The home has also received significant recent improvements, including a NEW ROOF, NEW HVAC SYSTEM, NEW WATER HEATER and NEW POOL LINER, along with updated flooring, an upgraded kitchen island, fresh interior paint in select areas, new toilets, updated water shut-off valves, French drains, gutter guards and additional improvements throughout. A motorized Phantom screen creates another comfortable indoor/outdoor living space, and multiple storage areas provide room for everything from outdoor equipment to hobbies and recreation.
With a pool, finished basement, main-level primary suite, beautiful gardens, major system updates and a rare setting surrounded by Corps property near Lake Allatoona, 5005 George Washington Avenue offers a lifestyle that is increasingly difficult to find this close to Downtown Acworth....
Contact an agent
Home facts
- Year built:1980
- Subdivision & Development:Downtown Acworth
- Listing ID #:7826174
- Updated:September 06, 2026 at 01:27 PM
Rooms and interior
- Bedrooms:4
- Total bathrooms:4
- Full bathrooms:3
- Half bathrooms:1
- Flooring:Carpet, Hardwood
- Dining Description:Separate Dining Room
- Bathrooms Description:Soaking Tub, Whirlpool Tub
- Kitchen Description:Cabinets White, Country Kitchen, Dishwasher, Gas Oven, Gas Range, Kitchen Island, Microwave, Pantry, Range Hood, Refrigerator, Stone Counters
- Bedroom Description:Master on Main
- Basement Description:Daylight, Exterior Entry, Full
- Living area:2,176 sq. ft.
Heating and cooling
- Cooling:Attic Fan, Ceiling Fan(s), Central Air
- Heating:Central, Forced Air, Natural Gas
- Central air:Yes
Structure and exterior
- Roof:Composition
- Year built:1980
- Building area:2,176 sq. ft.
- Lot area:0.81 Acres
- Lot Features:Back Yard, Flood Plain, Front Yard, Landscaped, Wooded
- Architectural Style:Ranch, Traditional
- Construction Materials:Cedar
- Exterior Features:Deck, Garden, Private Yard, Rain Gutters, Rear Porch
- Levels:1.5 Story
Schools
- High school:North Cobb
- Middle school:Barber
- Elementary school:McCall Primary/Acworth Intermediate
Utilities
- Water:Public, Water Available
- Sewer:Public Sewer, Sewer Available
Finances and disclosures
- Price:$650,000
- Price per sq. ft.:$298.71
- Tax amount:$235 (2025)
Features and amenities
- Laundry features:Common Area, Dryer, Main Level, Washer
- Amenities:Coffered Ceiling(s), Disappearing Attic Stairs, Entrance Foyer, Walk-In Closet(s)
- Pool features:In Ground, Private Pool, Vinyl
Parking
- Parking description:2 Carport Space(s), Carport
- Carport spaces:2
 Listings identified with the FMLS IDX logo come from FMLS and are held by brokerage firms other than the owner of this website. The listing brokerage is identified in any listing details. Information is deemed reliable but is not guaranteed. If you believe any FMLS listing contains material that infringes your copyrighted work please click here (https://www.fmls.com/dmca) to review our DMCA policy and learn how to submit a takedown request. ©2026 First Multiple Listing Service, Inc.
New listings near 5005 George Washington Avenue Nw
- Coming Soon
 $395,000Coming Soon3 beds 3 baths2,266 sq. ft.
5127 Acworth Landing Drive, Acworth, GA 30101
MLS# 7833025Listed by: MAXIMUM ONE GREATER ATLANTA REALTORS - Coming Soon
 $599,900Coming Soon4 beds 4 baths3,340 sq. ft.
6034 Addington Drive Nw, Acworth, GA 30101
MLS# 7833432Listed by: KELLER WILLIAMS REALTY SIGNATURE PARTNERS - Coming Soon
 $869,900Coming Soon5 beds 5 baths5,402 sq. ft.
205 Fairway Overlook Drive, Acworth, GA 30101
MLS# 7833146Listed by: REMAX AROUND ATLANTA - Coming Soon
 $869,900Coming Soon5 beds 5 baths5,402 sq. ft.
205 Fairway Overlook Drive, Acworth, GA 30101
MLS# 10840463Listed by: REMAX Around Atlanta - Coming Soon
 $495,000Coming Soon5 beds 3 baths3,676 sq. ft.
1488 Fallsbrook Court Nw, Acworth, GA 30101
MLS# 7832922Listed by: BOLST, INC. - Coming Soon
 $539,900Coming Soon5 beds 4 baths3,467 sq. ft.
71 Ashdowne Way, Acworth, GA 30101
MLS# 7832618Listed by: VIRTUAL PROPERTIES REALTY.COM - Coming Soon
 $500,000Coming Soon6 beds 4 baths3,222 sq. ft.
638 Braidwood Drive Nw, Acworth, GA 30101
MLS# 7830144Listed by: KELLER WILLIAMS REALTY ATL NORTH - Coming Soon
 $279,900Coming Soon3 beds 2 baths1,538 sq. ft.
4901 Cowan Road, Acworth, GA 30101
MLS# 7330787Listed by: COVENANT ADVANTAGE REALTY TEAM - New
 $394,990Active3 beds 3 baths2,026 sq. ft.
4808 Guava Trace, Acworth, GA 30101
MLS# 7833571Listed by: D.R. HORTON REALTY OF GA, INC.-ATLANTA CENTRAL DIVISION - New
 $399,000Active4 beds 3 baths1,887 sq. ft.
523 Bass Pointe Nw, Kennesaw, GA 30144
MLS# 7833034Listed by: ATLANTA COMMUNITIES


Protect your home and budget from life's surprises with an Assurant Home Warranty, backed by a partner that supports you through every step of homeownership. Explore Plans.
© 2023 - 2026 ERA Franchise Systems LLC. All rights reserved. ERA Franchise Systems LLC fully supports the principles of the Fair Housing Act and the Equal Opportunity Act. ERA, ERA Real Estate powered, and their respective logos are registered service marks of ERA Franchise Systems LLC. Each office is independently owned and operated.